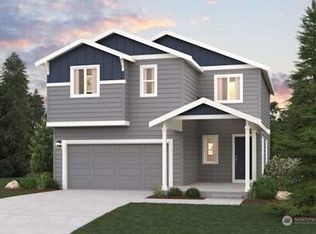
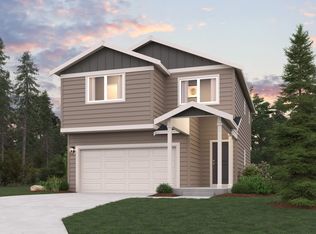
The Byron floor plan is 1,586 sq/ft 3bd/2.25ba home. This home features: quartz countertops in the kitchen & primary bathroom, deep stainless steel kitchen sink, LVP throughout main floor, 8' Ceilings, front yard landscaping, white cabinets w/hardware & soft close hinges, fireplace, microwave/hood, range/oven, dishwasher & garbage disposal. The Byron plan offers a beautifully designed open-concept layout that perfectly balances style, comfort, and functionality. The main floor centers around a spacious, modern kitchen featuring a large center island—ideal for casual dining, entertaining, or gathering with loved ones. From the kitchen, sightlines extend seamlessly into the inviting great room and dining area, creating a bright, connected space that feels both expansive and warm. Upstairs, a generous loft provides a versatile second living area—perfect for a media room, play space, or home office. You'll also find a conveniently located laundry room and three thoughtfully designed bedrooms. The impressive owner’s suite stands out with its expansive walk-in closet and a private ensuite bathroom, complete with double sinks and a well-appointed layout that adds a touch of everyday luxury. Buyer's Broker must accompany &/or register Buyer at 1st visit.
Pending
Listed by: BMC Realty Advisors, Inc • Sandra Corpuz Snipper
Price cut: $60K (9/16)
$374,990
1383 Salzer Creek Loop, Centralia, WA 98531
3beds
1,586sqft
Single Family Residence
Built in 2026
4,003 Square Feet Lot
$374,500 Zestimate®
$236/sqft
$79/mo HOA
What's special
Front yard landscapingDishwasher and garbage disposalBeautifully designed open-concept layoutThree thoughtfully designed bedroomsLvp throughout main floorConveniently located laundry room
- --
- on Zillow
- 324
- views
- 50
- saves
Zillow last checked:
Listing updated:
Listed by:
Sandra Corpuz Snipper,
BMC Realty Advisors, Inc
Source: NWMLS as distributed by MLS GRID,MLS#: 2538640
Facts & features
Interior
Bedrooms & bathrooms
- Bedrooms: 3
- Bathrooms: 3
- Full bathrooms: 1
- 3/4 bathrooms: 1
- 1/2 bathrooms: 1
- Main level bathrooms: 1
Primary bedroom
- Description: Ensuite bathroom, walk-in closet
- Level: Second
Bedroom
- Level: Second
Bedroom
- Level: Second
Bathroom full
- Level: Second
Bathroom three quarter
- Description: WIC, Shower, Dual Vanity
- Level: Second
Other
- Level: Main
Bonus room
- Level: Second
Entry hall
- Level: Main
Great room
- Description: Open floor plan
- Level: Main
Kitchen with eating space
- Description: Quartz countertops
- Level: Main
Heating
- Fireplace, 90%+ High Efficiency, Forced Air, Heat Pump, Electric
Cooling
- 90%+ High Efficiency, Forced Air, Heat Pump
Appliances
- Included: Dishwasher, Disposal, Microwave, Stove(s)/Range(s), Dishwasher(s), Garbage Disposal, Microwave(s), Water Heater: Electric, Water Heater Location: Garage
Features
- Bath Off Primary, Dining Room, Loft
- Flooring: Vinyl Plank, Carpet
- Windows: Dbl Pane/Storm Window
- Basement: None
- Number of fireplaces: 1
- Fireplace features: Electric, Main Level: 1, Fireplace
Interior area
- Total structure area: 1,586
- Total interior livable area: 1,586 sqft
Property
Parking
- Total spaces: 2
- Parking features: Attached Garage
- Has attached garage: Yes
- Covered spaces: 2
Features
- Levels: Two
- Stories: 2
- Entry location: Main
- Patio & porch: Bath Off Primary, Dbl Pane/Storm Window, Dining Room, Fireplace, Loft, Walk-In Closet(s), Water Heater
Lot
- Size: 4,003 Square Feet
Details
- Parcel number: 003417047930
- Special conditions: Standard
Construction
Type & style
- Home type: SingleFamily
- Architectural style: Contemporary,2 Story
- Property subtype: Single Family Residence
Materials
- Cement Planked, Cement Plank
- Foundation: Poured Concrete
- Roof: Composition
Condition
- Very Good
- New construction: Yes
- Year built: 2026
- Major remodel year: 2026
Details
- Builder name: Century Communities
Utilities & green energy
- Electric: Company: City of Centralia
- Sewer: Sewer Connected, Company: City of Centralia
- Water: Public, Company: City on Centralia
Community & HOA
Community
- Features: CCRs
- Subdivision: Centralia
HOA
- Services included: Common Area Maintenance
- HOA fee: $79 monthly
Location
- Region: Centralia
Financial & listing details
- Price per square foot: $236/sqft
- Annual tax amount: $5,100
- Date on market: 6/12/2026
- Listing terms: Conventional,FHA,VA Loan
- Inclusions: Dishwasher(s), Garbage Disposal, Microwave(s), Stove(s)/Range(s)
Estimated market value
$374,500
$356,000 - $393,000
$2,483/mo
Price history
| Date | Event | Price |
|---|---|---|
| 9/28/2026 | Pending sale | $374,990$236/sqft |
Source:  NWMLS as distributed by MLS GRID #2538640 Report a problem NWMLS as distributed by MLS GRID #2538640 Report a problem | ||
| 9/16/2026 | Price change | $374,990-13.8%$236/sqft |
Source:  Century Communities Report a problem Century Communities Report a problem | ||
| 9/9/2026 | Price change | $434,990-1.5%$274/sqft |
Source: Century Communities Report a problem | ||
| 9/1/2026 | Price change | $441,782+10.4%$279/sqft |
Source: Century Communities Report a problem | ||
| 8/12/2026 | Price change | $399,990-7%$252/sqft |
Source: Century Communities Report a problem | ||
| 8/6/2026 | Price change | $429,990+2.4%$271/sqft |
Source: NWMLS as distributed by MLS GRID #2538640 Report a problem | ||
| 7/9/2026 | Price change | $419,990-1.2%$265/sqft |
Source: NWMLS as distributed by MLS GRID #2538640 Report a problem | ||
| 6/10/2026 | Listed for sale | $424,990$268/sqft |
Source: Century Communities Report a problem | ||
Public tax history
Tax history is unavailable.
Monthly payment
Est. payment
Payment breakdown
Explore the cost of this home by adjusting the details. Changes won't be saved.Climate risks
Neighborhood: 98531
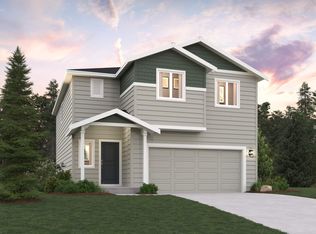
- $419,9903 bd3 ba2k sqft1415 Salzer Creek Loop, Centralia, WA 98531New Construction
- $399,9903 bd3 ba2k sqft1367 Salzer Creek Loop, Centralia, WA 98531New Construction
- $429,9903 bd3 ba2k sqft1380 Salzer Creek Loop, Centralia, WA 98531New Construction
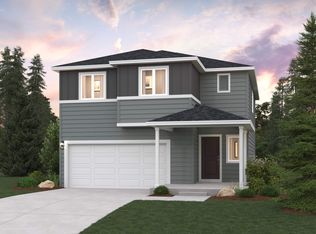
- $452,9904 bd3 ba2.4k sqft1351 Salzer Creek Loop, Centralia, WA 98531Sold
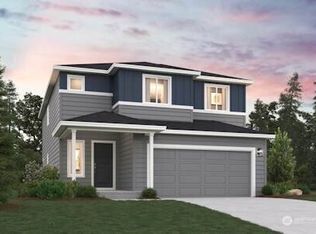
Similar homes
- $399,9903 bd3 ba2k sqftCentralia Woods, Centralia, WA 98531Active
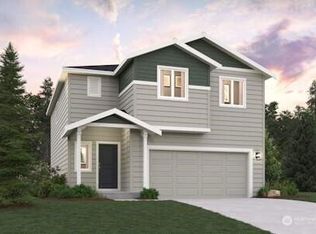 MLS ID #2589972, Clayton Grace. NWMLS as distributed by MLS GRID
 - $399,9903 bd3 ba2k sqft1367 Salzer Creek Loop, Centralia, WA 98531New ConstructionCentury Communities
- $414,9903 bd3 ba1.9k sqftCentralia Woods, Centralia, WA 98531Active
 NWMLS as distributed by MLS GRID
 - from $399,9903 bd3 ba1.5k sqftByron Plan, Centralia Woods, Centralia, WA 98531New Construction
 Century Communities
