Welcome to this spacious home! Incredible offer of an assumable low rate loan based on qualification. This property offers over 3500 square feet of living space, nestled on over half an acre. With 5 bedrooms and 3.5 bathrooms, there is ample room for the whole family to thrive. The heart of the home boasts of an open layout with a flowing dining room, living room, and eat in kitchen. The main level also features the master bedroom ensuite. The master bathroom is true oasis, with a walk-in closet and spaciousness that dreams are made of.Upstairs you will find a generous loft area, offering endless possibilities for a home office, playroom, or relaxation retreat. Each of the 5 bedrooms is liberally sized and offers a tranquil haven to unwind after a long day.Outside, the expansive backyard bordered by woods on two sides beckons you to bask in the beauty of nature. With over half an acre of land, there's plenty of space for outdoor activities, gardening, or simply enjoying the fresh air. The community itself boasts of amenities, including a sparkling pool, perfect for cooling off on hot summer days or enjoying a weekend with friends and family. Conveniently located, this home offers the best of both worlds: a peaceful retreat away from the hustle and bustle, yet just a short drive from shopping, dining, and entertainment options. A $2,000 Lender Credit is available and will be applied towards the buyer's closing costs and pre-paids if the buyer chooses to use the seller's preferred lender. This credit is in addition to any negotiated seller concessions.
Closed
$399,500
643 Savannah River Dr, Summerville, SC 29485
5beds
3,536sqft
Single Family Residence
Built in 2012
0.51 Acres Lot
$468,300 Zestimate®
$113/sqft
$3,366 Estimated rent
Home value
$468,300
$440,000 - $501,000
$3,366/mo
Zestimate® history
Owner options
List your home for rent
$3,366/mo
Rent Zestimate®
Find your next renter with Zillow Rental Manager. Plus, with online applications, you can quickly screen prospective tenants – for free.
$3,366/mo
Rent Zestimate®
Refinance and save
$2,281/mo
Est. payment
Refinancing to a lower rate could help reduce your monthly payments and save thousands over the life of the loan.
$2,281/mo
Est. payment
Explore your selling options
Work with a Zillow partner agent
Leverage their expertise and Zillow's premium Showcase listings to get your home seen by more buyers.
Get startedList with your own agent
Get your home in front of millions of buyers by listing it on Zillow.
Learn how to do itSell it yourself
Take full control of how buyers see your home on Zillow by listing For Sale by Owner (FSBO).
List your homeWhat's special
Sparkling poolHome officeWalk-in closetGenerous loft areaOpen layoutExpansive backyardMaster bathroom
Zillow last checked:
Listing updated:
Listed by:
Carolina One Real Estate 843-779-8660
Bought with:
Pinnacle One Properties Elite LLC
Source: CTMLS,MLS#: 24000036
Facts & features
Interior
Bedrooms & bathrooms
- Bedrooms: 5
- Bathrooms: 4
- Full bathrooms: 3
- 1/2 bathrooms: 1
Rooms
- Room types: Family Room, Loft, Dining Room, Eat-In-Kitchen, Family, Foyer, Laundry, Pantry, Separate Dining
Heating
- Natural Gas
Cooling
- Central Air
Appliances
- Laundry: Electric Dryer Hookup, Washer Hookup, Laundry Room
Features
- Ceiling - Smooth, Walk-In Closet(s), Eat-in Kitchen, Entrance Foyer, Pantry
- Flooring: Carpet, Laminate, Luxury Vinyl, Wood
- Has fireplace: No
Interior area
- Total structure area: 3,536
- Total interior livable area: 3,536 sqft
Property
Parking
- Total spaces: 2
- Parking features: Garage
- Garage spaces: 2
Features
- Levels: Two
- Stories: 2
- Patio & porch: Patio
- Fencing: Privacy,Wood
Lot
- Size: 0.51 Acres
- Features: .5 - 1 Acre, Wooded
Details
- Additional structures: Storage
- Parcel number: 3881300755
Construction
Type & style
- Home type: SingleFamily
- Architectural style: Contemporary
- Property subtype: Single Family Residence
Materials
- Vinyl Siding
- Foundation: Slab
- Roof: Architectural
Condition
- New construction: No
- Year built: 2012
Utilities & green energy
- Sewer: Public Sewer
- Water: Public
- Utilities for property: Dominion Energy, Summerville CPW
Community & HOA
Community
- Features: Clubhouse, Pool, RV Parking, RV / Boat Storage, Trash
- Subdivision: Lakes of Summerville
Location
- Region: Summerville
Financial & listing details
- Price per square foot: $113/sqft
- Tax assessed value: $400,000
- Annual tax amount: $6,405
- Date on market: 1/2/2024
- Listing terms: Cash,Conventional,FHA,VA Loan
Price history
| Date | Event | Price |
|---|---|---|
| 4/16/2024 | Sold | $399,500-2.6%$113/sqft |
Source:  CTMLS #24000036 Report a problem CTMLS #24000036 Report a problem | ||
| 3/20/2024 | Contingent | $410,000$116/sqft |
Source: CTMLS #24000036 Report a problem | ||
| 3/8/2024 | Listed for sale | $410,000$116/sqft |
Source: CTMLS #24000036 Report a problem | ||
| 3/6/2024 | Contingent | $410,000$116/sqft |
Source: CTMLS #24000036 Report a problem | ||
| 2/23/2024 | Price change | $410,000-3.5%$116/sqft |
Source: CTMLS #24000036 Report a problem | ||
| 1/2/2024 | Listed for sale | $425,000$120/sqft |
Source: CTMLS #24000036 Report a problem | ||
| 1/1/2024 | Listing removed | -- |
Source: CTMLS #23015193 Report a problem | ||
| 11/30/2023 | Price change | $425,000-5.6%$120/sqft |
Source: CTMLS #23015193 Report a problem | ||
| 9/13/2023 | Price change | $450,000-2.2%$127/sqft |
Source: CTMLS #23015193 Report a problem | ||
| 8/18/2023 | Price change | $460,000-5.2%$130/sqft |
Source: CTMLS #23015193 Report a problem | ||
| 8/3/2023 | Price change | $485,000-2%$137/sqft |
Source: CTMLS #23015193 Report a problem | ||
| 7/27/2023 | Price change | $495,000-1%$140/sqft |
Source: CTMLS #23015193 Report a problem | ||
| 7/17/2023 | Price change | $500,000-2.9%$141/sqft |
Source: CTMLS #23015193 Report a problem | ||
| 7/6/2023 | Listed for sale | $515,000+140.6%$146/sqft |
Source: CTMLS #23015193 Report a problem | ||
| 5/18/2012 | Sold | $214,005$61/sqft |
Source: CTMLS #1211676 Report a problem | ||
Public tax history
| Year | Property taxes | Tax assessment |
|---|---|---|
| 2025 | $6,405 +339.3% | $24,000 +111.8% |
| 2024 | $1,458 +1.4% | $11,330 |
| 2023 | $1,438 +3.4% | $11,330 |
| 2022 | $1,390 -6.2% | $11,330 |
| 2021 | $1,482 -2.8% | $11,330 |
| 2020 | $1,524 | $11,330 +15% |
| 2019 | $1,524 | $9,850 |
| 2017 | $1,524 +18.9% | $9,850 |
| 2016 | $1,282 +4.3% | $9,850 |
| 2015 | $1,229 -3.4% | $9,850 |
| 2014 | $1,272 | -- |
Find assessor info on the county website
Neighborhood: 29485
Nearby homes
- $317,9003 bd2 ba1.2k sqft645 Savannah River Dr, Summerville, SC 29485Off Market
- $359,9903 bd2 ba1.5k sqft639 Savannah River Dr, Summerville, SC 29485Sold

- $337,4003 bd2 ba1.6k sqft701 Savannah River Dr, Summerville, SC 29485Off Market

- $380,5003 bd2 ba1.9k sqft646 Savannah River Dr, Summerville, SC 29485Off Market
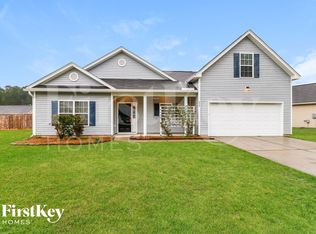
- $322,5003 bd2 ba1.4k sqft644 Savannah River Dr, Summerville, SC 29485Off Market
- $399,3003 bd2 ba1.8k sqft703 Savannah River Dr, Summerville, SC 29485Off Market
- $325,0003 bd2 ba1.4k sqft642 Savannah River Dr, Summerville, SC 29485Sold
- $338,9003 bd2 ba1.4k sqft637 Savannah River Dr, Summerville, SC 29485Off Market
Nearby schools
GreatSchools rating
- 4/10Ladson Elementary SchoolGrades: PK-5Distance: 2.9 mi
- 3/10Deer Park MiddleGrades: 6-8Distance: 6.5 mi
- 1/10R. B. Stall High SchoolGrades: 9-12Distance: 6.8 mi
Schools provided by the listing agent
- Elementary: Ladson
- Middle: Deer Park
- High: Stall
Source: CTMLS. This data may not be complete. We recommend contacting the local school district to confirm school assignments for this home.
Get a cash offer in 3 minutes
Find out how much your home could sell for in as little as 3 minutes with a no-obligation cash offer.
Estimated market value
$468,300
Get a cash offer in 3 minutes
Find out how much your home could sell for in as little as 3 minutes with a no-obligation cash offer.
Estimated market value
$468,300
- South Carolina
- Charleston County
- Summerville
- 29485
- 643 Savannah River Dr
Nearby cities
Nearby zip codes
Other Summerville Topics
