Skip main navigation
Off market
  • $502,200

    643 W Spring Lily Dr, Saint George, UT 84790

    3beds
    1,983sqft
    Single Family Residence
    Built in 2024
    -- sqft lot
    $502,200 Zestimate®
    $253/sqft
    $2,359 Estimated rent

    Home value

    $502,200

    $472,000 - $537,000

    $2,359/mo

    Zestimate® history
    Loading
    Loading...

    Owner options

    List your home for rent

    $2,359/mo

    Rent Zestimate®

    Find your next renter with Zillow Rental Manager. Plus, with online applications, you can quickly screen prospective tenants – for free.

    Learn more

    $2,359/mo

    Rent Zestimate®

    Refinance and save

    $3,057/mo

    Est. payment

    Refinancing to a lower rate could help reduce your monthly payments and save thousands over the life of the loan.

    See today's rates

    $3,057/mo

    Est. payment

    Explore your selling options

    Work with a Zillow partner agent

    Leverage their expertise and Zillow's premium Showcase listings to get your home seen by more buyers.

    Get started

    List with your own agent

    Get your home in front of millions of buyers by listing it on Zillow.

    Learn how to do it

    Sell it yourself

    Take full control of how buyers see your home on Zillow by listing For Sale by Owner (FSBO).

    List your home

    What's special

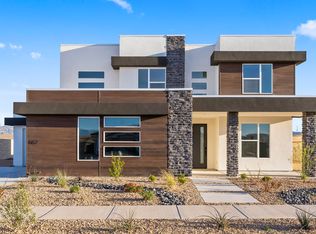
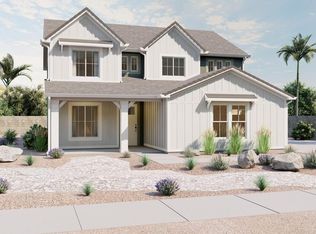
    For ultimate indoor and outdoor living space, The Sedona rambler floor plan has it all. The Sedona includes 3 bedrooms and 2.5 bathrooms, with the primary suite featuring plenty of windows, a beautiful bathroom, and spacious walk-in closet. The other two bedrooms also include walk-in closets for the closet space you and your family need. The entrance welcomes you into the main living space with the family room, kitchen, and dining, showcasing a large walk-in pantry. A patio in back creates the outdoor living space you'll love for outdoor dinners with family and friends to lounging outside. EXTERIOR FEATURES.14 acre lot with block wall surrounding sides and back of lotDesert Territorial elevation with beautiful accent stoneLow maintenance front yard landscapingCovered PatioINTERIOR FEATURES3 bedrooms, 2.5 bathrooms, 3 car garageTimeless white cabinetrySoft close cabinet hardwareChrome hardware throughoutDurable quartz countertops throughoutBeautiful tiled flooring in primary bathroomPrimary shower tile surround with two shower headsLVP flooring and 8lb padded, stain resistant carpet throughoutCheck out the gallery to see progress photos & finished photos of a previous build. Finished home photos will be added soon!

    This property is not currently displayed as for sale or rent on Zillow. This may be different from what's on other websites or public sources.

    Zillow last checked:

    Listing updated:

    Source: Visionary HomesMLS Logo

    Facts & features

    Interior

    Bedrooms & bathrooms
    • Bedrooms: 3
    • Bathrooms: 3
    • Full bathrooms: 2
    • 1/2 bathrooms: 1
    Rooms
    • Room types: [{"RoomType":"Walk-in Closets"}]
    Heating
    • Natural Gas, Electric, Forced Air
    Cooling
    • Central Air
    Features
    • Walk-In Closet(s)
    Interior area
    • Total interior livable area: 1,983 sqft

    Property

    Parking
    • Total spaces: 3
    • Parking features: Garage
    • Garage spaces: 3
    Features
    • Levels: 1.0
    • Stories: 1

    Construction

    Type & style
    • Home type: SingleFamily
    • Property subtype: Single Family Residence
    Condition
    • New Construction,Under Construction
    • New construction: Yes
    • Year built: 2024
    Details
    • Builder name: Visionary Homes

    Community & HOA

    Community
    • Subdivision: Desert Color - St. George
    HOA
    • Has HOA: Yes
    • HOA fee: $150 monthly
    Location
    • Region: Saint George

    Financial & listing details

    • Price per square foot: $253/sqft
    • Date on market: 6/13/2024

    Price history

    DateEventPrice
    9/3/2024Listing removed$589,990$298/sqft
    Source: Visionary Homes Report a problem
    6/17/2024Price change$589,990+0%$298/sqft
    Source: Visionary Homes Report a problem
    6/13/2024Price change$589,980-11.8%$298/sqft
    Source: Visionary Homes Report a problem
    6/13/2024Listed for sale$668,635$337/sqft
    Source: Visionary Homes Report a problem

    Public tax history

    Tax history is unavailable.

    Neighborhood: 84790

    Nearby schools

    GreatSchools rating
    Schools provided by the MLS
    • Elementary: Desert Canyons Elementary
    • Middle: Desert Hills Middle School
    • High: Desert Hills High School
    • District: Washington County School District

    Source: Visionary Homes. This data may not be complete. We recommend contacting the local school district to confirm school assignments for this home.

    Get pre-qualified for a loan
    At Zillow Home Loans, we can pre-qualify you in as little as 5 minutes with no impact to your credit score.

    An equal housing lender. NMLS #10287.

    Sell for more on Zillow
    Get a Zillow Showcase℠ listing at no additional cost and you could sell for .
    $502,200
    2% more
    +$10,044
    With Zillow Showcase(estimated)
    $512,244