BRAND NEW, MOVE IN READY, MODERN STYLE HOME IN DESERT COLOR!!! If you are looking for a home with great curb appeal, modern stylistic finishes, and a large corner lot with views, this home is for you! The kitchen cabinet colors and plumbing fixtures could be straight from a designer's Pinterest board. Thoughtfully curated and designed, this home has all the right touches to make it feel modern yet homie. Please reach out to schedule a showing. Thanks! Also ask about our generous lender incentive.
Sold
Price Unknown
667 W Spring Lily Dr #323, Saint George, UT 84790
4beds
3baths
2,552sqft
Single Family Residence
Built in 2024
9,147 Square Feet Lot
$723,900 Zestimate®
$--/sqft
$3,338 Estimated rent
Home value
$723,900
$688,000 - $767,000
$3,338/mo
Zestimate® history
Owner options
List your home for rent
$3,338/mo
Rent Zestimate®
Find your next renter with Zillow Rental Manager. Plus, with online applications, you can quickly screen prospective tenants – for free.
$3,338/mo
Rent Zestimate®
Refinance and save
$150/mo
Est. payment
Refinancing to a lower rate could help reduce your monthly payments and save thousands over the life of the loan.
$150/mo
Est. payment
Explore your selling options
Work with a Zillow partner agent
Leverage their expertise and Zillow's premium Showcase listings to get your home seen by more buyers.
Get startedList with your own agent
Get your home in front of millions of buyers by listing it on Zillow.
Learn how to do itSell it yourself
Take full control of how buyers see your home on Zillow by listing For Sale by Owner (FSBO).
List your homeWhat's special
Zillow last checked:
Listing updated:
Listed by:
AUBREY McKay STUCKI,
VISIONARY REAL ESTATE
Bought with:
SPENCER WILSON, 5680109-PB00
EQUITY SUMMIT GROUP, PC
Source: WCBR,MLS#: 24-250541
Facts & features
Interior
Bedrooms & bathrooms
- Bedrooms: 4
- Bathrooms: 3
Primary bedroom
- Level: Upper
Bedroom 2
- Level: Second
Bedroom 3
- Level: Second
Bedroom 4
- Level: Second
Bathroom
- Level: Main
Family room
- Level: Main
Family room
- Level: Second
Kitchen
- Level: Main
Laundry
- Level: Second
Office
- Level: Main
Heating
- Natural Gas
Cooling
- Central Air, None
Interior area
- Total structure area: 2,552
- Total interior livable area: 2,552 sqft
- Finished area above ground: 1,110
Property
Parking
- Total spaces: 3
- Parking features: Attached, Garage Door Opener
- Attached garage spaces: 3
Features
- Stories: 2
- Has view: Yes
- View description: Mountain(s)
Lot
- Size: 9,147 Square Feet
- Features: Corner Lot, Curbs & Gutters, Level
Details
- Parcel number: SGSAH3323
- Zoning description: Residential
Construction
Type & style
- Home type: SingleFamily
- Property subtype: Single Family Residence
Materials
- Radiant Barrier, Stucco
- Roof: Flat
Condition
- Built & Standing
- Year built: 2024
Utilities & green energy
- Water: Culinary, Secondary
- Utilities for property: Secondary Water, Dixie Power, Electricity Connected, Natural Gas Connected
Community & HOA
Community
- Features: Sidewalks
- Subdivision: SAGE HAVEN
HOA
- Has HOA: Yes
- Services included: Pickleball Court, Common Area Maintenance, Internet, Cable TV
- HOA fee: $150 monthly
Location
- Region: Saint George
Financial & listing details
- Date on market: 4/30/2024
- Cumulative days on market: 21 days
- Listing terms: FHA,Conventional,Cash,1031 Exchange
- Inclusions: Window, Double Pane, Walk-in Closet(s), Sprinkler, Full, Sprinkler, Auto, Patio, Covered, Microwave, Loft, Landscaped, Full, Home Warranty, Fenced, Partial, Disposal, Dishwasher
- Electric utility on property: Yes
Price history
| Date | Event | Price |
|---|---|---|
| 6/27/2024 | Sold | -- |
Source: WCBR #24-250541 Report a problem | ||
| 5/24/2024 | Pending sale | $729,990$286/sqft |
Source: WCBR #24-250541 Report a problem | ||
| 5/24/2024 | Contingent | $729,990$286/sqft |
Source: WCBR #24-250541 Report a problem | ||
| 4/30/2024 | Listed for sale | $729,990$286/sqft |
Source: WCBR #24-250541 Report a problem | ||
Public tax history
Tax history is unavailable.
Neighborhood: 84790
Nearby homes
- $524,7003 bd3 ba1.9k sqft643 W Spring Lily Dr, Saint George, UT 84790Off Market
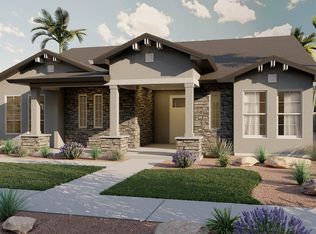
- $699,5004 bd2 ba2.5k sqft667 W Spring Lily Dr, Saint George, UT 84790Off Market
- $--4 bd3 ba2.1k sqft651 W Spring Lily Dr #324, Saint George, UT 84790Sold

- $--4 bd3 ba2.9k sqftSpring Lily Dr #322, Saint George, UT 84790Sold
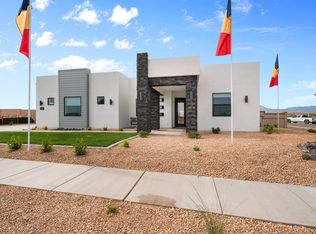
- $875,8004 bd3 ba2.9k sqft689 W Spring Lily Dr, Saint George, UT 84790Off Market
- $639,4003 bd2 ba2.1k sqft670 W Spring Lily Dr, Saint George, UT 84790Off Market
- $--4 bd3 ba2.5k sqft635 W Spring Lily Dr, Saint George, UT 84790Off Market
- $842,1006 bd3 ba2.9k sqft690 W Spring Lily Dr, Saint George, UT 84790Off Market
Nearby schools
GreatSchools rating
- 7/10Desert Canyons ElementaryGrades: K-5Distance: 4.3 mi
- 7/10Dixie Middle SchoolGrades: 8-9Distance: 6.3 mi
- 6/10Dixie High SchoolGrades: 10-12Distance: 6.5 mi
Schools provided by the listing agent
- Elementary: Desert Canyons Elementary
- Middle: Desert Hills Middle
- High: Desert Hills High
Source: WCBR. This data may not be complete. We recommend contacting the local school district to confirm school assignments for this home.
Sell for more on Zillow
Get a Zillow Showcase℠ listing at no additional cost and you could sell for .
$723,900
2% more
+$14,478
With Zillow Showcase(estimated)
$738,378
Sell for more on Zillow
Get a Zillow Showcase℠ listing at no additional cost and you could sell for .
$723,900
2% more
+$14,478
With Zillow Showcase(estimated)
$738,378
- Utah
- Washington County
- Saint George
- 84790
- 667 W Spring Lily Dr Unit 323
