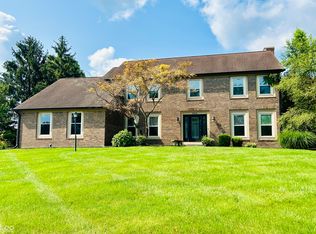
Stately, custom-built 4-bedroom Carmel home in desirable Smokey Knoll neighborhood with beautiful interior decor and unbeatable outdoor-living anchored by majestic Oak trees and stunning perennial flower-gardens on a large lot. This home won the "Better Homes for All America" award for the floorplan design - awarded by the editors of Better Homes and Gardens magazine in 1990. Over 3,000 square feet of living space with 4 spacious bedrooms and 3.5 baths (half-bath on main, en-suite full-baths upstairs). Interior is light and bright featuring tons of natural light, blonde hardwood floors throughout main floor and crisp, white woodwork trim with wood accents. Cozy family/hearth-room off the kitchen with impressive "Chicago-Brick" wood-burning fireplace and built-ins. Second fireplace in Primary bedroom upstairs. Four-season sun room with wall-to-wall windows overlooking landscape and gardens. Large, exposed-aggregate patio features built-in grill connected to natural gas line. Oversized side-load 2.5 car garage and circular drive with room for half-court basketball court. Lots of storage available with large bedroom closets and full-height walk-in attic access upstairs. Well-maintained and pre-inspected home with 4 yr-old roof; brick, Hardie-Plank and Rough-Sawn Cedar exterior; dry, encapsulated crawl-space with dual sump-pumps. HSA Home Warranty provided to buyer.
Sold
Street View
$605,000
643 Woodbine Dr, Carmel, IN 46033
4beds
3,031sqft
Residential, Single Family Residence
Built in 1990
0.41 Acres Lot
$624,400 Zestimate®
$200/sqft
$3,222 Estimated rent
Home value
$624,400
$587,000 - $662,000
$3,222/mo
Zestimate® history
Owner options
List your home for rent
$3,222/mo
Rent Zestimate®
Find your next renter with Zillow Rental Manager. Plus, with online applications, you can quickly screen prospective tenants – for free.
$3,222/mo
Rent Zestimate®
Refinance and save
$3,844/mo
Est. payment
Refinancing to a lower rate could help reduce your monthly payments and save thousands over the life of the loan.
$3,844/mo
Est. payment
Explore your selling options
Work with a Zillow partner agent
Leverage their expertise and Zillow's premium Showcase listings to get your home seen by more buyers.
Get startedList with your own agent
Get your home in front of millions of buyers by listing it on Zillow.
Learn how to do itSell it yourself
Take full control of how buyers see your home on Zillow by listing For Sale by Owner (FSBO).
List your homeWhat's special
Large exposed-aggregate patioBuilt-in grillFour-season sun roomWall-to-wall windowsTons of natural lightLarge lotStunning perennial flower-gardens
Zillow last checked:
Listing updated:
Listed by:
Christopher Dykes 317-640-2210,
Carpenter, REALTORS®,
Shari Dykes 317-640-2213,
Carpenter, REALTORS®
Bought with:
Diane Muench
F.C. Tucker Company
Tracy Wright
F.C. Tucker Company
Source: MIBOR as distributed by MLS GRID,MLS#: 22030181
Facts & features
Interior
Bedrooms & bathrooms
- Bedrooms: 4
- Bathrooms: 4
- Full bathrooms: 3
- 1/2 bathrooms: 1
- Main level bathrooms: 1
Primary bedroom
- Features: Carpet
- Level: Upper
- Area: 255 Square Feet
- Dimensions: 17x15
Bedroom 2
- Features: Carpet
- Level: Upper
- Area: 182 Square Feet
- Dimensions: 14x13
Bedroom 3
- Features: Carpet
- Level: Upper
- Area: 132 Square Feet
- Dimensions: 12x11
Bedroom 4
- Features: Carpet
- Level: Upper
- Area: 144 Square Feet
- Dimensions: 12x12
Dining room
- Features: Hardwood
- Level: Main
- Area: 156 Square Feet
- Dimensions: 13x12
Family room
- Features: Laminate
- Level: Main
- Area: 266 Square Feet
- Dimensions: 19x14
Kitchen
- Features: Tile-Ceramic
- Level: Main
- Area: 252 Square Feet
- Dimensions: 21x12
Laundry
- Features: Vinyl
- Level: Main
- Area: 42 Square Feet
- Dimensions: 7x6
Living room
- Features: Hardwood
- Level: Upper
- Area: 252 Square Feet
- Dimensions: 18x14
Sun room
- Features: Tile-Ceramic
- Level: Main
- Area: 168 Square Feet
- Dimensions: 14x12
Heating
- Forced Air, Natural Gas
Appliances
- Included: Gas Cooktop, Dishwasher, Dryer, Microwave, Double Oven, Refrigerator, Bar Fridge, Washer, Water Heater
- Laundry: Main Level
Features
- Attic Access, Cathedral Ceiling(s), Kitchen Island, Hardwood Floors, High Speed Internet, Eat-in Kitchen, Walk-In Closet(s), Wet Bar
- Flooring: Hardwood
- Windows: Windows Thermal, Wood Work Painted
- Has basement: No
- Attic: Access Only
- Number of fireplaces: 1
- Fireplace features: Family Room, Insert, Wood Burning
Interior area
- Total structure area: 3,031
- Total interior livable area: 3,031 sqft
Property
Parking
- Total spaces: 2
- Parking features: Attached
- Attached garage spaces: 2
- Details: Garage Parking Other(Finished Garage, Garage Door Opener, Service Door)
Features
- Levels: Two
- Stories: 2
- Patio & porch: Covered, Patio
- Exterior features: Gas Grill, Sprinkler System
Lot
- Size: 0.41 Acres
- Features: Curbs, Suburb, Mature Trees
Details
- Parcel number: 291020404084000018
- Special conditions: None
- Horse amenities: None
Construction
Type & style
- Home type: SingleFamily
- Architectural style: Traditional
- Property subtype: Residential, Single Family Residence
Materials
- Brick, Cement Siding, Wood
- Foundation: Crawl Space
Condition
- New construction: No
- Year built: 1990
Utilities & green energy
- Electric: 200+ Amp Service
- Water: Municipal/City
- Utilities for property: Electricity Connected, Water Connected
Community & HOA
Community
- Subdivision: Smokey Knoll
HOA
- Has HOA: Yes
- HOA fee: $100 annually
Location
- Region: Carmel
Financial & listing details
- Price per square foot: $200/sqft
- Tax assessed value: $533,600
- Annual tax amount: $4,590
- Date on market: 4/3/2025
- Cumulative days on market: 3 days
- Electric utility on property: Yes
Price history
| Date | Event | Price |
|---|---|---|
| 4/24/2025 | Sold | $605,000+2.6%$200/sqft |
Source:  MIBOR as distributed by MLS GRID #22030181 Report a problem MIBOR as distributed by MLS GRID #22030181 Report a problem | ||
| 4/5/2025 | Pending sale | $589,900$195/sqft |
Source: MIBOR as distributed by MLS GRID #22030181 Report a problem | ||
| 4/3/2025 | Listed for sale | $589,900$195/sqft |
Source: MIBOR as distributed by MLS GRID #22030181 Report a problem | ||
Public tax history
| Year | Property taxes | Tax assessment |
|---|---|---|
| 2025 | $5,385 +17.3% | $533,600 +11.3% |
| 2024 | $4,590 +13.1% | $479,300 +12.1% |
| 2023 | $4,058 +12.7% | $427,500 +19.7% |
| 2022 | $3,602 -1.8% | $357,100 +11.6% |
| 2021 | $3,668 +0.5% | $320,000 -1.8% |
| 2020 | $3,648 +18.2% | $325,700 +0.5% |
| 2019 | $3,087 +5.3% | $324,000 +15.8% |
| 2018 | $2,933 +2.3% | $279,700 +4.6% |
| 2017 | $2,866 +2.2% | $267,400 +1.4% |
| 2016 | $2,803 +4.4% | $263,800 +3% |
| 2014 | $2,684 -0.7% | $256,000 +1.5% |
| 2013 | $2,702 +0.2% | $252,300 +1% |
| 2012 | $2,696 -1.7% | $249,800 -8.1% |
| 2011 | $2,743 -4.4% | $271,800 |
| 2010 | $2,869 +18.9% | $271,800 |
| 2009 | $2,412 -7.3% | $271,800 |
| 2007 | $2,603 -15.6% | $271,800 |
| 2006 | $3,085 | $271,800 +15.6% |
| 2005 | -- | $235,200 +58.5% |
| 2002 | $2,796 -1.4% | $148,400 +200% |
| 2001 | $2,835 | $49,460 |
Find assessor info on the county website
Neighborhood: 46033
Nearby homes
- $694,9004 bd2 ba3k sqft647 Woodbine Dr, Carmel, IN 46033Off Market
- $751,1004 bd3 ba4k sqft639 Woodbine Dr, Carmel, IN 46033Off Market
- $621,9004 bd2 ba3.3k sqft642 Smokey Ln, Carmel, IN 46033Off Market
- $556,2004 bd3 ba2.8k sqft644 Woodbine Dr, Carmel, IN 46033Sold
- $668,5004 bd2 ba3.1k sqft651 Woodbine Dr, Carmel, IN 46033Off Market
- $617,5004 bd3 ba3k sqft642 Woodbine Dr, Carmel, IN 46033Off Market
- $674,9004 bd2 ba3.1k sqft640 Woodbine Dr, Carmel, IN 46033Off Market
- $641,2004 bd4 ba3.5k sqft650 Smokey Ln, Carmel, IN 46033Off Market
Nearby schools
GreatSchools rating
- 9/10Cherry Tree Elementary SchoolGrades: PK-5Distance: 1.1 mi
- 8/10Clay Middle SchoolGrades: 6-8Distance: 1.1 mi
- 10/10Carmel High SchoolGrades: 9-12Distance: 1.5 mi
Schools provided by the listing agent
- Elementary: Cherry Tree Elementary School
- Middle: Clay Middle School
Source: MIBOR as distributed by MLS GRID. This data may not be complete. We recommend contacting the local school district to confirm school assignments for this home.
Get a cash offer in 3 minutes
Find out how much your home could sell for in as little as 3 minutes with a no-obligation cash offer.
Estimated market value
$624,400
Get a cash offer in 3 minutes
Find out how much your home could sell for in as little as 3 minutes with a no-obligation cash offer.
Estimated market value
$624,400
- Indiana
- Hamilton County
- Carmel
- 46033
- 643 Woodbine Dr
Nearby cities
Nearby neighborhoods
Nearby zip codes
Other Carmel Topics
