Welcome to your dream suburban retreat in Carmel, Indiana, voted one of America's top-ranked small cities for living! This delightful listing offers an ideal blend of comfort and style just waiting for its next homeowner. Step inside this charming home, you'll find nearly 2,800 generous square feet of living space, complete with four cozy bedrooms and 2.5 well-appointed bathrooms. Whether you're hosting family gatherings or preparing daily meals, the beautiful kitchen is a chef's delight, featuring sleek stainless-steel appliances, an island, a built-in work space, and engineered granite countertops that shine under the natural light filtering through the windows. Entertainment is just a step away into the formal dining room, or why not relax in the living room with its inviting wood-burning fireplace? And speaking of relaxation, the fully-fenced and expansive back yard is a sheer visual pleasure. Meticulously landscaped, it boasts mature trees and a park-like ambiance that soothes the soul. Mirroring a summer resort, your private in-ground pool comes equipped with a diving board, basketball goal, and water slide, ensuring endless fun and sun-soaked days. Escape to the comfortable living space in the basement to unwind and enjoy a game of pool or workout. The entire home radiates a warm, welcoming vibe, enhanced by the vibrant community and excellent local amenities nearby, including award-winning Carmel Clay schools, entertainment, shopping, fresh markets, and delightful parks. Embrace the joy of a close-knit community and all the pleasures of suburban living in a house that feels like it's tailor-made just for you!
Sold
$556,200
644 Woodbine Dr, Carmel, IN 46033
4beds
2,810sqft
Residential, Single Family Residence
Built in 1987
0.7 Acres Lot
$640,800 Zestimate®
$198/sqft
$2,885 Estimated rent
Home value
$640,800
$609,000 - $679,000
$2,885/mo
Zestimate® history
Owner options
List your home for rent
$2,885/mo
Rent Zestimate®
Find your next renter with Zillow Rental Manager. Plus, with online applications, you can quickly screen prospective tenants – for free.
$2,885/mo
Rent Zestimate®
Refinance and save
$2,869/mo
Est. payment
Refinancing to a lower rate could help reduce your monthly payments and save thousands over the life of the loan.
$2,869/mo
Est. payment
Explore your selling options
Work with a Zillow partner agent
Leverage their expertise and Zillow's premium Showcase listings to get your home seen by more buyers.
Get startedList with your own agent
Get your home in front of millions of buyers by listing it on Zillow.
Learn how to do itSell it yourself
Take full control of how buyers see your home on Zillow by listing For Sale by Owner (FSBO).
List your homeWhat's special
Zillow last checked:
Listing updated:
Listed by:
James Smock 317-695-3369,
F.C. Tucker Company,
Lawrence Horstman III,
F.C. Tucker Company
Bought with:
Bart Onderdonk
F.C. Tucker Company
Source: MIBOR as distributed by MLS GRID,MLS#: 21993481
Facts & features
Interior
Bedrooms & bathrooms
- Bedrooms: 4
- Bathrooms: 3
- Full bathrooms: 2
- 1/2 bathrooms: 1
- Main level bathrooms: 1
Primary bedroom
- Features: Carpet
- Level: Upper
- Area: 285 Square Feet
- Dimensions: 19x15
Bedroom 2
- Features: Carpet
- Level: Upper
- Area: 169 Square Feet
- Dimensions: 13x13
Bedroom 3
- Features: Carpet
- Level: Upper
- Area: 144 Square Feet
- Dimensions: 12x12
Bedroom 4
- Features: Carpet
- Level: Upper
- Area: 144 Square Feet
- Dimensions: 12x12
Breakfast room
- Features: Hardwood
- Level: Main
- Area: 96 Square Feet
- Dimensions: 12x8
Dining room
- Features: Hardwood
- Level: Main
- Area: 156 Square Feet
- Dimensions: 13x12
Family room
- Features: Carpet
- Level: Main
- Area: 280 Square Feet
- Dimensions: 20x14
Kitchen
- Features: Hardwood
- Level: Main
- Area: 156 Square Feet
- Dimensions: 13x12
Laundry
- Features: Other
- Level: Main
- Area: 78 Square Feet
- Dimensions: 13x6
Living room
- Features: Luxury Vinyl Plank
- Level: Main
- Area: 192 Square Feet
- Dimensions: 16x12
Play room
- Features: Carpet
- Level: Basement
- Area: 528 Square Feet
- Dimensions: 24x22
Heating
- Forced Air
Cooling
- Has cooling: Yes
Appliances
- Included: Dishwasher, Disposal, MicroHood, Electric Oven, Refrigerator, Gas Water Heater, Humidifier
- Laundry: Main Level
Features
- Attic Access, Attic Pull Down Stairs, Bookcases, Walk-In Closet(s), Ceiling Fan(s), Eat-in Kitchen, Entrance Foyer, Kitchen Island
- Basement: Daylight,Partial
- Attic: Access Only,Pull Down Stairs
- Number of fireplaces: 1
- Fireplace features: Living Room
Interior area
- Total structure area: 2,810
- Total interior livable area: 2,810 sqft
- Finished area below ground: 402
Property
Parking
- Total spaces: 4
- Parking features: Attached
- Attached garage spaces: 4
- Details: Garage Parking Other(Finished Garage, Keyless Entry, Service Door)
Features
- Levels: Two
- Stories: 2
- Patio & porch: Deck, Porch
- Pool features: In Ground
- Fencing: Fenced,Fence Full Rear
Lot
- Size: 0.7 Acres
- Features: Sidewalks, Storm Sewer, Rural - Subdivision, Mature Trees
Details
- Parcel number: 291020404030000018
- Other equipment: Multiple Phone Lines
- Horse amenities: None
Construction
Type & style
- Home type: SingleFamily
- Architectural style: Traditional
- Property subtype: Residential, Single Family Residence
Materials
- Brick
- Foundation: Concrete Perimeter
Condition
- New construction: No
- Year built: 1987
Utilities & green energy
- Water: Municipal/City
Community & HOA
Community
- Subdivision: Smokey Knoll
HOA
- Has HOA: Yes
- HOA fee: $100 annually
Location
- Region: Carmel
Financial & listing details
- Price per square foot: $198/sqft
- Tax assessed value: $518,500
- Annual tax amount: $4,218
- Date on market: 7/31/2024
- Cumulative days on market: 3 days
Price history
| Date | Event | Price |
|---|---|---|
| 8/23/2024 | Sold | $556,200+1.3%$198/sqft |
Source:  MIBOR as distributed by MLS GRID #21993481 Report a problem MIBOR as distributed by MLS GRID #21993481 Report a problem | ||
| 8/2/2024 | Pending sale | $549,000$195/sqft |
Source: MIBOR as distributed by MLS GRID #21993481 Report a problem | ||
| 7/31/2024 | Listed for sale | $549,000+69%$195/sqft |
Source: MIBOR as distributed by MLS GRID #21993481 Report a problem | ||
| 1/13/2017 | Sold | $324,900-4.3%$116/sqft |
Source: MIBOR as distributed by MLS GRID #21448662 Report a problem | ||
| 11/12/2016 | Pending sale | $339,500$121/sqft |
Source: CENTURY 21 Scheetz #21448662 Report a problem | ||
| 10/30/2016 | Price change | $339,500-3%$121/sqft |
Source: CENTURY 21 Scheetz #21448662 Report a problem | ||
| 10/14/2016 | Listed for sale | $349,900$125/sqft |
Source: CENTURY 21 Scheetz #21448662 Report a problem | ||
Public tax history
| Year | Property taxes | Tax assessment |
|---|---|---|
| 2025 | $5,283 +14.7% | $518,500 +10.1% |
| 2024 | $4,606 +9.2% | $471,100 +12.2% |
| 2023 | $4,217 +11.9% | $419,900 +15.3% |
| 2022 | $3,769 -1.1% | $364,100 +10.8% |
| 2021 | $3,810 +1.8% | $328,500 -0.6% |
| 2020 | $3,742 +15.1% | $330,500 +1.4% |
| 2019 | $3,251 +9.5% | $326,000 +13.8% |
| 2018 | $2,970 +0.1% | $286,500 +7.5% |
| 2017 | $2,966 +2% | $266,400 +3.1% |
| 2016 | $2,907 +7% | $258,300 +2.3% |
| 2014 | $2,716 -0.9% | $252,400 +1.3% |
| 2013 | $2,742 -3.2% | $249,200 -1.7% |
| 2012 | $2,832 +12.3% | $253,400 +4.2% |
| 2011 | $2,521 -4.4% | $243,100 |
| 2010 | $2,636 +18.4% | $243,100 |
| 2009 | $2,227 -5.5% | $243,100 |
| 2007 | $2,357 -15% | $243,100 -1.7% |
| 2006 | $2,774 | $247,400 +15% |
| 2005 | -- | $215,100 +53.3% |
| 2002 | $2,663 +9% | $140,300 +226.3% |
| 2001 | $2,444 | $43,000 |
Find assessor info on the county website
Neighborhood: 46033
Nearby homes
- $579,9004 bd2 ba2.5k sqft648 Woodbine Dr, Carmel, IN 46033Off Market
- $614,8004 bd3 ba3k sqft642 Woodbine Dr, Carmel, IN 46033Off Market
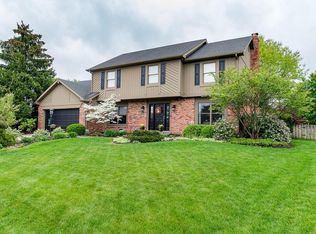
- $605,0004 bd4 ba3k sqft643 Woodbine Dr, Carmel, IN 46033Sold
- $584,6003 bd3 ba2.9k sqft650 Woodbine Dr, Carmel, IN 46033Off Market
- $674,9004 bd2 ba3.1k sqft640 Woodbine Dr, Carmel, IN 46033Off Market
- $690,1004 bd2 ba3k sqft647 Woodbine Dr, Carmel, IN 46033Off Market
- $683,7004 bd3 ba3.9k sqft13592 Landser Pl, Carmel, IN 46033Off Market
- $751,1004 bd3 ba4k sqft639 Woodbine Dr, Carmel, IN 46033Off Market
Nearby schools
GreatSchools rating
- 9/10Cherry Tree Elementary SchoolGrades: PK-5Distance: 1.2 mi
- 8/10Clay Middle SchoolGrades: 6-8Distance: 1.1 mi
- 10/10Carmel High SchoolGrades: 9-12Distance: 1.5 mi
Get a cash offer in 3 minutes
Find out how much your home could sell for in as little as 3 minutes with a no-obligation cash offer.
Estimated market value
$640,800
Get a cash offer in 3 minutes
Find out how much your home could sell for in as little as 3 minutes with a no-obligation cash offer.
Estimated market value
$640,800
- Indiana
- Hamilton County
- Carmel
- 46033
- 644 Woodbine Dr
Nearby cities
Nearby neighborhoods
Nearby zip codes
Other Carmel Topics
