Skip main navigation
Closed
  • $420,000

    643 York View Dr, Auburn, GA 30011

    5beds
    2,588sqft
    Single Family Residence
    Built in 2005
    0.29 Acres Lot
    $429,200 Zestimate®
    $162/sqft
    $2,323 Estimated rent

    Home value

    $429,200

    $408,000 - $451,000

    $2,323/mo

    Zestimate® history
    Loading
    Loading...

    Owner options

    List your home for rent

    $2,323/mo

    Rent Zestimate®

    Find your next renter with Zillow Rental Manager. Plus, with online applications, you can quickly screen prospective tenants – for free.

    Learn more

    $2,323/mo

    Rent Zestimate®

    Refinance and save

    $2,945/mo

    Est. payment

    Refinancing to a lower rate could help reduce your monthly payments and save thousands over the life of the loan.

    See today's rates

    $2,945/mo

    Est. payment

    Explore your selling options

    Work with a Zillow partner agent

    Leverage their expertise and Zillow's premium Showcase listings to get your home seen by more buyers.

    Get started

    List with your own agent

    Get your home in front of millions of buyers by listing it on Zillow.

    Learn how to do it

    Sell it yourself

    Take full control of how buyers see your home on Zillow by listing For Sale by Owner (FSBO).

    List your home

    What's special

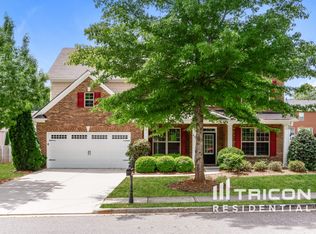
    Welcome to this charming 5 bedroom, 2.5 bathroom home nestled in a private cul-de-sac in the desirable Yorkshire Estates subdivision. As you approach, you'll be greeted by a picturesque covered front porch. Step inside to a grand 2-story entryway, setting the tone for the elegance that awaits. The main level features a separate dining room that seamlessly flows into the kitchen, ideal for entertaining. The kitchen boasts granite counters, stained wood cabinets, a breakfast room, and views to the fireside family room, bathed in natural light. On the main level, you'll also find an office with French doors and a convenient half bathroom. Retreat to the upper level where the spacious primary bedroom suite awaits, complete with a walk-in closet and an ensuite bathroom featuring his and hers vanities, a separate shower, and a garden tub. The upper level also hosts four generously sized secondary bedrooms, and a full bathroom, perfect for a growing family or guests. Nearly every bedroom features vaulted ceilings. Laundry day is a breeze with the laundry room conveniently located on the upper level. From the breakfast room, step outside via French doors to the fully fenced backyard, complete with a patio, raised garden beds, and fruit trees offering a private retreat for outdoor gatherings. This home is located in the sought-after award winning Mulberry Elementary School district. Conveniently located with easy access to plenty of shopping and dining options, this home offers the perfect blend of comfort, style, and convenience. Don't miss the opportunity to make this house your home!

    Zillow last checked:

    Listing updated:

    Listed by:

    Janice Overbeck 404-800-3159,

    Keller Williams Realty Atlanta North,

    Stephanie Cann 404-372-4076,

    Keller Williams Realty Atlanta North

    Bought with:

    Non Mls Salesperson, 415012

    Non-Mls Company

    Source: GAMLS,MLS#: 10287551MLS Logo

    Facts & features

    Interior

    Bedrooms & bathrooms
    • Bedrooms: 5
    • Bathrooms: 3
    • Full bathrooms: 2
    • 1/2 bathrooms: 1
    Dining room
    • Features: Separate Room
    Kitchen
    • Features: Breakfast Area, Pantry
    Heating
    • Forced Air, Natural Gas
    Cooling
    • Ceiling Fan(s), Central Air
    Appliances
    • Included: Cooktop, Dishwasher, Disposal, Microwave, Oven/Range (Combo)
    • Laundry: Upper Level
    Features
    • Double Vanity, High Ceilings, Other, Separate Shower
    • Flooring: Carpet, Tile
    • Basement: None
    • Number of fireplaces: 1
    • Fireplace features: Family Room
    • Common walls with other units/homes: No Common Walls
    Interior area
    • Total structure area: 2,588
    • Total interior livable area: 2,588 sqft
    • Finished area above ground: 2,588
    • Finished area below ground: 0

    Property

    Parking
    • Total spaces: 3
    • Parking features: Attached, Garage, Garage Door Opener
    • Has attached garage: Yes
    Features
    • Levels: Two
    • Stories: 2
    • Patio & porch: Patio, Porch
    • Fencing: Back Yard,Fenced,Wood
    • Body of water: None
    Lot
    • Size: 0.29 Acres
    • Features: Cul-De-Sac, Private
    Details
    • Parcel number: R2002 518
    • Other equipment: Satellite Dish

    Construction

    Type & style
    • Home type: SingleFamily
    • Architectural style: Brick Front,Traditional
    • Property subtype: Single Family Residence
    Materials
    • Vinyl Siding
    • Foundation: Slab
    • Roof: Composition
    Condition
    • Resale
    • New construction: No
    • Year built: 2005

    Utilities & green energy

    • Sewer: Public Sewer
    • Water: Public
    • Utilities for property: Other

    Community & neighborhood

    Community
    • Community features: Sidewalks, Street Lights
    Location
    • Region: Auburn
    • Subdivision: Yorkshire Estates

    HOA & financial

    HOA
    • Has HOA: Yes
    • HOA fee: $350 annually
    • Services included: Other

    Other

    Other facts
    • Listing agreement: Exclusive Right To Sell

    Price history

    DateEventPrice
    7/11/2024Sold$420,000-3.9%$162/sqft
    Source: GAMLS #10287551 Report a problem
    6/17/2024Pending sale$437,000$169/sqft
    Source: GAMLS #10287551 Report a problem
    5/30/2024Price change$437,000-2.9%$169/sqft
    Source: FMLS GA #7375753 Report a problem
    5/9/2024Listed for sale$449,900+84.4%$174/sqft
    Source: FMLS GA #7375753 Report a problem
    1/17/2006Sold$244,000$94/sqft
    Source: Public Record Report a problem

    Public tax history

    YearProperty taxesTax assessment
    2025$6,612 +36.3%$179,840 +11.5%
    2024$4,850 +11.2%$161,320
    2023$4,363 +22.2%$161,320 +59.7%
    2022$3,572 -1.3%$101,040
    2021$3,618 +8%$101,040 -3.9%
    2020$3,351 -3.2%$105,120 +6.7%
    2019$3,463 $98,520
    2018$3,463 +16.3%$98,520 +21%
    2016$2,977 +14.5%$81,440 +16.5%
    2015$2,599 $69,920
    2014$2,599 +2.3%$69,920 +2.9%
    2013$2,541 $67,920
    2012-- $67,920 -6.1%
    2011-- $72,320 -20.4%
    2010-- $90,840
    2009-- $90,840 -1.1%
    2007-- $91,840
    2006-- $91,840

    Find assessor info on the county website

    Neighborhood: 30011

    Nearby schools

    GreatSchools rating
    Schools provided by the listing agent
    • Elementary: Mulberry
    • Middle: Dacula
    • High: Dacula

    Source: GAMLS. This data may not be complete. We recommend contacting the local school district to confirm school assignments for this home.

    Get a cash offer in 3 minutes
    Find out how much your home could sell for in as little as 3 minutes with a no-obligation cash offer.
    Estimated market value
    $429,200
    Get a cash offer in 3 minutes
    Find out how much your home could sell for in as little as 3 minutes with a no-obligation cash offer.
    Estimated market value
    $429,200