Skip main navigation
Closed
  • $485,000

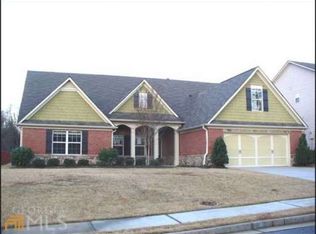
    648 York View Dr, Auburn, GA 30011

    4beds
    2,656sqft
    Single Family Residence, Residential
    Built in 2005
    0.29 Acres Lot
    $475,600 Zestimate®
    $183/sqft
    $2,716 Estimated rent

    Home value

    $475,600

    $438,000 - $518,000

    $2,716/mo

    Zestimate® history
    Loading
    Loading...

    Owner options

    List your home for rent

    $2,716/mo

    Rent Zestimate®

    Find your next renter with Zillow Rental Manager. Plus, with online applications, you can quickly screen prospective tenants – for free.

    Learn more

    $2,716/mo

    Rent Zestimate®

    Refinance and save

    $3,407/mo

    Est. payment

    Refinancing to a lower rate could help reduce your monthly payments and save thousands over the life of the loan.

    See today's rates

    $3,407/mo

    Est. payment

    Explore your selling options

    Work with a Zillow partner agent

    Leverage their expertise and Zillow's premium Showcase listings to get your home seen by more buyers.

    Get started

    List with your own agent

    Get your home in front of millions of buyers by listing it on Zillow.

    Learn how to do it

    Sell it yourself

    Take full control of how buyers see your home on Zillow by listing For Sale by Owner (FSBO).

    List your home

    What's special

    Double sided fireplaceFresh finishesGunite poolFull-length back deckSolid hardwood floorsHot tubStainless steel appliances
    Go ahead- cancel your vacation plans. Because once you see this backyard, you’re not going to want to leave all summer long. And with every major update already done inside, you won’t need to. This is one of those rare ranch homes on a basement that gives you everything- a gunite pool, hot tub, a full-length back deck, professionally landscaped yard, and every inch inside has been thoughtfully updated. Solid hardwood floors stretch across the main level. The kitchen has been fully remodeled with new cabinetry, stainless steel appliances, fresh finishes and a layout that just makes sense. And just off the family room with a double sided fireplace, the breakfast area has 12-foot sliding glass doors that open wide to a deck that spans the entire back of the house. Morning sun, evening dinners, pool days—it all happens here. The primary bath feels more like a spa than something you'd expect in this price point. And when it comes to the big stuff? It’s already done. Newer roof. Newer HVAC. Newer hot water heater. Even the basement has its own HVAC system, plus a bedroom and full bathroom, perfect for guests, multigenerational living, or your home office goals. And when you’re hanging out at the pool all day, having the bathroom right there is very handy! Tucked into a quiet and established neighborhood in Auburn, GA, you’ll get all the convenience of nearby Dacula, Braselton, and Winder, but with the peace and privacy that’s getting harder to find. You’ve got the space, the upgrades, and the pool- all wrapped into one move-in ready home.

    Zillow last checked:

    Listing updated:

    Listed by:

    Sarah Pickell,

    EXP Realty, LLC.

    Bought with:

    Carlos Montoya, 406377

    Crye-Leike Realtors, Inc.

    Source: FMLS GA,MLS#: 7592520MLS Logo

    Facts & features

    Interior

    Bedrooms & bathrooms
    • Bedrooms: 4
    • Bathrooms: 3
    • Full bathrooms: 3
    • Main level bathrooms: 2
    • Main level bedrooms: 3
    Rooms
    • Room types: Other
    Primary bedroom
    • Features: Master on Main
    • Level: Master on Main
    Bedroom
    • Features: Master on Main
    Primary bathroom
    • Features: Double Vanity, Separate Tub/Shower, Soaking Tub
    Dining room
    • Features: Other
    Kitchen
    • Features: Breakfast Bar, Breakfast Room, Cabinets Other, Pantry, Stone Counters, View to Family Room
    Heating
    • Forced Air
    Cooling
    • Ceiling Fan(s), Central Air
    Appliances
    • Included: Dishwasher, Disposal, Gas Range, Gas Water Heater, Microwave
    • Laundry: Main Level
    Features
    • Cathedral Ceiling(s), Double Vanity, Entrance Foyer, High Ceilings 10 ft Main, Walk-In Closet(s)
    • Flooring: Ceramic Tile, Hardwood
    • Windows: None
    • Basement: Finished Bath,Full
    • Number of fireplaces: 1
    • Fireplace features: Family Room, Gas Log
    • Common walls with other units/homes: No Common Walls
    Interior area
    • Total structure area: 2,656
    • Total interior livable area: 2,656 sqft
    • Finished area above ground: 2,090
    • Finished area below ground: 566

    Property

    Parking
    • Total spaces: 2
    • Parking features: Garage, Garage Door Opener
    • Garage spaces: 2
    Accessibility
    • Accessibility features: None
    Features
    • Levels: Two
    • Stories: 2
    • Patio & porch: Deck, Patio
    • Exterior features: Garden, No Dock
    • Pool features: Gunite, In Ground
    • Spa features: None
    • Fencing: Back Yard,Privacy
    • Has view: Yes
    • View description: Other
    • Waterfront features: None
    • Body of water: None
    Lot
    • Size: 0.29 Acres
    • Features: Back Yard
    Details
    • Additional structures: Shed(s)
    • Parcel number: R2002 513
    • Other equipment: None
    • Horse amenities: None

    Construction

    Type & style
    • Home type: SingleFamily
    • Architectural style: Ranch
    • Property subtype: Single Family Residence, Residential
    Materials
    • Brick Front, HardiPlank Type
    • Foundation: Concrete Perimeter
    • Roof: Composition
    Condition
    • Resale
    • New construction: No
    • Year built: 2005

    Utilities & green energy

    • Electric: 220 Volts in Laundry
    • Sewer: Public Sewer
    • Water: Public
    • Utilities for property: Cable Available, Electricity Available, Natural Gas Available, Phone Available, Sewer Available, Underground Utilities, Water Available
    Green energy
    • Energy efficient items: None
    • Energy generation: None

    Community & HOA

    Community
    • Features: Near Schools, Near Shopping, Near Trails/Greenway, Sidewalks, Street Lights
    • Security: Security System Owned, Smoke Detector(s)
    • Subdivision: Yorkshire Estates
    HOA
    • Has HOA: Yes
    • HOA fee: $370 annually
    Location
    • Region: Auburn

    Financial & listing details

    • Price per square foot: $183/sqft
    • Tax assessed value: $425,000
    • Annual tax amount: $1,749
    • Date on market: 6/12/2025
    • Cumulative days on market: 8 days
    • Electric utility on property: Yes
    • Road surface type: None

    Price history

    DateEventPrice
    7/22/2025Sold$485,000-2%$183/sqft
    Source: FMLS GA #7592520 Report a problem
    7/1/2025Pending sale$495,000$186/sqft
    Source: FMLS GA #7592520 Report a problem
    6/30/2025Listed for sale$495,000$186/sqft
    Source: FMLS GA #7592520 Report a problem
    6/29/2025Pending sale$495,000$186/sqft
    Source: FMLS GA #7592520 Report a problem
    6/12/2025Listed for sale$495,000+94.1%$186/sqft
    Source: GAMLS #10537283 Report a problem
    8/28/2008Sold$255,000+1.8%$96/sqft
    Source: Public Record Report a problem
    12/9/2005Sold$250,400$94/sqft
    Source: Public Record Report a problem

    Public tax history

    YearProperty taxesTax assessment
    2025$1,753 -1.8%$170,000
    2024$1,785 -55.4%$170,000 -6.8%
    2023$4,003 -10.2%$182,440 +18.9%
    2022$4,459 +17.5%$153,400 +29.3%
    2021$3,795 +2.6%$118,600 +5%
    2020$3,700 +10.8%$112,960 +12%
    2019$3,339 $100,840
    2018$3,339 +11.9%$100,840 +20.9%
    2016$2,986 +9.7%$83,400 +16.5%
    2015$2,721 $71,600
    2014$2,721 +2.2%$71,600 +3%
    2013$2,661 $69,520
    2012-- $69,520 -6%
    2011-- $73,920 -16.4%
    2010-- $88,440
    2009-- $88,440 -4.9%
    2007-- $93,040
    2006-- $93,040
    Find assessor info on the county website

    Neighborhood: 30011

    Nearby schools

    GreatSchools rating
    Schools provided by the listing agent
    • Elementary: Mulberry
    • Middle: Dacula
    • High: Dacula

    Source: FMLS GA. This data may not be complete. We recommend contacting the local school district to confirm school assignments for this home.

    Get a cash offer in 3 minutes
    Find out how much your home could sell for in as little as 3 minutes with a no-obligation cash offer.
    Estimated market value
    $475,600
    Get a cash offer in 3 minutes
    Find out how much your home could sell for in as little as 3 minutes with a no-obligation cash offer.
    Estimated market value
    $475,600