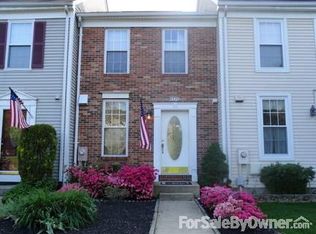
Welcome Home to 6430 Ducketts Lane located in the sought after neighborhood of Marble Hill! This Beautifully updated townhome has the space you need to create a life you desire! Boasting an array of sleek finishes throughout this 2 Bedroom, 1.5 Bathroom has so much to offer! When you walk inside you're instantly greeted with an open concept layout featuring a beautifully updated kitchen, dining area, living room and half bathroom. Kitchen boasts S/S appliances, white shaker cabinets, Quartz counters, island with seating and MORE! The Livingroom walks out onto new deck that is perfect for relaxation! New LVP flooring on main level. Upstairs you'll find 2 spacious bedrooms and full bathroom. Bathrooms have been updated with new carpeting and freshly painted. Full bathroom has all new ceramic tile and new bathroom fixtures. The basement has been finished to include a Rec Room perfect for entertaining and utility/storage room. Fenced in back yard. This home truly has it all and won't last long! Book your private showing today before it's gone!! Located convenient to Routes 1, 100, and 95, as well as Baltimore, Columbia, Fort Meade, and Curtis Bay.
Sold for $360,000
$360,000
6430 Ducketts Ln Unit 9-8, Elkridge, MD 21075
2beds
1,341sqft
Townhouse
Built in 1983
-- sqft lot
$362,600 Zestimate®
$268/sqft
$2,219 Estimated rent
Home value
$362,600
$337,000 - $388,000
$2,219/mo
Zestimate® history
Owner options
List your home for rent
$2,219/mo
Rent Zestimate®
Find your next renter with Zillow Rental Manager. Plus, with online applications, you can quickly screen prospective tenants – for free.
$2,219/mo
Rent Zestimate®
Refinance and save
$2,258/mo
Est. payment
Refinancing to a lower rate could help reduce your monthly payments and save thousands over the life of the loan.
$2,258/mo
Est. payment
Explore your selling options
Work with a Zillow partner agent
Leverage their expertise and Zillow's premium Showcase listings to get your home seen by more buyers.
Get startedList with your own agent
Get your home in front of millions of buyers by listing it on Zillow.
Learn how to do itSell it yourself
Take full control of how buyers see your home on Zillow by listing For Sale by Owner (FSBO).
List your homeWhat's special
Sleek finishesRec roomNew deckQuartz countersLvp flooringWhite shaker cabinetsUpdated kitchen
Zillow last checked:
Listing updated:
Listed by:
Lois Alberti 443-876-8712,
Alberti Realty, LLC
Bought with:
Soma Barman, 658451
Keller Williams Lucido Agency
Source: Bright MLS,MLS#: MDHW2049112
Facts & features
Interior
Bedrooms & bathrooms
- Bedrooms: 2
- Bathrooms: 2
- Full bathrooms: 1
- 1/2 bathrooms: 1
- Main level bathrooms: 1
Basement
- Area: 466
Heating
- Heat Pump, Electric
Cooling
- Central Air, Electric
Appliances
- Included: Stainless Steel Appliance(s), Oven/Range - Electric, Dishwasher, Refrigerator, Microwave, Electric Water Heater
Features
- Dining Area, Open Floorplan, Eat-in Kitchen, Upgraded Countertops
- Flooring: Carpet
- Basement: Finished
- Has fireplace: No
Interior area
- Total structure area: 1,490
- Total interior livable area: 1,341 sqft
- Finished area above ground: 1,024
- Finished area below ground: 317
Property
Parking
- Parking features: Off Street, Parking Lot
Accessibility
- Accessibility features: None
Features
- Levels: Three
- Stories: 3
- Pool features: None
Details
- Additional structures: Above Grade, Below Grade
- Parcel number: 1401195832
- Zoning: RA15
- Special conditions: Standard
Construction
Type & style
- Home type: Townhouse
- Architectural style: Colonial
- Property subtype: Townhouse
Materials
- Brick
- Foundation: Concrete Perimeter
Condition
- New construction: No
- Year built: 1983
Utilities & green energy
- Sewer: Public Sewer
- Water: Public
Community & HOA
Community
- Condo and coop fee: $125 monthly
- Subdivision: Marble Hill
HOA
- Has HOA: No
- Amenities included: None
- Services included: Common Area Maintenance, Management
Location
- Region: Elkridge
Financial & listing details
- Price per square foot: $268/sqft
- Tax assessed value: $220,067
- Annual tax amount: $3,604
- Date on market: 2/12/2025
- Listing agreement: Exclusive Right To Sell
- Ownership: Condominium
Price history
| Date | Event | Price |
|---|---|---|
| 4/16/2025 | Listing removed | $2,400$2/sqft |
Source: Zillow Rentals Report a problem | ||
| 3/31/2025 | Listed for rent | $2,400$2/sqft |
Source: Zillow Rentals Report a problem | ||
| 3/20/2025 | Sold | $360,000+2.9%$268/sqft |
Source:  Bright MLS #MDHW2049112 Report a problem Bright MLS #MDHW2049112 Report a problem | ||
| 2/16/2025 | Pending sale | $349,900$261/sqft |
Source: Bright MLS #MDHW2049112 Report a problem | ||
| 2/12/2025 | Listed for sale | $349,900+62.7%$261/sqft |
Source: Bright MLS #MDHW2049112 Report a problem | ||
| 2/7/2025 | Sold | $215,000$160/sqft |
Source: Public Record Report a problem | ||
Public tax history
| Year | Property taxes | Tax assessment |
|---|---|---|
| 2025 | -- | $237,833 +8.1% |
| 2024 | $2,478 +8.8% | $220,067 +8.8% |
| 2023 | $2,278 +2.4% | $202,300 |
| 2022 | $2,224 +2.5% | $202,300 +5% |
| 2021 | $2,170 +2.6% | $192,700 +2.6% |
| 2020 | $2,116 | $187,900 |
| 2019 | $2,116 -7.4% | $187,900 |
| 2018 | $2,285 -26.1% | $187,900 -6.5% |
| 2017 | $3,091 | $200,900 +2% |
| 2016 | -- | $196,900 +2.1% |
| 2015 | -- | $192,900 +2.1% |
| 2014 | -- | $188,900 |
| 2013 | -- | $188,900 |
| 2012 | -- | $188,900 -18.5% |
| 2011 | -- | $231,900 0% |
| 2010 | -- | $231,970 |
| 2009 | -- | $231,970 -4.8% |
| 2008 | -- | $243,720 +20.2% |
| 2007 | -- | $202,700 +25.4% |
| 2006 | -- | $161,680 +34% |
| 2005 | -- | $120,660 +8.1% |
| 2004 | -- | $111,592 +8.8% |
| 2003 | -- | $102,526 +9.7% |
| 2002 | -- | $93,460 |
| 2001 | -- | $93,460 |
Find assessor info on the county website
Neighborhood: 21075
Nearby homes
- $304,0002 bd4 ba1.4k sqft6432 Ducketts Ln UNIT 9-7, Elkridge, MD 21075Sold

- $360,0002 bd2 ba1.4k sqft6428 Ducketts Ln UNIT 9, Elkridge, MD 21075Sold

- $303,1002 bd2 ba-- sqft6526 Ducketts Ln, Elkridge, MD 21075Off Market
- $299,3002 bd2 ba1k sqft6418 Ducketts Ln, Elkridge, MD 21075Off Market

- $315,6003 bd1 ba1k sqft6246 Ducketts Ln, Elkridge, MD 21075Off Market
- $375,5002 bd3 ba1k sqft6424 Ducketts Ln, Elkridge, MD 21075Off Market
- $344,2003 bd3 ba1.5k sqft6382 Ducketts Ln, Elkridge, MD 21075Off Market
- $387,000-- bd-- ba-- sqft6652 Ducketts Ln, Elkridge, MD 21075Off Market
Nearby schools
GreatSchools rating
- 3/10Ducketts Lane Elementary SchoolGrades: PK-5Distance: 0.2 mi
- 4/10Thomas Viaduct Middle SchoolGrades: 6-8Distance: 1.2 mi
- 6/10Guilford Park HighGrades: 9-10Distance: 4.4 mi
Schools provided by the listing agent
- District: Howard County Public School System
Source: Bright MLS. This data may not be complete. We recommend contacting the local school district to confirm school assignments for this home.
Get a cash offer in 3 minutes
Find out how much your home could sell for in as little as 3 minutes with a no-obligation cash offer.
Estimated market value
$362,600
Get a cash offer in 3 minutes
Find out how much your home could sell for in as little as 3 minutes with a no-obligation cash offer.
Estimated market value
$362,600
- Maryland
- Howard County
- Elkridge
- 21075
- 6430 Ducketts Ln Unit 9-8
Nearby cities
Nearby zip codes
Other Elkridge Topics
