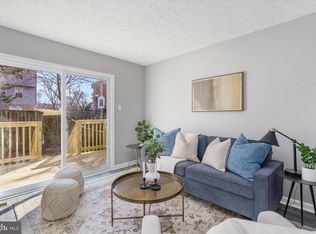
This move-in-ready townhome offers the perfect blend of modern updates and comfortable living space, making it an ideal choice for your next home. The remodeled kitchen features granite countertops, stainless steel appliances and floor to ceiling cabinetry, creating a stylish and functional cooking environment. The main floor offers an open living and dining area, enhancing the sense of space and allowing for flexible furniture arrangements. Step outside to a private deck overlooking a professionally hardscaped backyard, perfect for grilling, entertaining, or simply unwinding. The basement features a spacious living area and a full bathroom, offering versatility as a potential bedroom, office, or recreational space. The primary bedroom includes dual closets and a remodeled bathroom with a Jacuzzi tub, providing a serene escape at the end of the day. Situated in Elkridge, this home offers proximity to a variety of recreational areas, including the Patapsco Valley State Park and Rockburn Branch Park, providing opportunities for outdoor activities. Additionally, the property's location offers easy access to major highways, making commutes to Baltimore and Washington, D.C., straightforward. This townhome combines modern amenities with a prime location, offering a comfortable and convenient lifestyle. Don't miss the opportunity to make 6432 Ducketts Lane your new home.
Sold for $304,000
$304,000
6432 Ducketts Ln Unit 9-7, Elkridge, MD 21075
2beds
1,409sqft
Townhouse
Built in 1983
0.42 Acres Lot
$304,400 Zestimate®
$216/sqft
$2,337 Estimated rent
Home value
$304,400
$289,000 - $320,000
$2,337/mo
Zestimate® history
Owner options
List your home for rent
$2,337/mo
Rent Zestimate®
Find your next renter with Zillow Rental Manager. Plus, with online applications, you can quickly screen prospective tenants – for free.
$2,337/mo
Rent Zestimate®
Refinance and save
$1,564/mo
Est. payment
Refinancing to a lower rate could help reduce your monthly payments and save thousands over the life of the loan.
$1,564/mo
Est. payment
Explore your selling options
Work with a Zillow partner agent
Leverage their expertise and Zillow's premium Showcase listings to get your home seen by more buyers.
Get startedList with your own agent
Get your home in front of millions of buyers by listing it on Zillow.
Learn how to do itSell it yourself
Take full control of how buyers see your home on Zillow by listing For Sale by Owner (FSBO).
List your homeWhat's special
Professionally hardscaped backyardRemodeled kitchenPrivate deckStainless steel appliancesFloor to ceiling cabinetryGranite countertops
Zillow last checked:
Listing updated:
Listed by:
Austin Johnson 321-265-0147,
Real Broker, LLC - Annapolis
Bought with:
Megan Richardson, 600312
Cummings & Co. Realtors
Source: Bright MLS,MLS#: MDHW2051328
Facts & features
Interior
Bedrooms & bathrooms
- Bedrooms: 2
- Bathrooms: 4
- Full bathrooms: 3
- 1/2 bathrooms: 1
- Main level bathrooms: 1
Basement
- Area: 512
Heating
- Heat Pump, Electric
Cooling
- Central Air, Electric
Appliances
- Included: Microwave, Dishwasher, Dryer, Oven/Range - Electric, Stainless Steel Appliance(s), Washer, Water Heater, Electric Water Heater
Features
- Soaking Tub, Ceiling Fan(s), Combination Dining/Living, Open Floorplan
- Flooring: Carpet
- Basement: Finished
- Has fireplace: No
Interior area
- Total structure area: 1,536
- Total interior livable area: 1,409 sqft
- Finished area above ground: 1,024
- Finished area below ground: 385
Property
Parking
- Parking features: Assigned, Parking Lot
- Details: Assigned Parking
Accessibility
- Accessibility features: None
Features
- Levels: Three
- Stories: 3
- Exterior features: Extensive Hardscape
- Pool features: None
- Has spa: Yes
- Spa features: Bath
- Fencing: Full,Wood,Privacy
Lot
- Size: 0.42 Acres
Details
- Additional structures: Above Grade, Below Grade
- Parcel number: 1401195824
- Zoning: RA15
- Special conditions: Standard
Construction
Type & style
- Home type: Townhouse
- Architectural style: Colonial
- Property subtype: Townhouse
Materials
- Frame
- Foundation: Block
Condition
- New construction: No
- Year built: 1983
Utilities & green energy
- Sewer: Public Sewer
- Water: Public
Community & HOA
Community
- Condo and coop fee: $125 monthly
- Subdivision: Marble Hill
HOA
- Has HOA: No
Location
- Region: Elkridge
Financial & listing details
- Price per square foot: $216/sqft
- Tax assessed value: $271,367
- Annual tax amount: $3,821
- Date on market: 4/3/2025
- Listing agreement: Exclusive Right To Sell
- Listing terms: Cash,VA Loan,Conventional
- Ownership: Fee Simple
Price history
| Date | Event | Price |
|---|---|---|
| 6/26/2026 | Sold | $304,000-15.6%$216/sqft |
Source: Public Record Report a problem | ||
| 5/19/2025 | Sold | $359,999$255/sqft |
Source:  Bright MLS #MDHW2051328 Report a problem Bright MLS #MDHW2051328 Report a problem | ||
| 4/18/2025 | Pending sale | $359,999$255/sqft |
Source: Bright MLS #MDHW2051328 Report a problem | ||
| 4/3/2025 | Listed for sale | $359,999+31.9%$255/sqft |
Source: Bright MLS #MDHW2051328 Report a problem | ||
| 7/6/2020 | Sold | $273,000+3.1%$194/sqft |
Source: Public Record Report a problem | ||
| 6/12/2020 | Pending sale | $264,900$188/sqft |
Source: Keller Williams Realty Centre #MDHW279028 Report a problem | ||
| 5/11/2020 | Listed for sale | $264,900$188/sqft |
Source: Keller Williams Realty Centre #MDHW279028 Report a problem | ||
Public tax history
| Year | Property taxes | Tax assessment |
|---|---|---|
| 2025 | -- | $294,333 +8.5% |
| 2024 | $3,056 +9.2% | $271,367 +9.2% |
| 2023 | $2,797 +9.2% | $248,400 |
| 2022 | $2,561 +10.1% | $248,400 +20.3% |
| 2021 | $2,326 +11.3% | $206,533 +11.3% |
| 2020 | $2,090 | $185,600 |
| 2019 | $2,090 -7.4% | $185,600 |
| 2018 | $2,257 -26.1% | $185,600 -6.4% |
| 2017 | $3,056 | $198,300 +2% |
| 2016 | -- | $194,467 +2% |
| 2015 | -- | $190,633 +2.1% |
| 2014 | -- | $186,800 |
| 2013 | -- | $186,800 |
| 2012 | -- | $186,800 -18.9% |
| 2011 | -- | $230,300 0% |
| 2010 | -- | $230,370 |
| 2009 | -- | $230,370 -5% |
| 2008 | -- | $242,390 +20.3% |
| 2007 | -- | $201,442 +25.5% |
| 2006 | -- | $160,496 +34.3% |
| 2005 | -- | $119,550 +8.1% |
| 2004 | -- | $110,570 +8.8% |
| 2003 | -- | $101,590 +9.7% |
| 2002 | -- | $92,610 |
| 2001 | -- | $92,610 |
Find assessor info on the county website
Neighborhood: 21075
Nearby homes
- $360,0002 bd2 ba1.3k sqft6430 Ducketts Ln UNIT 9-8, Elkridge, MD 21075Sold
- $360,0002 bd2 ba1.4k sqft6428 Ducketts Ln UNIT 9, Elkridge, MD 21075Sold

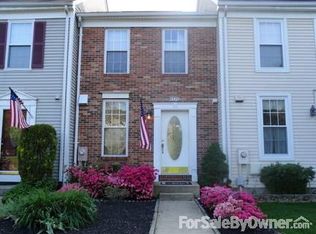
- $301,3002 bd2 ba-- sqft6526 Ducketts Ln, Elkridge, MD 21075Off Market
- $290,7002 bd2 ba1k sqft6418 Ducketts Ln, Elkridge, MD 21075Off Market

- $315,6003 bd1 ba1k sqft6246 Ducketts Ln, Elkridge, MD 21075Off Market
- $351,4002 bd3 ba1k sqft6424 Ducketts Ln, Elkridge, MD 21075Off Market
- $341,3003 bd3 ba1.5k sqft6382 Ducketts Ln, Elkridge, MD 21075Off Market
- $378,100-- bd-- ba-- sqft6652 Ducketts Ln, Elkridge, MD 21075Off Market
Nearby schools
GreatSchools rating
- 3/10Ducketts Lane Elementary SchoolGrades: PK-5Distance: 0.2 mi
- 4/10Thomas Viaduct Middle SchoolGrades: 6-8Distance: 1.2 mi
- 6/10Guilford Park HighGrades: 9-10Distance: 4.4 mi
Schools provided by the listing agent
- District: Howard County Public School System
Source: Bright MLS. This data may not be complete. We recommend contacting the local school district to confirm school assignments for this home.
Get a cash offer in 3 minutes
Find out how much your home could sell for in as little as 3 minutes with a no-obligation cash offer.
Estimated market value
$304,400
Get a cash offer in 3 minutes
Find out how much your home could sell for in as little as 3 minutes with a no-obligation cash offer.
Estimated market value
$304,400
- Maryland
- Howard County
- Elkridge
- 21075
- 6432 Ducketts Ln Unit 9-7
Nearby cities
Nearby zip codes
Other Elkridge Topics
