Skip main navigation
Sold for $319,990
  • $319,990

    6430 E 147th St S, Bixby, OK 74008

    4beds
    1,810sqft
    Single Family Residence
    Built in 2023
    9,888 Square Feet Lot
    $313,700 Zestimate®
    $177/sqft
    $2,259 Estimated rent

    Home value

    $313,700

    $298,000 - $329,000

    $2,259/mo

    Zestimate® history
    Loading
    Loading...

    Owner options

    List your home for rent

    $2,259/mo

    Rent Zestimate®

    Find your next renter with Zillow Rental Manager. Plus, with online applications, you can quickly screen prospective tenants – for free.

    Learn more

    $2,259/mo

    Rent Zestimate®

    Refinance and save

    $2,410/mo

    Est. payment

    Refinancing to a lower rate could help reduce your monthly payments and save thousands over the life of the loan.

    See today's rates

    $2,410/mo

    Est. payment

    Explore your selling options

    Work with a Zillow partner agent

    Leverage their expertise and Zillow's premium Showcase listings to get your home seen by more buyers.

    Get started

    List with your own agent

    Get your home in front of millions of buyers by listing it on Zillow.

    Learn how to do it

    Sell it yourself

    Take full control of how buyers see your home on Zillow by listing For Sale by Owner (FSBO).

    List your home

    What's special

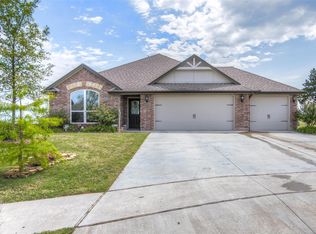
    Closing costs covered PLUS Builder Special, ask for details! Step into the tranquility of a Cul-De-Sac and explore your future home through our captivating 3D Virtual Tour. Act swiftly to secure your spot in this upcoming masterpiece! Closing costs? They're on us! Just ask for the enticing details before it's too late. Southridge at Lantern Hill beckons with its picturesque homes on spacious lots, offering a serene "country feel" with urban amenities close by. Discover the Johnston floor plan, a sought-after layout designed for versatility and comfort. The open concept layout provides endless possibilities, anchored by a spacious kitchen island offering ample storage and countertop space. With four spacious bedrooms, this home checks all the boxes for your dream abode. Loaded with included features like a Tankless Water Heater, Blinds, and hard surface flooring, comfort and convenience are guaranteed. Our homes stand out for three reasons: Longevity: With over a decade in Tulsa and 40+ years of experience building homes for Oklahomans, trust in our legacy of excellence and local commitment. Safety: Built-in tornado safety features ensure protection during storms, safeguarding your investment and loved ones. Financial Savings: Experience superior energy efficiency, from tankless water heaters to radiant barrier decking, reducing your monthly utility bills and freeing up funds for what matters most. Don't miss out! Schedule your showing today and take the first step toward owning your perfect home!

    Zillow last checked:

    Listing updated:

    Listed by:

    Larry Pennington 918-381-0081,

    Pennington & Assoc Realtors

    Bought with:

    Brenda K Sand, 106380

    Properties Plus, Inc.

    Source: MLS Technology, Inc.,MLS#: 2402621MLS LogoOriginating MLS: MLS Technology

    Facts & features

    Interior

    Bedrooms & bathrooms
    • Bedrooms: 4
    • Bathrooms: 2
    • Full bathrooms: 2
    Heating
    • Central, Gas
    Cooling
    • Central Air
    Appliances
    • Included: Dishwasher, Disposal, Microwave, Oven, Range, Tankless Water Heater, Gas Oven, Gas Water Heater
    • Laundry: Electric Dryer Hookup
    Features
    • Granite Counters, High Speed Internet, Quartz Counters, Stone Counters, Cable TV, Vaulted Ceiling(s), Wired for Data, Ceiling Fan(s), Programmable Thermostat
    • Flooring: Carpet, Tile
    • Doors: Insulated Doors
    • Windows: Vinyl, Insulated Windows
    • Number of fireplaces: 1
    • Fireplace features: Gas Log
    Interior area
    • Total structure area: 1,810
    • Total interior livable area: 1,810 sqft

    Property

    Parking
    • Total spaces: 2
    • Parking features: Workshop in Garage
    • Garage spaces: 2
    Features
    • Levels: One
    • Stories: 1
    • Patio & porch: Patio
    • Exterior features: Concrete Driveway, Landscaping, Rain Gutters
    • Pool features: None
    • Fencing: None
    Lot
    • Size: 9,888 Square Feet
    • Features: Cul-De-Sac
    Details
    • Additional structures: None
    • Parcel number: 58115731548885

    Construction

    Type & style
    • Home type: SingleFamily
    • Architectural style: Contemporary
    • Property subtype: Single Family Residence
    Materials
    • Brick Veneer, Wood Frame
    • Foundation: Slab
    • Roof: Asphalt,Fiberglass
    Condition
    • Year built: 2023

    Utilities & green energy

    • Sewer: Public Sewer
    • Water: Public
    • Utilities for property: Cable Available, Electricity Available, Phone Available, Water Available
    Green energy
    • Energy efficient items: Doors, Windows

    Community & HOA

    Community
    • Features: Gutter(s), Sidewalks
    • Security: No Safety Shelter, Security System Owned, Smoke Detector(s)
    • Subdivision: Southridge At Lantern Hill
    HOA
    • Has HOA: Yes
    • Amenities included: Other
    • HOA fee: $400 annually
    Location
    • Region: Bixby

    Financial & listing details

    • Price per square foot: $177/sqft
    • Tax assessed value: $320,000
    • Annual tax amount: $4,828
    • Date on market: 2/1/2024
    • Cumulative days on market: 186 days
    • Listing terms: Conventional,FHA,VA Loan

    Price history

    DateEventPrice
    6/6/2024Listing removed--
    Source: Zillow Rentals Report a problem
    5/24/2024Price change$2,295-4.2%$1/sqft
    Source: Zillow Rentals Report a problem
    5/1/2024Listed for rent$2,395$1/sqft
    Source: Zillow Rentals Report a problem
    4/29/2024Sold$319,990$177/sqft
    Source: MLS Technology, Inc. #2402621 Report a problem
    3/25/2024Pending sale$319,990$177/sqft
    Source: MLS Technology, Inc. #2402621 Report a problem
    2/1/2024Listed for sale$319,990$177/sqft
    Source: MLS Technology, Inc. #2402621 Report a problem
    2/1/2024Listing removed--
    Source: MLS Technology, Inc. #2341065 Report a problem
    12/4/2023Listed for sale$319,990$177/sqft
    Source: MLS Technology, Inc. #2341065 Report a problem
    12/4/2023Listing removed--
    Source: MLS Technology, Inc. #2333138 Report a problem
    9/21/2023Listed for sale$319,990$177/sqft
    Source: MLS Technology, Inc. #2333138 Report a problem

    Public tax history

    YearProperty taxesTax assessment
    2025$4,828 +907.9%$35,200 +889.3%
    2024$479 -3.8%$3,558
    2023$498 -0.4%$3,558
    2022$500 +7%$3,558
    2021$467 -0.6%$3,558
    2020$470 -0.4%$3,558
    2019$472 $3,558
    2018$472 +0.9%$3,558
    2017$468 +2%$3,558
    2016$459 $3,558
    2015$459 +4.6%$3,558
    2014$439 $3,558
    Find assessor info on the county website

    Neighborhood: 74008

    Nearby schools

    GreatSchools rating
    Schools provided by the listing agent
    • Elementary: Central
    • High: Bixby
    • District: Bixby - Sch Dist (4)

    Source: MLS Technology, Inc.. This data may not be complete. We recommend contacting the local school district to confirm school assignments for this home.

    Get pre-qualified for a loan
    At Zillow Home Loans, we can pre-qualify you in as little as 5 minutes with no impact to your credit score.

    An equal housing lender. NMLS #10287.

    Sell for more on Zillow
    Get a Zillow Showcase℠ listing at no additional cost and you could sell for .
    $313,700
    2% more
    +$6,274
    With Zillow Showcase(estimated)
    $319,974