Skip main navigation
Sold for $319,990
  • $319,990

    6485 E 148th St S, Bixby, OK 74008

    4beds
    1,823sqft
    Single Family Residence
    Built in 2024
    9,278 Square Feet Lot
    $326,200 Zestimate®
    $176/sqft
    $2,303 Estimated rent

    Home value

    $326,200

    $303,000 - $349,000

    $2,303/mo

    Zestimate® history
    Loading
    Loading...

    Owner options

    List your home for rent

    $2,303/mo

    Rent Zestimate®

    Find your next renter with Zillow Rental Manager. Plus, with online applications, you can quickly screen prospective tenants – for free.

    Learn more

    $2,303/mo

    Rent Zestimate®

    Refinance and save

    $2,410/mo

    Est. payment

    Refinancing to a lower rate could help reduce your monthly payments and save thousands over the life of the loan.

    See today's rates

    $2,410/mo

    Est. payment

    Explore your selling options

    Work with a Zillow partner agent

    Leverage their expertise and Zillow's premium Showcase listings to get your home seen by more buyers.

    Get started

    List with your own agent

    Get your home in front of millions of buyers by listing it on Zillow.

    Learn how to do it

    Sell it yourself

    Take full control of how buyers see your home on Zillow by listing For Sale by Owner (FSBO).

    List your home

    What's special

    High end finishesOpen conceptStunning exterior aestheticsHard surface flooringLarge covered back patioMassive kitchen island
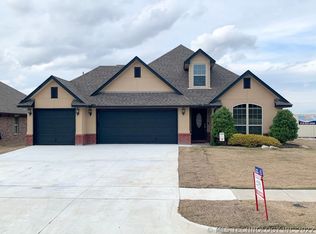
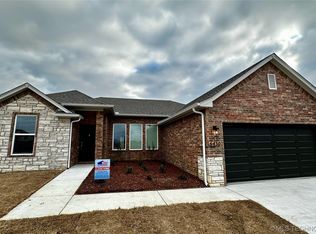
    3D Virtual Tour of floor design, check it out! Southridge at Lantern Hill is a gorgeous community, in the heart of all things Bixby.....and is SELLING OUT! The Lindsay floor design is a versatile, top selling 4 bedroom design. The focal point of this home is the open concept with a massive kitchen island positioned perfectly overseeing the main living area and kitchen. Large covered back patio allows you to maximize your space outside as well to enjoy the large homesite. Our homes are put together by our professional design team giving this home stunning exterior aesthetics, complimented with a desired color palette, with high end finishes throughout. The hard surface flooring is a desired touch that is welcoming and easy to maintain. Typically, the homeowners that choose our homes ultimately do so for 1 of 3 reasons: #1 - We are a locally owned and operated, Oklahoma based business with over 40 years of experience providing new homes for Oklahomans. This keeps you from calling a national hotline anytime you need something...you talk to someone local! #2 Our homes supersede other new construction standards with build in tornado safety features. We do this because....Oklahoma weather just isn't predictable and having a bit of peace of mind that your home is more structurally sound than others during those bad storms is a good feeling to have! #3 Lastly, our homes are so energy efficient that we actually supersede the ratings of an Energy Star rated home....let that sink in! Our homes are designed to save you money monthly with all the things you can't see that we do behind the walls...higher rated insulation, radiant barrier decking, even our air ducts are higher rated than what code calls for! Put your money towards other things....not your utility bills! Call today to learn more and we look forward to welcoming you to your NEW home!

    Zillow last checked:

    Listing updated:

    Listed by:

    Larry Pennington 918-381-0081,

    Pennington & Assoc Realtors

    Bought with:

    Tonya Watson, 202845

    eXp Realty, LLC (BO)

    Source: MLS Technology, Inc.,MLS#: 2518396MLS LogoOriginating MLS: MLS Technology

    Facts & features

    Interior

    Bedrooms & bathrooms
    • Bedrooms: 4
    • Bathrooms: 2
    • Full bathrooms: 2
    Heating
    • Central, Gas
    Cooling
    • Central Air
    Appliances
    • Included: Dishwasher, Disposal, Gas Water Heater, Microwave, Oven, Range, Tankless Water Heater
    • Laundry: Electric Dryer Hookup
    Features
    • Granite Counters, High Speed Internet, Quartz Counters, Stone Counters, Cable TV, Vaulted Ceiling(s), Wired for Data, Ceiling Fan(s), Gas Oven Connection, Programmable Thermostat
    • Flooring: Carpet, Tile
    • Doors: Insulated Doors
    • Windows: Vinyl, Insulated Windows
    • Number of fireplaces: 1
    • Fireplace features: Gas Log
    Interior area
    • Total structure area: 1,823
    • Total interior livable area: 1,823 sqft

    Property

    Parking
    • Total spaces: 2
    • Parking features: Workshop in Garage
    • Garage spaces: 2
    Features
    • Levels: One
    • Stories: 1
    • Patio & porch: Patio
    • Exterior features: Concrete Driveway, Landscaping, Rain Gutters
    • Pool features: None
    • Fencing: None
    Lot
    • Size: 9,278 Square Feet
    • Features: None
    Details
    • Additional structures: None
    • Parcel number: 58115731548725

    Construction

    Type & style
    • Home type: SingleFamily
    • Architectural style: Contemporary
    • Property subtype: Single Family Residence
    Materials
    • Brick Veneer, Wood Frame
    • Foundation: Slab
    • Roof: Asphalt,Fiberglass
    Condition
    • Year built: 2024

    Utilities & green energy

    • Sewer: Public Sewer
    • Water: Public
    • Utilities for property: Cable Available, Electricity Available, Phone Available, Water Available
    Green energy
    • Energy efficient items: Doors, Windows

    Community & HOA

    Community
    • Features: Gutter(s), Sidewalks
    • Security: No Safety Shelter, Security System Owned, Smoke Detector(s)
    • Subdivision: Southridge At Lantern Hill
    HOA
    • Has HOA: Yes
    • Amenities included: Other
    • HOA fee: $400 annually
    Location
    • Region: Bixby

    Financial & listing details

    • Price per square foot: $176/sqft
    • Tax assessed value: $32,347
    • Annual tax amount: $488
    • Date on market: 5/5/2025
    • Cumulative days on market: 279 days
    • Listing terms: Conventional,FHA,USDA Loan,VA Loan

    Price history

    DateEventPrice
    6/23/2025Sold$319,990$176/sqft
    Source: MLS Technology, Inc. #2518396 Report a problem
    5/19/2025Pending sale$319,990$176/sqft
    Source: MLS Technology, Inc. #2518396 Report a problem
    5/15/2025Price change$319,990-3.9%$176/sqft
    Source: MLS Technology, Inc. #2518396 Report a problem
    5/5/2025Listed for sale$332,990$183/sqft
    Source: MLS Technology, Inc. #2518396 Report a problem
    5/5/2025Listing removed$332,990$183/sqft
    Source: MLS Technology, Inc. #2508205 Report a problem
    5/1/2025Price change$332,990+0.9%$183/sqft
    Source: MLS Technology, Inc. #2508205 Report a problem
    3/4/2025Listed for sale$329,990$181/sqft
    Source: MLS Technology, Inc. #2508205 Report a problem
    3/3/2025Listing removed$329,990$181/sqft
    Source: MLS Technology, Inc. #2444604 Report a problem
    1/8/2025Listed for sale$329,990$181/sqft
    Source: MLS Technology, Inc. #2444604 Report a problem
    1/5/2025Listing removed$329,990$181/sqft
    Source: MLS Technology, Inc. #2438144 Report a problem
    11/1/2024Price change$329,990-2.4%$181/sqft
    Source: MLS Technology, Inc. #2438144 Report a problem
    10/29/2024Listed for sale$338,152$185/sqft
    Source: MLS Technology, Inc. #2438144 Report a problem
    10/27/2024Listing removed$338,152$185/sqft
    Source: MLS Technology, Inc. #2427918 Report a problem
    9/16/2024Listed for sale$338,152$185/sqft
    Source: MLS Technology, Inc. #2427918 Report a problem
    9/12/2024Pending sale$338,152$185/sqft
    Source: MLS Technology, Inc. #2427918 Report a problem
    8/5/2024Listed for sale$338,152$185/sqft
    Source: MLS Technology, Inc. #2427918 Report a problem

    Public tax history

    YearProperty taxesTax assessment
    2025$488 +1.9%$3,558
    2024$479 -3.8%$3,558
    2023$498 -0.4%$3,558
    2022$500 +7%$3,558
    2021$467 -0.6%$3,558
    2020$470 -0.4%$3,558
    2019$472 $3,558
    2018$472 +0.9%$3,558
    2017$468 +2%$3,558
    2016$459 $3,558
    2015$459 +4.6%$3,558
    2014$439 $3,558
    Find assessor info on the county website

    Neighborhood: 74008

    Nearby schools

    GreatSchools rating
    Schools provided by the listing agent
    • Elementary: Central
    • High: Bixby
    • District: Bixby - Sch Dist (4)

    Source: MLS Technology, Inc.. This data may not be complete. We recommend contacting the local school district to confirm school assignments for this home.

    Get pre-qualified for a loan
    At Zillow Home Loans, we can pre-qualify you in as little as 5 minutes with no impact to your credit score.

    An equal housing lender. NMLS #10287.

    Sell for more on Zillow
    Get a Zillow Showcase℠ listing at no additional cost and you could sell for .
    $326,200
    2% more
    +$6,524
    With Zillow Showcase(estimated)
    $332,724