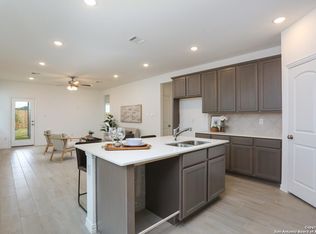
MLS# 1887461 - Built by HistoryMaker Homes - Ready Now! ~ **Pictures are renderings. Home is under construction. Colors and features may be different.**Discover the potential of this stunning single-family home, thoughtfully designed to meet modern living needs in the desirable Morgan Meadows subdivision. Set to be completed by October 31, 2025, this impressive residence boasts 2,294 square feet of well-utilized space, featuring four primary bedrooms, ensuring ample room for family and guests alike. This contemporary home includes three bathrooms, with two full and one half bath, all crafted with functionality in mind. The open layout is complemented by durable and stylish flooring options, including plush carpeting and elegant ceramic tile, providing a seamless flow throughout the main living areas. The exterior of the home is enhanced by double-pane windows that not only provide energy efficiency but also allow natural light to fill the interior. A spacious patio slab is perfect for outdoor gatherings, while the privacy fence ensures a serene and secluded atmosphere. The sprinkler system is a convenient addition for maintaining the landscape with ease. Comfort is prioritized with a central heating system and a zoned cooling system, creating an ideal environment in every season. The solid slab foundation supports the structure's stability, while the composition roof adds to the overall durability of the home. Located within the esteemed Northside School District, this property is in close proximity to Henderson Elementary, Straus Middle School, and Harlan High School, making it an excellent choice. This home offers a blank canvas for you to personalize and create lasting memories. Don't miss the opportunity to make this future residence your own in a vibrant community.
Sold
Price Unknown
6430 Velma Path, San Antonio, TX 78253
4beds
2,294sqft
Single Family Residence
Built in 2025
4,791 Square Feet Lot
$340,500 Zestimate®
$--/sqft
$2,385 Estimated rent
Home value
$340,500
$317,000 - $364,000
$2,385/mo
Zestimate® history
Owner options
List your home for rent
$2,385/mo
Rent Zestimate®
Find your next renter with Zillow Rental Manager. Plus, with online applications, you can quickly screen prospective tenants – for free.
$2,385/mo
Rent Zestimate®
Refinance and save
$350/mo
Est. payment
Refinancing to a lower rate could help reduce your monthly payments and save thousands over the life of the loan.
$350/mo
Est. payment
Explore your selling options
Work with a Zillow partner agent
Leverage their expertise and Zillow's premium Showcase listings to get your home seen by more buyers.
Get startedList with your own agent
Get your home in front of millions of buyers by listing it on Zillow.
Learn how to do itSell it yourself
Take full control of how buyers see your home on Zillow by listing For Sale by Owner (FSBO).
List your homeWhat's special
Privacy fenceCentral heating systemDouble-pane windowsSpacious patio slabZoned cooling systemSprinkler system
Zillow last checked:
Listing updated:
Listed by:
Ben Caballero TREC #9665100 (469) 916-5493,
HistoryMaker Homes
Source: LERA MLS,MLS#: 1887461
Facts & features
Interior
Bedrooms & bathrooms
- Bedrooms: 4
- Bathrooms: 3
- Full bathrooms: 2
- 1/2 bathrooms: 1
Primary bedroom
- Features: Ceiling Fan(s), Full Bath, Walk-In Closet(s)
- Area: 208
- Dimensions: 13 x 16
Bedroom 2
- Area: 192
- Dimensions: 16 x 12
Bedroom 3
- Area: 144
- Dimensions: 12 x 12
Bedroom 4
- Area: 144
- Dimensions: 12 x 12
Primary bathroom
- Features: Double Vanity, Shower Only
- Area: 90
- Dimensions: 9 x 10
Family room
- Area: 182
- Dimensions: 13 x 14
Kitchen
- Area: 180
- Dimensions: 12 x 15
Heating
- 1 Unit, Central, Natural Gas
Cooling
- 16+ SEER AC, Ceiling Fan(s), Central Air, Zoned
Appliances
- Included: Dishwasher, Disposal, Gas Cooktop, Microwave, Plumb for Water Softener, Self Cleaning Oven, Range, ENERGY STAR Qualified Appliances, High Efficiency Water Heater, Tankless Water Heater
- Laundry: Laundry Room, Dryer Connection, Washer Hookup
Features
- Eat-in Kitchen, High Speed Internet, Open Floorplan, Master Downstairs, Ceiling Fan(s), Solid Counter Tops, Programmable Thermostat
- Flooring: Carpet, Ceramic Tile
- Windows: Double Pane Windows, Low Emissivity Windows
- Has basement: No
- Attic: 12"+ Attic Insulation,Pull Down Stairs,Attic - Radiant Barrier Decking
- Has fireplace: No
- Fireplace features: Not Applicable
Interior area
- Total interior livable area: 2,294 sqft
Property
Parking
- Total spaces: 2
- Parking features: Two Car Garage, Garage Door Opener
- Garage spaces: 2
Features
- Levels: Two
- Stories: 2
- Patio & porch: Patio
- Exterior features: Sprinkler System
- Pool features: None, Community
- Fencing: Privacy
Lot
- Size: 4,791 Square Feet
Construction
Type & style
- Home type: SingleFamily
- Property subtype: Single Family Residence
Materials
- 1 Side Masonry, Brick, Fiber Cement, Stone, Radiant Barrier
- Foundation: Slab
- Roof: Composition
Condition
- Under Construction,New Construction
- New construction: Yes
- Year built: 2025
Details
- Builder name: HistoryMaker Homes
Utilities & green energy
- Electric: CPS Energy
- Gas: CPS Energy
- Sewer: SAWS
- Water: SAWS
Green energy
- Green verification: ENERGY STAR Certified Homes
- Energy efficient items: Variable Speed HVAC
Community & HOA
Community
- Features: Playground, Sports Court
- Security: Carbon Monoxide Detector(s), Prewired, Smoke Detector(s)
- Subdivision: Morgan Meadows
HOA
- Has HOA: Yes
- HOA fee: $350 annually
- HOA name: SPECTRUM ASSOCIATION MANAGEMENT
Location
- Region: San Antonio
Financial & listing details
- Annual tax amount: $2
- Date on market: 7/26/2025
- Cumulative days on market: 70 days
- Listing terms: Cash,Conventional,FHA,Investors OK,TX Vet,USDA Loan,VA Loan
Price history
| Date | Event | Price |
|---|---|---|
| 10/30/2025 | Sold | -- |
Source:  LERA MLS #1887461 Report a problem LERA MLS #1887461 Report a problem | ||
| 10/4/2025 | Pending sale | $329,990$144/sqft |
Source: LERA MLS #1887461 Report a problem | ||
| 8/26/2025 | Price change | $329,990-5.7%$144/sqft |
Source: LERA MLS #1887461 Report a problem | ||
| 8/19/2025 | Price change | $349,990-5.4%$153/sqft |
Source:  HistoryMaker Homes Report a problem HistoryMaker Homes Report a problem | ||
| 7/23/2025 | Listed for sale | $369,990$161/sqft |
Source: HistoryMaker Homes Report a problem | ||
Public tax history
Tax history is unavailable.
Neighborhood: 78253
Nearby homes
- $--3 bd2 ba1.4k sqft14323 Iron Knight, San Antonio, TX 78253Sold
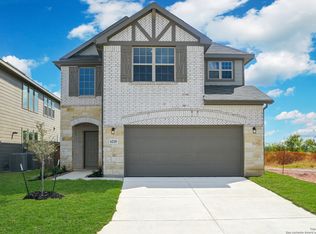
- $--3 bd3 ba1.9k sqft6218 Scooby Acres, San Antonio, TX 78253Sold
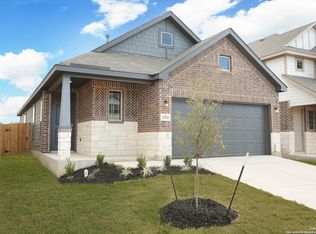
- $--3 bd2 ba1.5k sqft14324 Iron Knight, San Antonio, TX 78253Sold
- $--3 bd3 ba2.2k sqft14328 Iron Knight, San Antonio, TX 78253Sold

- $--4 bd4 ba2.3k sqft6319 Mifflin Way, San Antonio, TX 78253Sold
- $--3 bd3 ba2.2k sqft6315 Mifflin Way, San Antonio, TX 78253Sold
- $--4 bd3 ba2.4k sqft6327 Mifflin Way, San Antonio, TX 78253Sold
- $--3 bd3 ba1.9k sqft6307 Mifflin Way, San Antonio, TX 78253Sold
- $240,0003 bd2 ba1.9k sqft6531 Velma Path, San Antonio, TX 78253For Sale
Nearby schools
GreatSchools rating
- 5/10Village at Westpointe (North) Elementary SchoolGrades: PK-5Distance: 1 mi
- 5/10Straus MiddleGrades: 6-8Distance: 1.1 mi
- 6/10Harlan High SchoolGrades: 9-12Distance: 1.1 mi
Schools provided by the listing agent
- Elementary: Katie Reed
- Middle: Straus
- High: Harlan Hs
- District: Northside
Source: LERA MLS. This data may not be complete. We recommend contacting the local school district to confirm school assignments for this home.
Get a cash offer in 3 minutes
Find out how much your home could sell for in as little as 3 minutes with a no-obligation cash offer.
Estimated market value
$340,500
Get a cash offer in 3 minutes
Find out how much your home could sell for in as little as 3 minutes with a no-obligation cash offer.
Estimated market value
$340,500
- Texas
- Bexar County
- San Antonio
- 78253
- 6430 Velma Path
