This attractive brick ranch w/large (1,040 SF, divided into 4 rooms) basement has much to offer. A circular floor plan with 2 main level living areas provides plenty of space and versatility. The family room has a wood burning fireplace currently with gas logs installed. The eat-in kitchen includes all appliances, granite counter tops, a ceramic tiled floor, and pantry. The basement offers 2 finished rooms, and two that are unfinished, providing room for ample storage and activities. Almost a 1/3 acre lot (.32 AC) with a fully fenced rear yard, a large (19X17) patio, a screened porch (13 X 07) and a storage shed. Meridian Woods Village continues to be a popular Perry Township neighborhood, not far from downtown Indianapolis and Greenwood.
Sold
$299,900
6430 Woodwind Dr, Indianapolis, IN 46217
3beds
2,524sqft
Residential, Single Family Residence
Built in 1967
0.32 Acres Lot
$330,800 Zestimate®
$119/sqft
$2,489 Estimated rent
Home value
$330,800
$314,000 - $347,000
$2,489/mo
Zestimate® history
Owner options
List your home for rent
$2,489/mo
Rent Zestimate®
Find your next renter with Zillow Rental Manager. Plus, with online applications, you can quickly screen prospective tenants – for free.
$2,489/mo
Rent Zestimate®
Refinance and save
$1,508/mo
Est. payment
Refinancing to a lower rate could help reduce your monthly payments and save thousands over the life of the loan.
$1,508/mo
Est. payment
Explore your selling options
Work with a Zillow partner agent
Leverage their expertise and Zillow's premium Showcase listings to get your home seen by more buyers.
Get startedList with your own agent
Get your home in front of millions of buyers by listing it on Zillow.
Learn how to do itSell it yourself
Take full control of how buyers see your home on Zillow by listing For Sale by Owner (FSBO).
List your homeWhat's special
Wood burning fireplaceScreened porchCircular floor planGranite counter topsPerry township neighborhoodMeridian woods villageFar from downtown indianapolis
Zillow last checked:
Listing updated:
Listed by:
John Peoni 317-439-3162,
Berkshire Hathaway Home
Bought with:
Laura O'Connor
CENTURY 21 Scheetz
Source: MIBOR as distributed by MLS GRID,MLS#: 21960242
Facts & features
Interior
Bedrooms & bathrooms
- Bedrooms: 3
- Bathrooms: 2
- Full bathrooms: 1
- 1/2 bathrooms: 1
- Main level bathrooms: 2
- Main level bedrooms: 3
Primary bedroom
- Features: Carpet
- Level: Main
- Area: 180 Square Feet
- Dimensions: 15x12
Bedroom 2
- Features: Carpet
- Level: Main
- Area: 121 Square Feet
- Dimensions: 11x11
Bedroom 3
- Features: Carpet
- Level: Main
- Area: 99 Square Feet
- Dimensions: 11x09
Bonus room
- Features: Other
- Level: Basement
- Area: 253 Square Feet
- Dimensions: 23x11
Dining room
- Features: Tile-Ceramic
- Level: Main
- Area: 143 Square Feet
- Dimensions: 13x11
Family room
- Features: Tile-Ceramic
- Level: Main
- Area: 221 Square Feet
- Dimensions: 17x13
Kitchen
- Features: Tile-Ceramic
- Level: Main
- Area: 121 Square Feet
- Dimensions: 11x11
Living room
- Features: Carpet
- Level: Main
- Area: 238 Square Feet
- Dimensions: 17x14
Play room
- Features: Carpet
- Level: Basement
- Area: 176 Square Feet
- Dimensions: 16x11
Utility room
- Features: Other
- Level: Basement
- Area: 280 Square Feet
- Dimensions: 20x14
Heating
- Forced Air
Cooling
- Has cooling: Yes
Appliances
- Included: Dishwasher, Dryer, Disposal, Gas Water Heater, MicroHood, Microwave, Electric Oven, Refrigerator, Washer, Water Softener Owned
Features
- Attic Access, Entrance Foyer, Ceiling Fan(s), Eat-in Kitchen, Pantry, Smart Thermostat
- Windows: Skylight(s), Windows Thermal, Windows Vinyl, Wood Work Painted
- Basement: Partial
- Attic: Access Only
- Number of fireplaces: 1
- Fireplace features: Gas Log, Wood Burning
Interior area
- Total structure area: 2,524
- Total interior livable area: 2,524 sqft
- Finished area below ground: 0
Property
Parking
- Total spaces: 2
- Parking features: Attached, Concrete, Garage Door Opener
- Attached garage spaces: 2
- Details: Garage Parking Other(Finished Garage, Garage Door Opener, Keyless Entry, Service Door)
Accessibility
- Accessibility features: Accessible Approach with Ramp
Features
- Levels: One
- Stories: 1
- Patio & porch: Patio, Screened
- Fencing: Fenced,Fence Full Rear
Lot
- Size: 0.32 Acres
- Features: Mature Trees
Details
- Additional structures: Barn Mini
- Parcel number: 491411117040000500
- Special conditions: Sales Disclosure Supplements
- Other equipment: Radon System
- Horse amenities: None
Construction
Type & style
- Home type: SingleFamily
- Architectural style: Ranch
- Property subtype: Residential, Single Family Residence
Materials
- Brick, Vinyl Siding
- Foundation: Block, Divided, Partial
Condition
- New construction: No
- Year built: 1967
Utilities & green energy
- Electric: 200+ Amp Service, Circuit Breakers
- Water: Municipal/City
Community & HOA
Community
- Subdivision: Meridian Woods Village
HOA
- Has HOA: No
Location
- Region: Indianapolis
Financial & listing details
- Price per square foot: $119/sqft
- Tax assessed value: $277,100
- Annual tax amount: $2,638
- Date on market: 1/22/2024
- Cumulative days on market: 91 days
Price history
| Date | Event | Price |
|---|---|---|
| 5/24/2024 | Sold | $299,900$119/sqft |
Source:  MIBOR as distributed by MLS GRID #21960242 Report a problem MIBOR as distributed by MLS GRID #21960242 Report a problem | ||
| 5/4/2024 | Pending sale | $299,900$119/sqft |
Source: MIBOR as distributed by MLS GRID #21960242 Report a problem | ||
| 4/12/2024 | Listed for sale | $299,900$119/sqft |
Source: MIBOR as distributed by MLS GRID #21960242 Report a problem | ||
| 4/4/2024 | Pending sale | $299,900$119/sqft |
Source: MIBOR as distributed by MLS GRID #21960242 Report a problem | ||
| 3/20/2024 | Price change | $299,900-4%$119/sqft |
Source: MIBOR as distributed by MLS GRID #21960242 Report a problem | ||
| 1/22/2024 | Listed for sale | $312,500+119.3%$124/sqft |
Source: MIBOR as distributed by MLS GRID #21960242 Report a problem | ||
| 7/30/2004 | Sold | $142,500$56/sqft |
Source: MIBOR as distributed by MLS GRID #2435270 Report a problem | ||
Public tax history
| Year | Property taxes | Tax assessment |
|---|---|---|
| 2025 | $3,433 +2.5% | $277,100 +3.3% |
| 2024 | $3,349 +7.8% | $268,200 +1.4% |
| 2023 | $3,105 +17.7% | $264,400 +10.2% |
| 2022 | $2,638 +9.7% | $239,900 +18.3% |
| 2021 | $2,404 +7.8% | $202,800 +9.7% |
| 2020 | $2,230 +8.7% | $184,900 +7.8% |
| 2019 | $2,052 +6.6% | $171,500 +7% |
| 2018 | $1,926 -1.3% | $160,300 +7.8% |
| 2017 | $1,950 +10.3% | $148,700 +2.5% |
| 2016 | $1,769 +8% | $145,100 +4.5% |
| 2014 | $1,637 -4.7% | $138,800 |
| 2013 | $1,718 | $138,800 -3.9% |
| 2012 | $1,718 | $144,400 +5% |
| 2011 | -- | $137,500 |
| 2010 | $1,375 +16.7% | $137,500 +0.7% |
| 2009 | $1,178 | $136,500 -8.5% |
| 2007 | -- | $149,100 -0.5% |
| 2006 | -- | $149,900 +13.6% |
| 2005 | -- | $131,900 +407.3% |
| 2000 | -- | $26,000 |
Find assessor info on the county website
Neighborhood: Linden Wood
Nearby homes
- $246,0003 bd1 ba1.6k sqft6440 Woodwind Dr, Indianapolis, IN 46217Off Market
- $261,8003 bd1 ba1.9k sqft6420 Woodwind Dr, Indianapolis, IN 46217Off Market
- $319,9004 bd3 ba2.3k sqft6419 Woodwind Dr, Indianapolis, IN 46217Pending
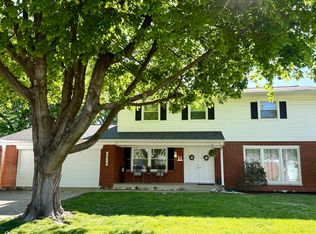
- $252,1003 bd-- ba1.1k sqft6417 Saint James Dr, Indianapolis, IN 46217Off Market
- $393,2004 bd3 ba2.1k sqft6431 Saint James Dr, Indianapolis, IN 46217Off Market
- $285,8003 bd0 ba1.9k sqft6429 Woodwind Dr, Indianapolis, IN 46217Off Market
- $329,9003 bd3 ba3k sqft6410 Woodwind Dr, Indianapolis, IN 46217Off Market
- $250,0003 bd2 ba1.7k sqft6409 Woodwind Dr, Indianapolis, IN 46217Off Market
Nearby schools
GreatSchools rating
- 7/10William Henry Burkhart Elementary SchoolGrades: 1-5Distance: 1.1 mi
- 8/10Perry Meridian Middle SchoolGrades: 7-8Distance: 1.5 mi
- 9/10Perry Meridian High SchoolGrades: 9-12Distance: 1.7 mi
Get a cash offer in 3 minutes
Find out how much your home could sell for in as little as 3 minutes with a no-obligation cash offer.
Estimated market value
$330,800
Get a cash offer in 3 minutes
Find out how much your home could sell for in as little as 3 minutes with a no-obligation cash offer.
Estimated market value
$330,800
- Indiana
- Marion County
- Indianapolis
- 46217
- Linden Wood
- 6430 Woodwind Dr
Nearby cities
Nearby neighborhoods
Nearby zip codes
Other Indianapolis Topics
