NO HOA! NEW HVAC June 2026! NEW roof and windows (3 yrs), new LVP flooring.Wonderful, updated 4-bedroom in truly move-in ready condition! 3 separate living areas. Spacious great room/entertaining room with bar, mini fridge, and built-in padded seating with storage-perfect for gathering with friends or family. Opens to a large fenced patio with above-ground pool and lighted basketball court and firepit for endless outdoor enjoyment. Roomy garage with attached 23x10 workshop. Bright, updated kitchen with granite counters; range, refrigerator, and dishwasher (3 yrs), washer & dryer (2 yrs) all stay including garage refrigerator! Pantry/Storage. Formal front living room plus a family room with cozy wood-burning fireplace and original hardwood floor-your perfect retreat. Upper level offers four bedrooms & two full baths, including a primary suite with full bath, shower, and vanity area. Two mini barns and pull-down attic stairs add even more storage. Covered front porch gives a warm welcome home. Must see!
Pending
Price cut: $20K (6/24)
$319,900
6419 Woodwind Dr, Indianapolis, IN 46217
4beds
2,304sqft
:
Get pre-qualified$2,154/mo
Residential, Single Family Residence
Built in 1967
0.32 Acres Lot
$-- Zestimate®
$139/sqft
$-- HOA
What's special
Above-ground poolTwo mini barnsLighted basketball courtLarge fenced patioNew lvp flooring
- 84 days |
- 300 |
- 11 |
Zillow last checked:
Listing updated:
Listed by:
Rob Campbell 317-695-1315,
RE/MAX Advanced Realty,
Joyce Campbell 317-691-4627,
RE/MAX Advanced Realty
Source: MIBOR as distributed by MLS GRID,MLS#: 22099373
Facts & features
Interior
Bedrooms & bathrooms
- Bedrooms: 4
- Bathrooms: 3
- Full bathrooms: 2
- 1/2 bathrooms: 1
- Main level bathrooms: 1
Primary bedroom
- Level: Upper
- Area: 216 Square Feet
- Dimensions: 18x12
Bedroom 2
- Level: Upper
- Area: 165 Square Feet
- Dimensions: 15x11
Bedroom 3
- Level: Upper
- Area: 110 Square Feet
- Dimensions: 11x10
Bedroom 4
- Level: Upper
- Area: 168 Square Feet
- Dimensions: 12x14
Dining room
- Level: Main
- Area: 143 Square Feet
- Dimensions: 13x11
Family room
- Level: Main
- Area: 209 Square Feet
- Dimensions: 19x11
Great room
- Features: Other
- Level: Main
- Area: 520 Square Feet
- Dimensions: 20x26
Kitchen
- Level: Main
- Area: 121 Square Feet
- Dimensions: 11x11
Laundry
- Level: Main
- Area: 35 Square Feet
- Dimensions: 5x7
Living room
- Level: Main
- Area: 234 Square Feet
- Dimensions: 18x13
Heating
- Forced Air
Cooling
- Central Air
Appliances
- Included: Dishwasher, Dryer, Disposal, Gas Water Heater, Microwave, Gas Oven, Refrigerator, Washer, Water Heater, Water Softener Owned
- Laundry: Laundry Room, Main Level
Features
- Attic Pull Down Stairs
- Windows: Wood Work Painted
- Has basement: No
- Attic: Pull Down Stairs
- Number of fireplaces: 1
- Fireplace features: Family Room, Wood Burning
Interior area
- Total structure area: 2,304
- Total interior livable area: 2,304 sqft
Property
Parking
- Total spaces: 2
- Parking features: Attached
- Attached garage spaces: 2
Features
- Levels: Two
- Stories: 2
- Patio & porch: Covered, Patio
- Exterior features: Storage, Basketball Court, Fire Pit
- Pool features: Above Ground
- Fencing: Fenced,Full
Lot
- Size: 0.32 Acres
Details
- Additional structures: Barn Mini, Storage
- Parcel number: 491411117043000500
- Horse amenities: None
Construction
Type & style
- Home type: SingleFamily
- Architectural style: Traditional
- Property subtype: Residential, Single Family Residence
Materials
- Brick, Vinyl With Brick
- Foundation: Crawl Space
Condition
- Updated/Remodeled
- New construction: No
- Year built: 1967
Utilities & green energy
- Water: Public
Community & HOA
Community
- Subdivision: Meridian Woods Village
HOA
- Has HOA: No
Location
- Region: Indianapolis
Financial & listing details
- Price per square foot: $139/sqft
- Tax assessed value: $280,800
- Annual tax amount: $3,500
- Date on market: 5/1/2026
- Cumulative days on market: 68 days
Estimated market value
Not available
Estimated sales range
Not available
Not available
Price history
| Date | Event | Price |
|---|---|---|
| 6/30/2026 | Pending sale | $319,900 |
Source:  IRMLS #202616301 Report a problem IRMLS #202616301 Report a problem | ||
| 6/24/2026 | Price change | $319,900-5.9% |
Source: IRMLS #202616301 Report a problem | ||
| 6/11/2026 | Price change | $339,900-1.4%$148/sqft |
Source:  MIBOR as distributed by MLS GRID #22099373 Report a problem MIBOR as distributed by MLS GRID #22099373 Report a problem | ||
| 6/2/2026 | Listed for sale | $344,900$150/sqft |
Source: MIBOR as distributed by MLS GRID #22099373 Report a problem | ||
| 5/16/2026 | Pending sale | $344,900 |
Source: IRMLS #202616301 Report a problem | ||
| 5/11/2026 | Price change | $344,900-1.4%$150/sqft |
Source: MIBOR as distributed by MLS GRID #22099373 Report a problem | ||
| 5/1/2026 | Listed for sale | $349,900$152/sqft |
Source: MIBOR as distributed by MLS GRID #22099373 Report a problem | ||
Public tax history
| Year | Property taxes | Tax assessment |
|---|---|---|
| 2025 | $3,501 +2.8% | $280,800 +3.1% |
| 2024 | $3,404 +8.5% | $272,300 +2.6% |
| 2023 | $3,138 +17.7% | $265,500 +10.2% |
| 2022 | $2,666 +9.8% | $240,900 +18.3% |
| 2021 | $2,429 +7.8% | $203,700 +9.7% |
| 2020 | $2,253 +8.7% | $185,700 +7.8% |
| 2019 | $2,074 +6.3% | $172,300 +7% |
| 2018 | $1,950 -2% | $161,000 +7.3% |
| 2017 | $1,990 +10.7% | $150,000 +2.5% |
| 2016 | $1,798 +8% | $146,400 +4.5% |
| 2014 | $1,665 -4.3% | $140,100 |
| 2013 | $1,739 | $140,100 -3.4% |
| 2012 | $1,739 | $145,100 -2.4% |
| 2011 | -- | $148,700 |
| 2010 | $1,519 +18.8% | $148,700 +0.7% |
| 2009 | $1,279 | $147,600 -8.6% |
| 2007 | -- | $161,500 -0.6% |
| 2006 | -- | $162,400 +14% |
| 2005 | -- | $142,500 |
| 2004 | -- | $142,500 |
| 2003 | -- | $142,500 +72.9% |
| 2002 | -- | $82,400 +200% |
| 2001 | -- | $27,470 |
| 2000 | -- | $27,470 |
Find assessor info on the county website
Monthly payment
Est. payment
Payment breakdown
Explore the cost of this home by adjusting the details. Changes won't be saved.Climate risks
Neighborhood: Linden Wood
Nearby schools
GreatSchools rating
- 7/10William Henry Burkhart Elementary SchoolGrades: 1-5Distance: 1.1 mi
- 8/10Perry Meridian Middle SchoolGrades: 7-8Distance: 1.5 mi
- 9/10Perry Meridian High SchoolGrades: 9-12Distance: 1.7 mi
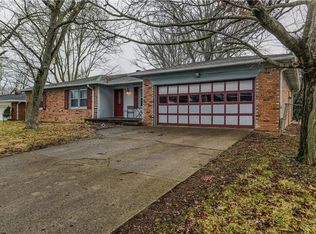
- $250,0003 bd2 ba1.7k sqft6409 Woodwind Dr, Indianapolis, IN 46217Off Market
- $285,8003 bd0 ba1.9k sqft6429 Woodwind Dr, Indianapolis, IN 46217Off Market
- $295,1004 bd1 ba2k sqft430 Southwood Ct, Indianapolis, IN 46217Off Market
- $299,9003 bd2 ba2.5k sqft6430 Woodwind Dr, Indianapolis, IN 46217Sold
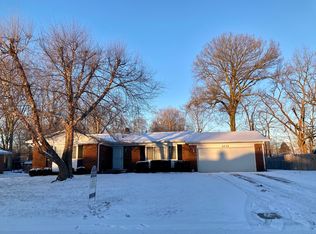
- $261,8003 bd1 ba1.9k sqft6420 Woodwind Dr, Indianapolis, IN 46217Off Market
- $249,0003 bd2 ba1.4k sqft6349 Woodwind Dr, Indianapolis, IN 46217Off Market
- $364,4004 bd3 ba2.2k sqft419 Southwood Ct, Indianapolis, IN 46217Off Market
- $329,9003 bd3 ba3k sqft6410 Woodwind Dr, Indianapolis, IN 46217Off Market
A local agent can set up tours, give advice and negotiate with sellers.
Similar homes
- $320,0003 bd3 ba2.2k sqft930 Mellowood Dr, Indianapolis, IN 46217Active
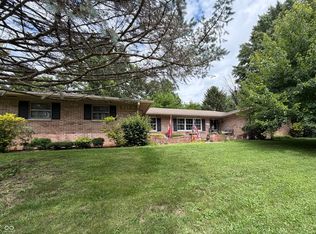 MLS ID #22112279, Tammy Dorman, Indiana Realty Pros, Inc.. MIBOR as distributed by MLS GRID
 - $299,9994 bd3 ba2.6k sqft910 Angus Ln, Indianapolis, IN 46217Active
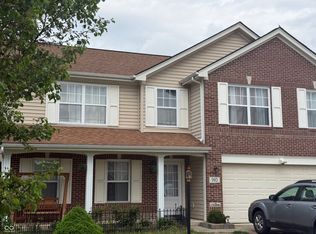 MLS ID #22095322, Michelle Cravens, Michelle D. Cravens. MIBOR as distributed by MLS GRID
 - $300,0004 bd2 ba1.6k sqft922 Beal Way, Indianapolis, IN 46217Active
 MLS ID #22084345, David Thuan, Diamond Stars Realty LLC. MIBOR as distributed by MLS GRID
 - $299,0004 bd2 ba1.8k sqft711 Front Royal Dr, Indianapolis, IN 46227Active
 MLS ID #22114258, Brian Quinlan, Daniels Real Estate. MIBOR as distributed by MLS GRID
 - $289,0004 bd2 ba2.3k sqft7207 Rose Dr, Indianapolis, IN 46227ActiveMLS ID #22111359, Michael Weaver, The Vearus Group. MIBOR as distributed by MLS GRID
- $325,0003 bd2 ba2.9k sqft8724 Shelby St, Indianapolis, IN 46227ActiveMLS ID #22109243, Daniel Nohe, Weichert REALTORS® Cooper Group Indy. MIBOR as distributed by MLS GRID
- $259,0003 bd2 ba1.3k sqft7811 Cannonade Dr, Indianapolis, IN 46217ActiveMLS ID #22112698, Crystal Purcell, BluPrint Real Estate Group. MIBOR as distributed by MLS GRID
- $250,0004 bd3 ba1.9k sqft5474 Sleet Dr, Indianapolis, IN 46237ActiveMLS ID #22115451, Linda Par Cer, CrossRoads Link Realty. MIBOR as distributed by MLS GRID
- $344,9994 bd3 ba2.4k sqft4231 Saffron Dr, Indianapolis, IN 46237ActiveMLS ID #22096831, Eric Eisenmenger, Trusted Realty Partners of Ind. MIBOR as distributed by MLS GRID
- $281,0003 bd3 ba1.9k sqft7209 Shelby St, Indianapolis, IN 46227ActiveMLS ID #22094436, Uk Mang, Keller Williams Indy Metro Partners. MIBOR as distributed by MLS GRID
- $315,0004 bd3 ba2.1k sqft765 Yellowwood Dr, Greenwood, IN 46143ActiveMLS ID #22112026, Roger Webb, Roger Webb Real Estate, Inc. MIBOR as distributed by MLS GRID
- $354,0003 bd3 ba2k sqft7752 Pennyroyal Ln, Indianapolis, IN 46237ActiveMLS ID #22062654, Andrea Cox, My Agent. MIBOR as distributed by MLS GRID
- $310,0003 bd3 ba2.9k sqft6908 Mendenhall Rd, Indianapolis, IN 46221ActiveMLS ID #22098525, Mark Coffey, Keller Williams Indy Metro Partners. MIBOR as distributed by MLS GRID
- $330,0003 bd2 ba1.6k sqft897 N Scott Dr, Greenwood, IN 46142ActiveMLS ID #22110877, Linda Par Cer, CrossRoads Link Realty. MIBOR as distributed by MLS GRID
- $212,0003 bd2 ba1.5k sqft7727 Alapaka Ct, Indianapolis, IN 46217ActiveMLS ID #22093238, Uk Mang, Keller Williams Indy Metro Partners. MIBOR as distributed by MLS GRID
- $359,9994 bd3 ba2k sqft6031 Buck Trail Rd, Indianapolis, IN 46237ActiveMLS ID #22091889, Michelle Cravens, Michelle D. Cravens. MIBOR as distributed by MLS GRID
- $214,9003 bd3 ba1.9k sqft7534 Carolling Way, Indianapolis, IN 46237ActiveMLS ID #22115174, Fred Krawczyk, Envoy Real Estate, LLC. MIBOR as distributed by MLS GRID
- $270,0003 bd2 ba1.5k sqft7121 Laurel Dr, Indianapolis, IN 46227ActiveMLS ID #22095927, Uk Mang, Keller Williams Indy Metro Partners. MIBOR as distributed by MLS GRID
- $320,0004 bd3 ba2k sqft5514 Freedom Ct, Indianapolis, IN 46254ActiveMLS ID #22108339, Marla Holbrook, F.C. Tucker Company. MIBOR as distributed by MLS GRID
- $309,0003 bd3 ba2.2k sqft6818 Decatur Ridge Pl, Indianapolis, IN 46221ActiveMLS ID #22111069, Kathryn McCoy, Viewpoint Realty Group, LLC. MIBOR as distributed by MLS GRID
