A rare find in sought-after West Springfield! This bright and beautifully updated 3-bedroom, 3.5-bath + loft townhome offers approximately 2,559 finished square feet across four levels, including the hard-to-find combination of a one-car garage and spacious fourth-level loft.*** Designed with flexibility in mind, the home offers multiple living and entertaining spaces, beginning with an open and inviting main level featuring LVP flooring, recessed lighting, updated fixtures and a gas fireplace. The kitchen has been enhanced with a center island and opens to the family room and deck, creating an easy flow for everyday living and entertaining.*** Upstairs, the spacious primary suite includes a private bath with dual vanities, separate tub and shower. Custom closet systems in all three bedrooms provide exceptional organization and storage. The generous fourth-level loft—approximately 20' x 14'—offers even more flexibility with a custom closet plus a built-in storage unit, making it ideal for a home office, workout room, media room or private retreat.*** The finished walkout lower level adds valuable living space with a large recreation/guest space, full bath and laundry area, plus direct access to the garage and a private paver patio within the fenced yard. LVP flooring extends down the basement stairs and through the lower-level hallway, adding a clean, cohesive finish. Together with the main-level deck, the home offers two separate outdoor spaces for relaxing and entertaining.*** Thoughtful improvements include updated lighting and recessed lights, LVP flooring, an updated powder room, stylish barn door at the laundry area, kitchen island, custom closet systems, built-ins and paver patio. Major updates include hot water heater (2025), roof (2021) and HVAC (2019).*** Ideally situated in West Springfield with convenient access to neighborhood shopping, dining and groceries, Springfield Town Center and major commuter routes. Franconia-Springfield Metro/VRE, Fort Belvoir, the Pentagon and Washington, DC are all easily accessible, making this an especially convenient location for Northern Virginia and DC commuters.*** Four finished levels, a garage, oversized loft, custom storage, two outdoor living spaces and a beautifully updated interior, 6431 English Ivy Ct offers a combination that's difficult to find in the neighborhood.***
For sale
$739,900
6431 English Ivy Ct, Springfield, VA 22152
3beds
2,559sqft
Townhouse
Built in 1987
1,914 Square Feet Lot
$728,600 Zestimate®
$289/sqft
$129/mo HOA
What's special
Gas fireplaceOne-car garageSpacious fourth-level loftOversized loftPaver patioUpdated powder roomRecessed lighting
- 4 hours
- 19
- 5
Zillow last checked:
Listing updated:
Listed by:
Ryan Rice 571-212-8339,
Keller Williams Capital Properties 703-964-1290
Source: Bright MLS,MLS#: VAFX2337424
Facts & features
Interior
Bedrooms & bathrooms
- Bedrooms: 3
- Bathrooms: 4
- Full bathrooms: 3
- 1/2 bathrooms: 1
- Main level bathrooms: 1
Rooms
- Room types: Loft
Loft
- Features: Cathedral/Vaulted Ceiling, Flooring - Carpet
- Level: Upper
Heating
- Forced Air, Natural Gas
Cooling
- Central Air, Electric
Appliances
- Included: Microwave, Dishwasher, Disposal, Dryer, Refrigerator, Stainless Steel Appliance(s), Cooktop, Washer, Water Heater, Gas Water Heater
- Laundry: In Basement
Features
- Built-in Features, Dry Wall, High Ceilings, 2 Story Ceilings
- Flooring: Luxury Vinyl, Carpet
- Windows: Double Pane Windows
- Basement: Garage Access,Full,Walk-Out Access
- Number of fireplaces: 1
- Fireplace features: Gas/Propane
Interior area
- Total structure area: 2,559
- Total interior livable area: 2,559 sqft
- Finished area above ground: 1,991
- Finished area below ground: 568
Video & virtual tour
Property
Parking
- Total spaces: 3
- Parking features: Garage Faces Front, Garage Door Opener, Inside Entrance, Attached, Driveway
- Attached garage spaces: 1
- Uncovered spaces: 2
Accessibility
- Accessibility features: None
Features
- Levels: Three
- Stories: 3
- Patio & porch: Deck, Patio
- Exterior features: Rain Gutters
- Pool features: None
- Fencing: Wood
Lot
- Size: 1,914 Square Feet
Details
- Additional structures: Above Grade, Below Grade
- Parcel number: 0891 16 0014
- Zoning: 180
- Special conditions: Standard
Construction
Type & style
- Home type: Townhouse
- Architectural style: Contemporary
- Property subtype: Townhouse
Materials
- Aluminum Siding
- Foundation: Slab
Condition
- Excellent
- New construction: No
- Year built: 1987
Utilities & green energy
- Sewer: Public Sewer
- Water: Public
- Utilities for property: Electricity Available, Natural Gas Available, Water Available
Community & HOA
Community
- Security: Carbon Monoxide Detector(s), Main Entrance Lock, Smoke Detector(s)
- Subdivision: Kenwood Hills
HOA
- Has HOA: Yes
- Amenities included: Tot Lots/Playground
- Services included: Common Area Maintenance, Road Maintenance, Snow Removal, Trash
- HOA fee: $129 monthly
- HOA name: KEENE MILL OAKS
Location
- Region: Springfield
Financial & listing details
- Price per square foot: $289/sqft
- Tax assessed value: $767,590
- Annual tax amount: $8,854
- Date on market: 9/3/2026
- Listing agreement: Exclusive Right To Sell
- Listing terms: Cash,Conventional,FHA,VA Loan
- Inclusions: Adt Security Cameras
- Ownership: Fee Simple
Estimated market value
$728,600
$692,000 - $765,000
$3,529/mo
Price history
| Date | Event | Price |
|---|---|---|
| 9/3/2026 | Listed for sale | $739,900+17.4%$289/sqft |
Source:  Bright MLS #VAFX2337424 Report a problem Bright MLS #VAFX2337424 Report a problem | ||
| 9/13/2022 | Sold | $630,000$246/sqft |
Source: Bright MLS #VAFX2086452 Report a problem | ||
| 8/13/2022 | Contingent | $630,000$246/sqft |
Source: Bright MLS #VAFX2086452 Report a problem | ||
| 8/4/2022 | Listed for sale | $630,000+35.5%$246/sqft |
Source: Bright MLS #VAFX2086452 Report a problem | ||
| 7/7/2016 | Sold | $465,000+3.4%$182/sqft |
Source: Public Record Report a problem | ||
| 5/30/2016 | Pending sale | $449,900$176/sqft |
Source: RE/MAX Real Estate Connections #FX9669768 Report a problem | ||
| 5/27/2016 | Listed for sale | $449,900+8.4%$176/sqft |
Source: RE/MAX Real Estate Connections #FX9669768 Report a problem | ||
| 11/27/2006 | Sold | $415,000+69.4%$162/sqft |
Source: Public Record Report a problem | ||
| 7/3/2001 | Sold | $245,000+32.4%$96/sqft |
Source: Public Record Report a problem | ||
| 10/2/1995 | Sold | $185,000$72/sqft |
Source: Public Record Report a problem | ||
Public tax history
| Year | Property taxes | Tax assessment |
|---|---|---|
| 2025 | -- | $723,520 +7.1% |
| 2024 | $7,828 +6.4% | $675,660 +3.7% |
| 2023 | $7,356 +13.5% | $651,800 +15% |
| 2022 | $6,479 | $566,610 +11.9% |
| 2021 | -- | $506,200 +10.9% |
| 2020 | $5,401 | $456,400 |
| 2019 | $5,401 | $456,400 |
| 2018 | $5,401 +4.3% | $456,400 +2.3% |
| 2017 | $5,179 +0.2% | $446,120 |
| 2016 | $5,168 -1.1% | $446,120 -4.7% |
| 2015 | $5,226 +5.4% | $468,300 +5.2% |
| 2014 | $4,959 | $445,320 +9.7% |
| 2013 | -- | $406,000 +1.7% |
| 2012 | -- | $399,320 +4.1% |
| 2011 | -- | $383,540 |
| 2010 | -- | $383,540 -4.7% |
| 2009 | -- | $402,340 -1% |
| 2008 | -- | $406,350 -9% |
| 2007 | -- | $446,600 +60.2% |
| 2003 | -- | $278,740 +18% |
| 2002 | -- | $236,220 +16.3% |
| 2001 | -- | $203,150 |
Find assessor info on the county website
Monthly payment
Est. payment
Payment breakdown
Explore the cost of this home by adjusting the details. Changes won't be saved.Climate risks
Neighborhood: 22152
Nearby schools
Schools provided by the listing agent
- Elementary: Rolling Valley
- Middle: Irving
- High: West Springfield
- District: Fairfax County Public Schools
Source: Bright MLS. This data may not be complete. We recommend contacting the local school district to confirm school assignments for this home.
- $679,9003 bd4 ba2.4k sqft6433 English Ivy Ct, Springfield, VA 22152Sold

- $689,1003 bd3 ba1.6k sqft6429 English Ivy Ct, Springfield, VA 22152Off Market
- $682,8003 bd4 ba2.4k sqft6435 English Ivy Ct, Springfield, VA 22152Off Market
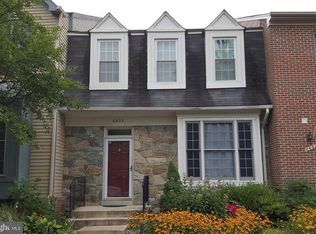
- $640,8003 bd4 ba1.6k sqft6437 English Ivy Ct, Springfield, VA 22152Off Market
Similar homes
- $624,9003 bd4 ba1.6k sqft9009 Sweet Birch Ct, Springfield, VA 22152For Sale

 MLS ID #VAFX2303272, Paola Daniela Zorrilla, Spring Hill Real Estate, LLC.. Bright MLS
 - $749,9003 bd4 ba2k sqft5201 Ballycastle Cir, Alexandria, VA 22315For Sale
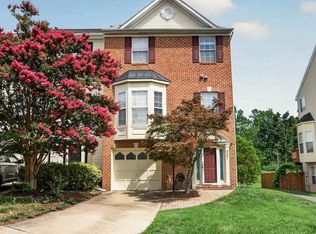 MLS ID #VAFX2331298, Muayyad Nour, Realty ONE Group Capital. Bright MLS
 - $638,0003 bd4 ba1.9k sqft4020 Championship Dr, Annandale, VA 22003For Sale
 MLS ID #VAFX2337006, Tim Farr, Samson Properties. Bright MLS
 - $750,0004 bd3 ba1.9k sqft12809 Kettering Dr, Herndon, VA 20171For Sale
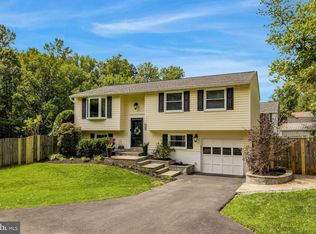 MLS ID #VAFX2337564, Pauline Knipe, Pearson Smith Realty, LLC. Bright MLS
 - $469,9993 bd3 ba1.8k sqftCardinal Forest Condo, Springfield, VA 22152For SaleMLS ID #VAFX2323164, Kristie Zimmerman, Compass. Bright MLS
- $699,9004 bd4 ba2.1k sqft9261 Matthew Dr, Manassas Park, VA 20111For SaleMLS ID #VAMP2004216, Elizabeth Carrillo, Coldwell Banker Realty. Bright MLS
- $829,9004 bd4 ba2.5k sqft6240 Windham Hill Run, Alexandria, VA 22315For SaleMLS ID #VAFX2337122, Sue Chong, Samson Properties. Bright MLS
- $635,0004 bd5 ba1.9k sqft6056 Knights Ridge Way, Alexandria, VA 22310For SaleMLS ID #VAFX2336518, Bron Davis, TTR Sotheby's International Realty. Bright MLS
- $729,0003 bd3 ba1.8k sqft2408 Garnett Dr, Alexandria, VA 22311For SaleMLS ID #VAAX2064368, Joe Facenda, RE/MAX Gateway, LLC. Bright MLS
- $799,0003 bd3 ba2.2k sqft109 Martin Ln, Alexandria, VA 22304For SaleMLS ID #VAAX2063236, Irina Babb, Samson Properties. Bright MLS
- $727,5003 bd3 ba1.8k sqft4659 Lambert Dr, Alexandria, VA 22311For SaleMLS ID #VAAX2063378, Joshua Waxman, Long & Foster Real Estate, Inc.. Bright MLS
- $600,0003 bd4 ba2.4k sqft13368 Colchester Ferry Pl, Woodbridge, VA 22191For SaleMLS ID #VAPW2127848, Mya Abou-Alwan, RE/MAX Galaxy. Bright MLS
- $625,0004 bd4 ba1.9k sqft4936 Sauquoit Ln, Annandale, VA 22003For SaleMLS ID #VAFX2322588, Mike Putnam, EXP Realty, LLC. Bright MLS
- $709,0004 bd3 ba2.6k sqft3237 Riverview Dr, Triangle, VA 22172For SaleMLS ID #VAPW2128482, Ingrid Myers, Long & Foster Real Estate, Inc.. Bright MLS
- $550,0003 bd4 ba2.1k sqft3747 Tonbridge Pl, Woodbridge, VA 22192For SaleMLS ID #VAPW2125662, Dustin Fox, Samson Properties. Bright MLS
- $695,0003 bd3 ba2.1k sqft42948 Miltec Ter, Chantilly, VA 20152For SaleMLS ID #VALO2119064, SALAR HAJIBABAEI, Fairfax Realty of Tysons. Bright MLS
- $774,0003 bd4 ba1.8k sqft13111 Watchwood Ln, Fairfax, VA 22033For SaleMLS ID #VAFX2330830, TJay WILLIAMS, Redfin Corporation. Bright MLS
- $850,0004 bd3 ba2.2k sqft9030 Chestnut Ridge Rd, Fairfax Station, VA 22039For SaleMLS ID #VAFX2325378, Dilyara Daminova, Samson Properties. Bright MLS
- $675,0003 bd4 ba2k sqft6537 Palisades Dr, Centreville, VA 20121For SaleMLS ID #VAFX2331708, Heather Gosman, Keller Williams Realty. Bright MLS
- $575,0003 bd4 ba2.3k sqft3659 Bracknell Dr, Woodbridge, VA 22192For SaleMLS ID #VAPW2125114, Elena Lane, Pearson Smith Realty, LLC. Bright MLS
