Stunning Light-Filled Brick-Front End-Unit Garage Townhome. Dream Commuter Location - Minutes to Franconia-Springfield Metro/VRE, Fairfax Connector and Convenient to Fort Belvoir, Pentagon & Washington, D.C. Move Right In with New Flooring and Fresh Paint Throughout. Soaring 2-Story Family Room w/ Gas Fireplace. Updated Eat-In Kitchen w/ SS Appliances, Granite Counters & Island/Breakfast Bar. Generous Primary Bedroom w/ Vaulted Ceiling and Updated Primary Bath w/ Dual Vanities & Separate Tub/Shower. Fully Finished Walk-Out Lower Level Well Suited as Bedroom, Rec Room or Home Office. Step Outside to Enjoy your Custom Maintenance-Free Deck w/ Retractable Awning. Fully Fenced and Landscaped Rear Yard* Sought After Rolling Valley, Irving & West Springfield School Pyramid. Well Kept and Quiet Neighborhood. Fantastic Dining and Shopping Options Across the Street.
Accepting backups
$700,000
6429 English Ivy Ct, Springfield, VA 22152
3beds
2,246sqft
Townhouse
Built in 1988
2,813 Square Feet Lot
$694,400 Zestimate®
$312/sqft
$129/mo HOA
What's special
- 7 days
- 486
- 60
Likely to sell faster than
Zillow last checked:
Listing updated:
Listed by:
David Milhiser 703-338-0690,
Real Property Management Pros (703) 424-7767
Source: Bright MLS,MLS#: VAFX2346470
Facts & features
Interior
Bedrooms & bathrooms
- Bedrooms: 3
- Bathrooms: 4
- Full bathrooms: 2
- 1/2 bathrooms: 2
- Main level bathrooms: 1
Basement
- Description: Percent Finished: 100.0
- Area: 560
Heating
- Forced Air, Natural Gas
Cooling
- Central Air, Electric
Appliances
- Included: Dishwasher, Disposal, Dryer, Exhaust Fan, Refrigerator, Washer, Oven/Range - Gas, Gas Water Heater
- Laundry: In Basement
Features
- Combination Dining/Living, Dining Area, Primary Bath(s), Open Floorplan, Recessed Lighting, Chair Railings, Ceiling Fan(s), Breakfast Area, Bathroom - Walk-In Shower, Bathroom - Tub Shower, Cathedral Ceiling(s), 2 Story Ceilings
- Flooring: Carpet, Luxury Vinyl, Tile/Brick
- Basement: Connecting Stairway,Exterior Entry,Finished,Walk-Out Access
- Number of fireplaces: 1
- Fireplace features: Gas/Propane, Mantel(s)
Interior area
- Total structure area: 2,246
- Total interior livable area: 2,246 sqft
- Finished area above ground: 1,686
- Finished area below ground: 560
Property
Parking
- Total spaces: 1
- Parking features: Garage Door Opener, Attached
- Attached garage spaces: 1
Accessibility
- Accessibility features: None
Features
- Levels: Three
- Stories: 3
- Patio & porch: Deck, Patio
- Exterior features: Awning(s)
- Pool features: None
Lot
- Size: 2,813 Square Feet
Details
- Additional structures: Above Grade, Below Grade
- Parcel number: 89116 15
- Zoning: 180
- Special conditions: Standard
Construction
Type & style
- Home type: Townhouse
- Architectural style: Colonial
- Property subtype: Townhouse
Materials
- Brick Front
- Foundation: Slab
Condition
- Excellent
- New construction: No
- Year built: 1988
Utilities & green energy
- Sewer: Public Sewer
- Water: Public
Community & HOA
Community
- Subdivision: Kenwood Hills
HOA
- Has HOA: Yes
- Amenities included: Common Grounds
- Services included: Common Area Maintenance, Management, Insurance, Reserve Funds, Snow Removal, Trash
- HOA fee: $129 monthly
- HOA name: KEENE MILL OAKS
Location
- Region: Springfield
Financial & listing details
- Price per square foot: $312/sqft
- Tax assessed value: $716,490
- Annual tax amount: $8,264
- Date on market: 10/23/2026
- Listing agreement: Exclusive Right To Sell
- Listing terms: Cash,Conventional,FHA,VA Loan
- Inclusions: Parking Included In List Price, Parking Included In Sale Price
- Ownership: Fee Simple
Estimated market value
$694,400
$660,000 - $729,000
$3,524/mo
Price history
| Date | Event | Price |
|---|---|---|
| 10/23/2026 | Listed for sale | $700,000+48.9%$312/sqft |
Source:  Bright MLS #VAFX2346470 Report a problem | ||
| 3/7/2006 | Sold | $470,000+151.3%$209/sqft |
Source: Public Record Report a problem | ||
| 12/28/1999 | Sold | $187,000+3.9%$83/sqft |
Source: Public Record Report a problem | ||
| 12/12/1994 | Sold | $180,000$80/sqft |
Source: Public Record Report a problem | ||
Public tax history
| Year | Property taxes | Tax assessment |
|---|---|---|
| 2026 | $8,265 +6.8% | $716,490 +7% |
| 2025 | $7,741 +6.7% | $669,660 +6.9% |
| 2024 | $7,257 +6.4% | $626,420 +3.6% |
| 2023 | $6,824 +8.2% | $604,660 +9.7% |
| 2022 | $6,305 | $551,420 +11.9% |
| 2021 | -- | $492,580 +9.8% |
| 2020 | $5,308 | $448,540 |
| 2019 | $5,308 | $448,540 |
| 2018 | $5,308 +5% | $448,540 +3% |
| 2017 | $5,054 +0.2% | $435,320 |
| 2016 | $5,043 +3.8% | $435,320 |
| 2015 | $4,858 +4.5% | $435,320 +4.3% |
| 2014 | $4,649 | $417,530 +10.6% |
| 2013 | -- | $377,470 +2.4% |
| 2012 | -- | $368,500 +4.1% |
| 2011 | -- | $354,060 |
| 2010 | -- | $354,060 -4.5% |
| 2009 | -- | $370,720 -7.1% |
| 2008 | -- | $399,120 -12.2% |
| 2007 | -- | $454,560 +73.9% |
| 2003 | -- | $261,405 +18% |
| 2002 | -- | $221,530 +16.3% |
| 2001 | -- | $190,515 |
Find assessor info on the county website
Monthly payment
Est. payment
Payment breakdown
Explore the cost of this home by adjusting the details. Changes won't be saved.Climate risks
Neighborhood: 22152
Nearby schools
Schools provided by the listing agent
- Elementary: Rolling Valley
- Middle: Irving
- High: West Springfield
- District: Fairfax County Public Schools
Source: Bright MLS. This data may not be complete. We recommend contacting the local school district to confirm school assignments for this home.


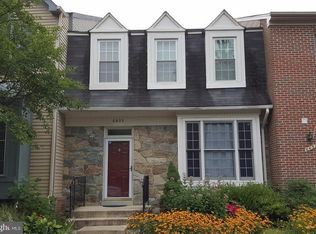
Similar homes
- $619,0003 bd4 ba1.9k sqft7950 Forest Path Way, Springfield, VA 22153For Sale

 MLS ID #VAFX2346240, ELIZABETH ANN KLINE, Samson Properties. Bright MLS
- $699,0003 bd4 ba2.1k sqft6106 Franconia Commons Ct, Alexandria, VA 22310For Sale
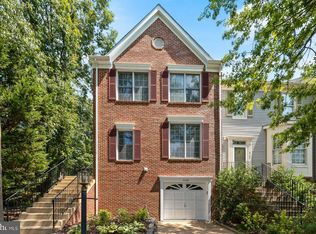 MLS ID #VAFX2338254, Meron Hanfere, Fairfax Realty Select. Bright MLS
- $814,8953 bd4 ba2.2k sqft7332 Hampton Manor Pl, Springfield, VA 22150For Sale
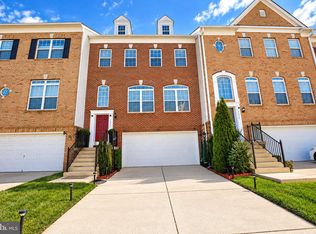 MLS ID #VAFX2345744, Siddik Mustafa, Fairfax Realty Select. Bright MLS
- $899,9004 bd3 ba2.2k sqft7030 Flax St, Springfield, VA 22152For Sale
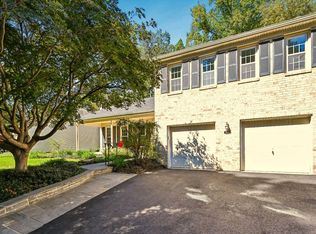 MLS ID #VAFX2345332, David Billups, Long & Foster Real Estate, Inc.. Bright MLS
- $619,9003 bd3 ba1.8k sqft5759 Walnut Wood Ln, Burke, VA 22015For SaleMLS ID #VAFX2347350, Lex Lianos, Compass. Bright MLS
- $799,9004 bd3 ba2.2k sqft8014 W Point Dr, Springfield, VA 22153For SaleMLS ID #VAFX2344734, Christine Richardson, Weichert Company of Virginia. Bright MLS
- $725,0003 bd3 ba1.7k sqft5045 Kenerson Dr, Fairfax, VA 22032For SaleMLS ID #VAFX2344772, David Billups, Long & Foster Real Estate, Inc.. Bright MLS
- $649,0003 bd4 ba2.5k sqft5720 Crownleigh Ct, Burke, VA 22015For SaleMLS ID #VAFX2315640, Mandy Book, Coldwell Banker Realty. Bright MLS
- $711,0003 bd4 ba1.4k sqft6543 Kelsey Point Cir, Alexandria, VA 22315For SaleMLS ID #VAFX2335550, Bo Bloomer, Century 21 Redwood Realty. Bright MLS
- $799,9994 bd3 ba2.3k sqft5502 Kings Park Dr, Springfield, VA 22151For SaleMLS ID #VAFX2325352, Peter Brock, Jobin Realty. Bright MLS
- $649,8884 bd4 ba2.4k sqft7831 Ashley Glen Rd, Annandale, VA 22003For SaleMLS ID #VAFX2341118, Stephanie Wayne, eXp Realty LLC. Bright MLS
- $625,0003 bd4 ba2.1k sqft6039 Heatherwood Dr, Alexandria, VA 22310For SaleMLS ID #VAFX2334064, Sukh Singh, Berkshire Hathaway HomeServices PenFed Realty. Bright MLS
- $675,0003 bd4 ba1.7k sqft5944 Norham Dr, Alexandria, VA 22315For SaleMLS ID #VAFX2331684, Julia Martin, Corcoran McEnearney. Bright MLS
- $860,0003 bd4 ba2.4k sqft7506 Irene Ct, Springfield, VA 22153For SaleMLS ID #VAFX2315078, Doreen Gagne, Century 21 Redwood Realty. Bright MLS
- $750,0003 bd4 ba2.2k sqft12468 Sweet Leaf Ter, Fairfax, VA 22033For SaleMLS ID #VAFX2347214, Traci Brauner, Long & Foster Real Estate, Inc.. Bright MLS
- $885,0004 bd4 ba2.4k sqft9303 Macswain Pl, Springfield, VA 22153For SaleMLS ID #VAFX2335144, Andy Kim, NBI Realty LLC. Bright MLS
- $719,9003 bd3 ba1.8k sqft4659 Lambert Dr, Alexandria, VA 22311For SaleMLS ID #VAAX2063378, Joshua Waxman, Long & Foster Real Estate, Inc.. Bright MLS
- $523,5002 bd4 ba1.7k sqft8562 Springfield Oaks Dr, Springfield, VA 22153For SaleMLS ID #VAFX2333832, Gosha Bawiec, Samson Properties. Bright MLS
- $775,9003 bd4 ba2.3k sqft6323 Barcroft Mews Dr, Falls Church, VA 22041For SaleMLS ID #VAFX2321042, Mike Ragen, Samson Properties. Bright MLS
- $514,9003 bd3 ba1.9k sqft14808 Basingstoke Loop, Centreville, VA 20120For SaleMLS ID #VAFX2347878, Nadia Dellawar, Samson Properties. Bright MLS
