Skip main navigation
Pending
  • Listed by: Keller Williams Pinnacle • Amy L Hank • Contact: 618-593-7358
    Price cut: $11K (5/28)
    $549,000

    6431 Northbrook Dr, Waterloo, IL 62298

    6beds
    4,818sqft
    : 
    Loading
    Get pre-qualified
    Single Family Residence
    Built in 2002
    0.6 Acres Lot
    $-- Zestimate®
    $114/sqft
    $-- HOA

    What's special

    Wood-burning and gas fireplacesTall ceilingsUpdated bathroomsRecessed lightingLarge center islandWalk-in pantryExpansive patio below
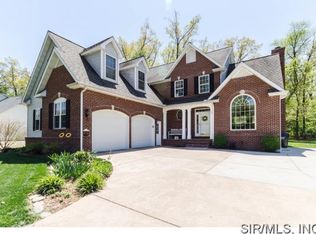
    Nestled on a quiet cul-de-sac backing directly to Lakeview Park, this immaculate ranch home offers incredible space, privacy, and extensive updates throughout! With 6 bedrooms, 3 baths, over-the-top functionality, and a finished walkout lower level, this home is designed for both everyday living and entertaining. The major 2019 renovation transformed the home, including a stunning remodeled kitchen featuring quartz countertops, a large center island, walk-in pantry, and updated stainless appliances. The open floor plan offers tall ceilings, skylights, recessed lighting, and abundant natural light throughout the spacious living areas. The split-bedroom layout provides privacy, with a huge primary suite offering a walk-in closet and an updated luxury bath with quartz double vanity, soaking tub, and walk-in shower. The finished walkout lower level includes a second full kitchen with island, additional laundry area, full bath, 2 bedrooms, and incredible flexible space ideal for guests, multi-generational living, entertaining, or potential in-law quarters. Additional features include both wood-burning and gas fireplaces, an office that could also serve as a formal dining room, updated bathrooms, a large main floor laundry room with built-in drop zone, folding counter and sink, a 3 car garage, large private yard, covered maintenance-free composite deck, and expansive patio below. This home truly checks every box!
    44 days
    |
    390
    |
    7
    |

    Zillow last checked:

    Listing updated:

    Listed by:

    Amy L Hank 618-593-7358,

    Keller Williams Pinnacle

    Source: MARIS,MLS#: 26031260MLS LogoOriginating MLS: Southwestern Illinois Board of REALTORS

      Facts & features

      Interior

      Bedrooms & bathrooms
      • Bedrooms: 6
      • Bathrooms: 3
      • Full bathrooms: 3
      • Main level bathrooms: 2
      • Main level bedrooms: 4
      Primary bedroom
      • Features: Floor Covering: Carpeting
      • Level: Main
      Bedroom
      • Description: 6
      • Features: Floor Covering: Carpeting
      • Level: Main
      Bedroom 2
      • Features: Floor Covering: Carpeting
      • Level: Main
      Bedroom 3
      • Features: Floor Covering: Carpeting
      • Level: Main
      Bedroom 4
      • Features: Floor Covering: Carpeting
      • Level: Lower
      Bedroom 5
      • Features: Floor Covering: Carpeting
      • Level: Lower
      Primary bathroom
      • Features: Floor Covering: Luxury Vinyl Tile
      • Level: Main
      Bathroom 2
      • Level: Main
      Bathroom 3
      • Features: Floor Covering: Luxury Vinyl Tile
      • Level: Lower
      Breakfast room
      • Features: Floor Covering: Wood Engineered
      • Level: Main
      Family room
      • Features: Floor Covering: Carpeting
      • Level: Lower
      Kitchen
      • Features: Floor Covering: Wood Engineered
      • Level: Main
      Kitchen
      • Features: Floor Covering: Wood Engineered
      • Level: Lower
      Laundry
      • Features: Floor Covering: Luxury Vinyl Tile
      • Level: Main
      Living room
      • Features: Floor Covering: Wood Engineered
      • Level: Main
      Office
      • Features: Floor Covering: Wood Engineered
      • Level: Main
      Other
      • Description: pantry
      • Level: Main
      Heating
      • Forced Air
      Cooling
      • Central Air
      Appliances
      • Included: Stainless Steel Appliance(s), Induction Cooktop, Dishwasher, Disposal, Microwave, Built-In Electric Oven, Refrigerator, Water Heater
      • Laundry: In Basement, Laundry Room, Lower Level, Main Level, Multiple Locations, See Remarks, Sink
      Features
      • Ceiling Fan(s), Central Vacuum, Double Vanity, Entrance Foyer, High Ceilings, In-Law Floorplan, Kitchen Island, Open Floorplan, Pantry, Recessed Lighting, See Remarks, Separate Shower, Soaking Tub, Solid Surface Countertop(s), Vaulted Ceiling(s), Walk-In Closet(s), Walk-In Pantry
      • Basement: Partially Finished,Full,Sleeping Area,Walk-Out Access
      • Number of fireplaces: 2
      • Fireplace features: Bedroom, Gas, Living Room, Wood Burning
      Interior area
      • Total structure area: 4,818
      • Total interior livable area: 4,818 sqft
      • Finished area above ground: 2,797
      • Finished area below ground: 2,021
      Video & virtual tour

      Property

      Parking
      • Total spaces: 3
      • Parking features: Attached, Driveway, Garage, Garage Faces Front, Off Street, On Street
      • Attached garage spaces: 3
      • Has uncovered spaces: Yes
      Features
      • Levels: One
      • Patio & porch: Composite, Covered, Deck, Patio
      • Exterior features: Private Yard
      • Has view: Yes
      • View description: Neighborhood, Park/Greenbelt, Trees/Woods
      Lot
      • Size: 0.6 Acres
      • Dimensions: .6
      • Features: Back Yard, Cul-De-Sac, Front Yard, Landscaped, Some Trees
      Details
      • Parcel number: 1001101066000
      • Special conditions: Standard

      Construction

      Type & style
      • Home type: SingleFamily
      • Architectural style: Traditional
      • Property subtype: Single Family Residence
      Materials
      • Brick
      Condition
      • Year built: 2002

      Utilities & green energy

      • Electric: Other
      • Sewer: Public Sewer
      • Water: Public
      • Utilities for property: Electricity Connected

      Community & HOA

      Community
      • Subdivision: Vandebrook Estates 2nd Add
      HOA
      • Has HOA: No
      Location
      • Region: Waterloo

      Financial & listing details

      • Price per square foot: $114/sqft
      • Tax assessed value: $451,410
      • Annual tax amount: $9,051
      • Date on market: 5/22/2026
      • Cumulative days on market: 44 days
      • Listing terms: Cash,Conventional,FHA,VA Loan
      • Electric utility on property: Yes

        Estimated market value

        Not available

        Estimated sales range

        Not available

        Not available

        Price history

        DateEventPrice
        6/12/2026Pending sale$549,000$114/sqft
        Source: MARIS #26031260 Report a problem
        5/28/2026Price change$549,000-2%$114/sqft
        Source: MARIS #26031260 Report a problem
        5/22/2026Listed for sale$560,000+69.7%$116/sqft
        Source: MARIS #26031260 Report a problem
        7/10/2013Sold$330,000-5.4%$68/sqft
        Source: MARIS #4206067 Report a problem
        5/2/2013Listed for sale$348,900-7.7%$72/sqft
        Source: Holden Realty Inc, dba RE/MAX Preferred #4206067 Report a problem
        11/17/2012Listing removed$378,000$78/sqft
        Source: RE/MAX FIRST CHOICE #4110466 Report a problem
        8/15/2012Listed for sale$378,000+42.6%$78/sqft
        Source: MEIER REAL ESTATE SERVICES, INC #4110466 Report a problem
        9/16/2005Sold$265,000+1004.2%$55/sqft
        Source: Public Record Report a problem
        7/20/2005Sold$24,000$5/sqft
        Source: Public Record Report a problem

        Public tax history

        YearProperty taxesTax assessment
        2024$9,051 +15.5%$150,470 +15%
        2023$7,839 +1.6%$130,890 +3%
        2022$7,716 $127,070 +6.8%
        2021-- $118,990 +4.4%
        2020-- $113,960 +2.1%
        2019-- $111,580 +1.4%
        2018$7,030 $110,000 -1.8%
        2017$7,030 $111,980 +1.8%
        2016$7,030 +1.9%$110,000
        2015$6,901 +3.9%$110,000
        2014$6,641 $110,000 +26.9%
        2012$6,641 $86,670
        2011-- $86,670 +2.7%
        2010-- $84,400
        2009-- $84,400 -0.2%
        2008-- $84,530 -18.8%
        2007-- $104,130

        Find assessor info on the county website

        Monthly payment

        Est. payment

        Payment breakdown

        Explore the cost of this home by adjusting the details. Changes won't be saved.
        All calculations are estimates and provided by Zillow, Inc. for informational purposes only. Actual amounts may vary.
        HOA fees may include property taxes on listings classified as Co-Ops. Contact the listing agent and/or owner for fee details.
        Mortgage interest rates are dependent on a number of factors, including credit score, down payment, and repayment length. Interest rate data provided by Zillow Group Marketplace, Inc. as of 1/1/1970 from various mortgage lenders with which we have lead or other similar arrangements; the Estimated Payment is an average of those rates.
        See how much you could borrow to make a competitive offer.

        Climate risks

        Neighborhood: 62298

        Getting around

        0 / 100
        Car-Dependent
        27 / 100
        Somewhat Bikeable

        Nearby schools

        GreatSchools rating
        Schools provided by the listing agent
        • Elementary: Waterloo Dist 5
        • Middle: Waterloo Dist 5
        • High: Waterloo

        Source: MARIS. This data may not be complete. We recommend contacting the local school district to confirm school assignments for this home.

        A local agent can set up tours, give advice and negotiate with sellers.

        A local lender can help you make sure your offer is ready when you are.

        Browse local experts

        Similar homes

        Skip to the end of the carouselSkip to the beginning of the carousel