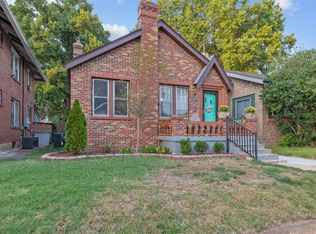
Stone Bungalow located in the heart of Lindenwood Park. Surprisingly large with over 2200 sq ft of living space. Mud room entry is inviting. Hardwood floors throughout the main floor. Stone, gas fireplace, separate dining room with lots of windows, eat in kitchen with cool custom cabinetry, stainless steel appliances, and loads of storage space. Two bedrooms with hardwood floors and an updated bath. You will fall in love with the sunroom with new carpet, windows on 3 sides, AC unit, exposed brick and access to the built-in grill and back yard. Need even MORE space? No problem. You'll love the shed which looks more like a guest house! It is great for storage or use it as the summer cabana. It has with insert for an ac unit! A carport is accessed from back alley and has a new garage door. Now let's check out the basement which has a large laundry/ bathroom, an exercise room with natural light, a family room with storage shelves and a hobby area. New drain tile and sump pump, Hoffman AC. Still need MORE room? Expand into the attic space! A great home in a great neighborhood- near restaurants, shopping, parks and highway.
Closed
Listed by: RedKey Realty Leaders • Teri Nicely • Contact: 314-707-1468
Bought with: Up and Up Brokerage MO, LLC
Price Unknown
6431 Oleatha Ave, Saint Louis, MO 63139
2beds
2,233sqft
Single Family Residence
Built in 1925
4,373 Square Feet Lot
$272,100 Zestimate®
$--/sqft
$2,469 Estimated rent
Home value
$272,100
$239,000 - $307,000
$2,469/mo
Zestimate® history
Owner options
List your home for rent
$2,469/mo
Rent Zestimate®
Find your next renter with Zillow Rental Manager. Plus, with online applications, you can quickly screen prospective tenants – for free.
$2,469/mo
Rent Zestimate®
Refinance and save
Refinancing to a lower rate could help reduce your monthly payments and save thousands over the life of the loan.
Explore your selling options
Work with a Zillow partner agent
Leverage their expertise and Zillow's premium Showcase listings to get your home seen by more buyers.
Get startedList with your own agent
Get your home in front of millions of buyers by listing it on Zillow.
Learn how to do itSell it yourself
Take full control of how buyers see your home on Zillow by listing For Sale by Owner (FSBO).
List your homeWhat's special
Gas fireplaceStone bungalowHobby areaLoads of storage spaceNew carpetAttic spaceEat in kitchen
Zillow last checked:
Listing updated:
Listed by:
Teri Nicely 314-707-1468,
RedKey Realty Leaders
Bought with:
Stephen Nguyen, 2019031308
Up and Up Brokerage MO, LLC
Source: MARIS,MLS#: 25041986 Originating MLS: St. Louis Association of REALTORS
Originating MLS: St. Louis Association of REALTORSFacts & features
Interior
Bedrooms & bathrooms
- Bedrooms: 2
- Bathrooms: 2
- Full bathrooms: 2
- Main level bathrooms: 1
- Main level bedrooms: 2
Bedroom
- Features: Floor Covering: Wood
- Level: Main
- Area: 121
- Dimensions: 11x11
Bedroom 2
- Features: Floor Covering: Wood
- Level: Main
- Area: 110
- Dimensions: 11x10
Bathroom
- Features: Floor Covering: Ceramic Tile
- Level: Main
- Area: 42
- Dimensions: 7x6
Bathroom 2
- Features: Floor Covering: Ceramic Tile
- Level: Lower
- Area: 120
- Dimensions: 12x10
Dining room
- Features: Floor Covering: Wood
- Level: Main
- Area: 96
- Dimensions: 12x8
Exercise room
- Features: Floor Covering: Concrete
- Level: Lower
- Area: 108
- Dimensions: 12x9
Kitchen
- Features: Floor Covering: Parquet
- Level: Main
- Area: 99
- Dimensions: 11x9
Living room
- Features: Floor Covering: Wood
- Level: Main
- Area: 247
- Dimensions: 19x13
Recreation room
- Features: Floor Covering: Concrete
- Level: Lower
- Area: 240
- Dimensions: 20x12
Sunroom
- Features: Floor Covering: Carpeting
- Level: Main
- Area: 350
- Dimensions: 25x14
Heating
- Baseboard
Cooling
- Ceiling Fan(s), Central Air, Electric, Wall Unit(s)
Appliances
- Included: Electric Cooktop, Dishwasher, Disposal, Dryer, Exhaust Fan, Microwave, Oven, Range Hood, Refrigerator, Washer, Gas Water Heater
- Laundry: In Basement, Inside, Laundry Room, Lower Level
Features
- Flooring: Carpet, Ceramic Tile, Hardwood, Tile, Vinyl
- Doors: Panel Door(s)
- Windows: Window Treatments
- Basement: Block,Partially Finished,Full,Storage Space,Sump Pump
- Number of fireplaces: 1
- Fireplace features: Gas, Living Room
Interior area
- Total structure area: 2,233
- Total interior livable area: 2,233 sqft
- Finished area above ground: 1,487
- Finished area below ground: 746
Property
Parking
- Total spaces: 1
- Parking features: Alley Access, Carport, Concrete, Detached, No Driveway, Off Street, Private
- Carport spaces: 1
- Has uncovered spaces: Yes
Features
- Levels: One
- Exterior features: No Step Entry, Outdoor Grill
- Fencing: Back Yard,Chain Link,Gate
- Frontage length: 35
Lot
- Size: 4,373 Square Feet
- Dimensions: 35 x 125
- Features: Back Yard, City Lot, Front Yard, Level, Near Public Transit, Rectangular Lot
Details
- Additional structures: Shed(s), Storage
- Parcel number: 59990002300
- Special conditions: Standard
Construction
Type & style
- Home type: SingleFamily
- Architectural style: Bungalow
- Property subtype: Single Family Residence
Materials
- Block, Brick, Shake Siding
- Foundation: Concrete Perimeter
- Roof: Architectural Shingle,Asphalt,Pitched/Sloped,Shingle
Condition
- Year built: 1925
Utilities & green energy
- Electric: 220 Volts
- Sewer: Public Sewer
- Water: Public
- Utilities for property: Electricity Connected, Natural Gas Connected, Sewer Connected
Community & HOA
Community
- Features: Park
- Subdivision: Southwest Park Add
HOA
- Has HOA: No
Location
- Region: Saint Louis
Financial & listing details
- Tax assessed value: $17,190
- Annual tax amount: $1,274
- Date on market: 6/24/2025
- Cumulative days on market: 63 days
- Listing terms: Cash,Conventional
- Ownership: Owner by Contract
- Electric utility on property: Yes
- Road surface type: Concrete
Price history
| Date | Event | Price |
|---|---|---|
| 9/16/2025 | Sold | -- |
Source:  MARIS #25041986 Report a problem MARIS #25041986 Report a problem | ||
| 8/27/2025 | Pending sale | $280,000$125/sqft |
Source: MARIS #25041986 Report a problem | ||
| 8/12/2025 | Listed for sale | $280,000$125/sqft |
Source: MARIS #25041986 Report a problem | ||
| 8/4/2025 | Contingent | $280,000$125/sqft |
Source: MARIS #25041986 Report a problem | ||
| 8/2/2025 | Listed for sale | $280,000+1.8%$125/sqft |
Source: MARIS #25041986 Report a problem | ||
| 7/15/2025 | Contingent | $275,000$123/sqft |
Source: MARIS #25041986 Report a problem | ||
| 7/11/2025 | Price change | $275,000-3.5%$123/sqft |
Source: MARIS #25041986 Report a problem | ||
| 6/24/2025 | Listed for sale | $285,000+62.9%$128/sqft |
Source: MARIS #25041986 Report a problem | ||
| 3/23/2017 | Sold | -- |
Source: MARIS #16074180 Report a problem | ||
| 2/11/2017 | Pending sale | $174,999$78/sqft |
Source: Keller Williams - St. Louis SW #16074180 Report a problem | ||
| 2/7/2017 | Price change | $174,999-2.7%$78/sqft |
Source: Keller Williams - St. Louis SW #16074180 Report a problem | ||
| 10/28/2016 | Listed for sale | $179,900$81/sqft |
Source: Keller Williams Southwest #16074180 Report a problem | ||
Public tax history
| Year | Property taxes | Tax assessment |
|---|---|---|
| 2025 | $1,435 +12.7% | $17,190 +15.5% |
| 2024 | $1,274 +5% | $14,880 |
| 2023 | $1,212 +3.5% | $14,880 +7.6% |
| 2022 | $1,171 +0.1% | $13,830 |
| 2021 | $1,170 +1.1% | $13,830 -0.1% |
| 2020 | $1,157 | $13,840 +0.1% |
| 2019 | $1,157 | $13,830 +4.9% |
| 2018 | $1,157 +1.6% | $13,180 -0.1% |
| 2017 | $1,139 -3.1% | $13,190 -3.6% |
| 2016 | $1,175 +10.2% | $13,680 |
| 2015 | $1,066 +0.7% | $13,680 |
| 2014 | $1,059 | $13,680 +0.7% |
| 2013 | $1,059 | $13,580 -11.9% |
| 2012 | -- | $15,410 |
| 2011 | -- | $15,410 |
| 2010 | -- | $15,410 -6% |
| 2009 | $1,117 -12.6% | $16,390 |
| 2008 | $1,278 | $16,390 -10.8% |
| 2007 | $1,278 | $18,370 |
| 2006 | $1,278 +1% | $18,370 +2.7% |
| 2005 | $1,265 +10.4% | $17,880 +16.8% |
| 2004 | $1,146 +2.9% | $15,310 |
| 2003 | $1,113 +2.8% | $15,310 +5.4% |
| 2002 | $1,082 | $14,520 |
| 2001 | -- | $14,520 +3.6% |
| 2000 | -- | $14,020 |
Find assessor info on the county website
Neighborhood: Lindenwood Park
Nearby homes
- $369,1002 bd3 ba1.3k sqft6427 Oleatha Ave, Saint Louis, MO 63139Off Market
- $--2 bd2 ba1.8k sqft6435 Oleatha Ave, Saint Louis, MO 63139Sold
- $217,500-- bd1 ba990 sqft6423 Oleatha Ave, Saint Louis, MO 63139Off Market
- $230,700-- bd1 ba1.9k sqft6437 Oleatha Ave, Saint Louis, MO 63139Off Market
- $--4 bd3 ba2.3k sqft6441 Oleatha Ave, Saint Louis, MO 63139Sold
- $254,500-- bd1 ba1k sqft6419 Oleatha Ave, Saint Louis, MO 63139Off Market
- $--4 bd2 ba2.1k sqft6445 Oleatha Ave, Saint Louis, MO 63139Sold
- $238,6002 bd1 ba920 sqft6428 Oleatha Ave, Saint Louis, MO 63139Off Market
Nearby schools
GreatSchools rating
- 8/10Mason Elementary SchoolGrades: PK-6Distance: 1 mi
- 3/10Long Middle Community Ed. CenterGrades: 6-8Distance: 2.1 mi
- 1/10Roosevelt High SchoolGrades: 9-12Distance: 3.3 mi
Schools provided by the listing agent
- Elementary: Mason Elem.
- Middle: Stevens Middle Community Ed.
- High: Roosevelt High
Source: MARIS. This data may not be complete. We recommend contacting the local school district to confirm school assignments for this home.
Get a cash offer in 3 minutes
Find out how much your home could sell for in as little as 3 minutes with a no-obligation cash offer.
Estimated market value
$272,100
Get a cash offer in 3 minutes
Find out how much your home could sell for in as little as 3 minutes with a no-obligation cash offer.
Estimated market value
$272,100
- Missouri
- Saint Louis City
- Saint Louis
- 63139
- Lindenwood Park
- 6431 Oleatha Ave
Nearby cities
Nearby neighborhoods
Nearby zip codes
Other Saint Louis Topics
