Welcome to 6445 Oleatha, a quintessential STL brick craftsman-style home nestled in the heart of the coveted Lindenwood Park neighborhood. This delightful residence boasts 3 spacious bedrooms, 2 modern bathrooms, and over 2000 square feet of finished living space. Steeped in history, this home has been owned by just one family who cherished memorable family dinners in the expansive dining room. You will see, this place was lovingly updated to restore so many of the details. The historic charm is evident, from the quaint brick exterior to the stunning woodwork throughout. With a main-floor bed and bath + a step-in shower, this home is perfect for the aging adult and beer-league softball player alike. Enjoy the blend of classic architecture and contemporary comforts in this cute-as-a-button FUNCTIONAL home. Discover the perfect balance of history and modern living at 6445 Oleatha, where the spirit of cherished family traditions and the allure of St. Louis's storied past come together. Some Accessible Features Additional Rooms: Mud Room
Closed
Listed by: Keller Williams Realty St. Louis • Gretchen E Kingma • 314-609-3715
Bought with: Coldwell Banker Realty - Gundaker West Regional
Price Unknown
6445 Oleatha Ave, Saint Louis, MO 63139
4beds
2,163sqft
Single Family Residence
Built in 1931
3,920 Square Feet Lot
$433,300 Zestimate®
$--/sqft
$2,451 Estimated rent
Home value
$433,300
$407,000 - $459,000
$2,451/mo
Zestimate® history
Owner options
List your home for rent
$2,451/mo
Rent Zestimate®
Find your next renter with Zillow Rental Manager. Plus, with online applications, you can quickly screen prospective tenants – for free.
$2,451/mo
Rent Zestimate®
Refinance and save
Refinancing to a lower rate could help reduce your monthly payments and save thousands over the life of the loan.
Explore your selling options
Work with a Zillow partner agent
Leverage their expertise and Zillow's premium Showcase listings to get your home seen by more buyers.
Get startedList with your own agent
Get your home in front of millions of buyers by listing it on Zillow.
Learn how to do itSell it yourself
Take full control of how buyers see your home on Zillow by listing For Sale by Owner (FSBO).
List your homeWhat's special
Zillow last checked:
Listing updated:
Listed by:
Gretchen E Kingma 314-609-3715,
Keller Williams Realty St. Louis
Bought with:
Charles N Scauzzo, 2013038858
Coldwell Banker Realty - Gundaker West Regional
Source: MARIS,MLS#: 24039292 Originating MLS: St. Louis Association of REALTORS
Originating MLS: St. Louis Association of REALTORSFacts & features
Interior
Bedrooms & bathrooms
- Bedrooms: 4
- Bathrooms: 2
- Full bathrooms: 2
- Main level bathrooms: 1
- Main level bedrooms: 2
Bedroom
- Features: Floor Covering: Wood, Wall Covering: Some
- Level: Main
Bedroom
- Features: Floor Covering: Carpeting, Wall Covering: Some
- Level: Upper
Bedroom
- Features: Floor Covering: Carpeting, Wall Covering: Some
- Level: Upper
Bathroom
- Features: Floor Covering: Ceramic Tile, Wall Covering: None
- Level: Main
Bathroom
- Features: Floor Covering: Ceramic Tile
- Level: Upper
Dining room
- Features: Floor Covering: Wood, Wall Covering: Some
- Level: Main
Kitchen
- Features: Floor Covering: Ceramic Tile
- Level: Main
Living room
- Features: Floor Covering: Wood, Wall Covering: Some
- Level: Main
Mud room
- Features: Floor Covering: Ceramic Tile
- Level: Main
Recreation room
- Features: Floor Covering: Luxury Vinyl Plank
- Level: Lower
Heating
- Natural Gas, Forced Air
Cooling
- Central Air, Electric
Appliances
- Included: Gas Water Heater, Dishwasher, Disposal, Ice Maker, Microwave, Gas Range, Gas Oven, Refrigerator, Stainless Steel Appliance(s)
Features
- Kitchen Island, Custom Cabinetry, Eat-in Kitchen, Solid Surface Countertop(s), Separate Dining, Shower, Historic Millwork, Open Floorplan, Special Millwork
- Windows: Stained Glass
- Basement: Full
- Number of fireplaces: 1
- Fireplace features: Recreation Room, Living Room, Decorative
Interior area
- Total structure area: 2,163
- Total interior livable area: 2,163 sqft
- Finished area above ground: 1,708
- Finished area below ground: 455
Property
Parking
- Total spaces: 2
- Parking features: Alley Access, Covered, Detached, Garage, Garage Door Opener, Off Street, No Driveway
- Garage spaces: 2
- Has uncovered spaces: Yes
Accessibility
- Accessibility features: Accessible Bedroom
Features
- Levels: Two
- Patio & porch: Deck, Covered
Lot
- Size: 3,920 Square Feet
- Dimensions: 35 x 125
- Features: Level
Details
- Parcel number: 59990002700
- Special conditions: Standard
Construction
Type & style
- Home type: SingleFamily
- Architectural style: Craftsman,Other
- Property subtype: Single Family Residence
Materials
- Brick
- Foundation: Stone
Condition
- Updated/Remodeled
- New construction: No
- Year built: 1931
Utilities & green energy
- Sewer: Public Sewer
- Water: Public
Community & HOA
Community
- Subdivision: Southwest Park
Location
- Region: Saint Louis
Financial & listing details
- Tax assessed value: $49,870
- Annual tax amount: $3,169
- Date on market: 7/17/2024
- Cumulative days on market: 3 days
- Listing terms: Cash,Conventional,FHA,VA Loan
- Ownership: Private
Price history
| Date | Event | Price |
|---|---|---|
| 8/30/2024 | Sold | -- |
Source:  MARIS #24039292 Report a problem MARIS #24039292 Report a problem | ||
| 7/20/2024 | Pending sale | $385,000$178/sqft |
Source: MARIS #24039292 Report a problem | ||
| 7/17/2024 | Listed for sale | $385,000$178/sqft |
Source: MARIS #24039292 Report a problem | ||
Public tax history
| Year | Property taxes | Tax assessment |
|---|---|---|
| 2025 | $4,111 +23.4% | $49,870 +26.4% |
| 2024 | $3,331 +5.1% | $39,460 |
| 2023 | $3,169 +3.3% | $39,460 +7.3% |
| 2022 | $3,068 +0.1% | $36,780 |
| 2021 | $3,064 +10.1% | $36,780 +9% |
| 2020 | $2,782 | $33,750 +0% |
| 2019 | $2,782 | $33,740 +7.9% |
| 2018 | $2,782 +4.5% | $31,270 |
| 2017 | $2,661 +33.9% | $31,270 +33.8% |
| 2016 | $1,987 +10.3% | $23,370 |
| 2015 | $1,802 +4.3% | $23,370 |
| 2014 | $1,727 | $23,370 +4.3% |
| 2013 | $1,727 | $22,400 -9.3% |
| 2012 | -- | $24,700 |
| 2011 | -- | $24,700 |
| 2010 | -- | $24,700 -1.9% |
| 2009 | $1,701 +8.9% | $25,170 |
| 2008 | $1,562 | $25,170 -5.5% |
| 2007 | $1,562 | $26,640 |
| 2006 | $1,562 +1% | $26,640 +21.4% |
| 2005 | $1,547 +1.5% | $21,950 +7.2% |
| 2004 | $1,523 +3% | $20,480 |
| 2003 | $1,479 +9.3% | $20,480 +12.2% |
| 2002 | $1,354 | $18,260 |
| 2001 | -- | $18,260 +8.8% |
| 2000 | -- | $16,780 |
Find assessor info on the county website
Neighborhood: Lindenwood Park
Nearby homes
- $--4 bd3 ba2.3k sqft6441 Oleatha Ave, Saint Louis, MO 63139Sold
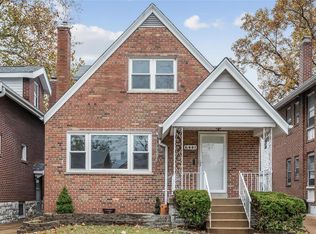
- $261,4003 bd2 ba1k sqft6449 Oleatha Ave, Saint Louis, MO 63139Off Market
- $227,000-- bd1 ba1.9k sqft6437 Oleatha Ave, Saint Louis, MO 63139Off Market
- $324,4003 bd2 ba1.7k sqft6451 Oleatha Ave, Saint Louis, MO 63139Off Market
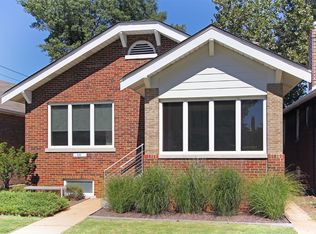
- $--3 bd2 ba1.8k sqft6455 Oleatha Ave, Saint Louis, MO 63139Sold
- $--2 bd2 ba1.8k sqft6435 Oleatha Ave, Saint Louis, MO 63139Sold
- $--2 bd2 ba2.2k sqft6431 Oleatha Ave, Saint Louis, MO 63139Sold
- $220,100-- bd1 ba960 sqft6444 Potomac St, Saint Louis, MO 63139Off Market
Nearby schools
GreatSchools rating
- 8/10Mason Elementary SchoolGrades: PK-6Distance: 1 mi
- 3/10Long Middle Community Ed. CenterGrades: 6-8Distance: 2.2 mi
- 1/10Roosevelt High SchoolGrades: 9-12Distance: 3.4 mi
Schools provided by the listing agent
- Elementary: Mason Elem.
- Middle: Long Middle Community Ed. Center
- High: Roosevelt High
Source: MARIS. This data may not be complete. We recommend contacting the local school district to confirm school assignments for this home.
Get a cash offer in 3 minutes
Find out how much your home could sell for in as little as 3 minutes with a no-obligation cash offer.
Estimated market value
$433,300
Get a cash offer in 3 minutes
Find out how much your home could sell for in as little as 3 minutes with a no-obligation cash offer.
Estimated market value
$433,300
- Missouri
- Saint Louis City
- Saint Louis
- 63139
- Lindenwood Park
- 6445 Oleatha Ave
