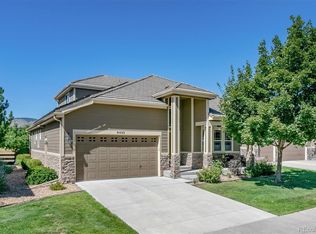
Impressive former model home in Trail Village with main-floor primary bedroom, stunning mountain views and backing to open space with recent upgrades galore! Open floor plan and large windows bathe the living area in light, helping you experience the beautiful sun of Colorado. The main level features the primary suite and en-suite bath with jetted tub. Step outside the primary suite for direct access to the private patio/yard area with mountain and open space views! Rounding out the main floor is a bright and roomy home office with built in bookshelves and wainscoting. The chef's kitchen is open to the great room, both with vaulted ceilings and walls of windows facing the mountain views! Upstairs there are two bedrooms connected by a large Jack and Jill bathroom. The basement, with tons of recent upgrades, adds two more large bedrooms and an upgraded bathroom you have to see to believe! Also in the basement is the large family room/entertaining area that's accented by a full wall wet bar, complete with a small fridge and dishwasher! Last, but not least, the backyard is set up for relaxation! HOA maintains the yard, so sit back and relax without having to mow the grass! Perfect for entertaining or just taking a load off, the large patio has uninterrupted mountain and open space vistas! The 3 car garage has plenty of room for all your toys! The solar panels are fully paid off and ready to save you money on your electric bill! Just across the street are trails to Long Lake Park, Ralston Creek trail, short distance to Tucker Lake, hikes and frisbee golf course a couple blocks away! This gorgeous home has over $100k in upgrades since the owners purchased, come see why it should be your next home!
Sold for $923,500
Zillow last checked:
Listing updated:
Bought with:
Matt Stover, 100070937
Keller Williams Realty Success
Source: REcolorado as distributed by MLS GRID,MLS#: 1681651
Price history
| Date | Event | Price |
|---|---|---|
| 9/22/2023 | Sold | $923,500+41%$212/sqft |
Source:  REcolorado as distributed by MLS GRID #1681651 Report a problem REcolorado as distributed by MLS GRID #1681651 Report a problem | ||
| 8/3/2020 | Sold | $655,000-1.5%$151/sqft |
Source: Public Record Report a problem | ||
| 7/2/2020 | Pending sale | $665,000$153/sqft |
Source: Joanna Kitto #7693593 Report a problem | ||
| 6/24/2020 | Price change | $665,000-1.5%$153/sqft |
Source: Joanna Kitto #7693593 Report a problem | ||
| 6/9/2020 | Listed for sale | $675,000+8%$155/sqft |
Source: Joanna Kitto #7693593 Report a problem | ||
| 5/26/2018 | Listing removed | $625,000$144/sqft |
Source: Joanna Kitto #5965965 Report a problem | ||
| 5/21/2018 | Price change | $625,000-0.8%$144/sqft |
Source: Joanna Kitto #5965965 Report a problem | ||
| 5/9/2018 | Listed for sale | $630,000$145/sqft |
Source: Joanna Kitto #5965965 Report a problem | ||
| 5/1/2018 | Pending sale | $630,000$145/sqft |
Source: Joanna Kitto #5965965 Report a problem | ||
| 4/23/2018 | Price change | $630,000-0.8%$145/sqft |
Source: Joanna Kitto #5965965 Report a problem | ||
| 4/7/2018 | Price change | $635,000-0.8%$146/sqft |
Source: Joanna Kitto #5965965 Report a problem | ||
| 4/5/2018 | Price change | $640,000-0.8%$147/sqft |
Source: Joanna Kitto #5965965 Report a problem | ||
| 3/27/2018 | Price change | $645,000-0.8%$148/sqft |
Source: Owner Report a problem | ||
| 3/11/2018 | Listed for sale | $650,000+28.2%$149/sqft |
Source: Owner Report a problem | ||
| 1/12/2017 | Sold | $507,000-5.2%$117/sqft |
Source: Public Record Report a problem | ||
| 11/16/2016 | Listed for sale | $535,000+20.2%$123/sqft |
Source: RE/MAX PROFESSIONALS #2706443 Report a problem | ||
| 3/7/2012 | Sold | $445,000$102/sqft |
Source: Public Record Report a problem | ||
| 6/27/2011 | Price change | $445,000-2.6%$102/sqft |
Source: RE/MAX Alliance #1010954 Report a problem | ||
| 4/10/2011 | Listed for sale | $457,000-6.4%$105/sqft |
Source: RE/MAX Alliance #985511 Report a problem | ||
| 1/9/2007 | Sold | $488,333$112/sqft |
Source: Public Record Report a problem | ||

Get a cash offer in 3 minutes
Find out how much your home could sell for in as little as 3 minutes with a no-obligation cash offer.
Estimated market value
$973,100
