Skip main navigation
Off market
  • $758,700

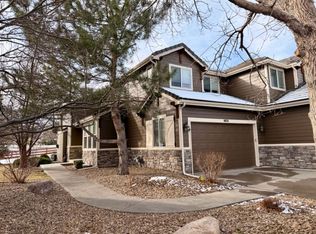
    6452 Umber Cir, Arvada, CO 80007

    4beds
    3,320sqft
    MultiFamily
    Built in 2004
    -- sqft lot
    $758,700 Zestimate®
    $229/sqft
    $2,837 Estimated rent

    Home value

    $758,700

    $721,000 - $797,000

    $2,837/mo

    Zestimate® history
    Loading
    Loading...

    Owner options

    List your home for rent

    $2,837/mo

    Rent Zestimate®

    Find your next renter with Zillow Rental Manager. Plus, with online applications, you can quickly screen prospective tenants – for free.

    Learn more

    $2,837/mo

    Rent Zestimate®

    Refinance and save

    $4,583/mo

    Est. payment

    Refinancing to a lower rate could help reduce your monthly payments and save thousands over the life of the loan.

    See today's rates

    $4,583/mo

    Est. payment

    Explore your selling options

    Work with a Zillow partner agent

    Leverage their expertise and Zillow's premium Showcase listings to get your home seen by more buyers.

    Get started

    List with your own agent

    Get your home in front of millions of buyers by listing it on Zillow.

    Learn how to do it

    Sell it yourself

    Take full control of how buyers see your home on Zillow by listing For Sale by Owner (FSBO).

    List your home

    What's special

    This remarkable home has so much to offer! From the location, views, upgrades, love, care, and enhancements put into it, you surely won't be disappointed. An open floor plan greets you as you walk into the house from the entry way into the living room and throughout the kitchen. On the main floor there's also an office and through the hall you will find a mudroom with a separate garage entrance and main floor washer/dryer. Maybe you're looking for a place to have a low key, cozy night in; well, why don't you sit next to the 3 sided fireplace and read a good book? Love to cook or spend a lot of time in the kitchen? There are granite counter-tops, newer appliances, under cabinet lighting, a walk in pantry, and recipe hooks in the kitchen. Upstairs, you'll feel like you're living a life of luxury with a master bedroom that is to die for! There is a private balcony, walk-in closet, and 5 piece bath including a separate soaking tub. In addition, to the master bedroom upstairs just down the hall, there are two more bedrooms that share a jack and jill bath. The basement, which has been professionally finished, has another living area, great for a: game room, game nights, man cave, she shelter, whatever you'd like it to be. There's also another bedroom and bathroom down there, plus a storage room and an additional washer/dryer set. This is a truly sensational home that would be a wonderful fit for anyone. Located near: North Table Mountain, West Woods Golf Course, Shopping Centers, 15 minutes from Downtown Arvada and 10 mins from Downtown Golden. Come take a look today!

    This property is off market, which means it's not currently listed for sale or rent on Zillow. This may be different from what's available on other websites or public sources.
    Facts & features

    Interior

    Bedrooms & bathrooms
    • Bedrooms: 4
    • Bathrooms: 4
    • Full bathrooms: 2
    • 3/4 bathrooms: 1
    • 1/2 bathrooms: 1
    Heating
    • Forced air
    Cooling
    • Central
    Appliances
    • Included: Dishwasher, Dryer, Garbage disposal, Microwave, Range / Oven, Refrigerator, Washer
    Features
    • Pantry, Walk-In Closet(s), Vaulted Ceiling(s), Eat-in Kitchen, Built-in Features, Entrance Foyer, Open Floorplan, Jack & Jill Bath, Master Suite, Five Piece Bath, Smoke Free
    • Basement: Finished
    • Has fireplace: Yes
    • Common walls with other units/homes: 1 Common Wall
    Interior area
    • Total interior livable area: 3,320 sqft
    • Finished area below ground: 1203.00

    Property

    Parking
    • Total spaces: 3
    • Parking features: Garage - Attached
    Features
    • Patio & porch: Patio, Covered
    • Has spa: Yes
    • Spa features: Bath
    • Fencing: Partial
    • Has view: Yes
    • View description: Mountain
    Lot
    • Size: 2,591 sqft
    • Features: Cul-de-Sac, Near Public Transit, Foothills
    Details
    • Parcel number: 3002304005
    • Zoning description: SFR

    Construction

    Type & style
    • Home type: MultiFamily
    Materials
    • Frame
    • Roof: Composition
    Condition
    • Year built: 2004

    Utilities & green energy

    • Sewer: Public Sewer
    • Water: Public

    Community & neighborhood

    Location
    • Region: Arvada

    HOA & financial

    HOA
    • Has HOA: Yes
    • HOA fee: $240 monthly
    • Services included: Snow Removal, Trash, Maintenance Grounds, Recycling

    Other

    Other facts
    • ViewYN: true
    • Sewer: Public Sewer
    • WaterSource: Public
    • Heating: Forced Air
    • RoadSurfaceType: Paved
    • Appliances: Dishwasher, Refrigerator, Disposal, Dryer, Microwave, Washer, Cooktop, Range Hood, Oven
    • AssociationYN: true
    • Basement: Finished, Full
    • GarageYN: true
    • AttachedGarageYN: true
    • SpaYN: true
    • HeatingYN: true
    • CoolingYN: true
    • PatioAndPorchFeatures: Patio, Covered
    • RoomsTotal: 8
    • AssociationFeeIncludes: Snow Removal, Trash, Maintenance Grounds, Recycling
    • ConstructionMaterials: Frame
    • PropertyAttachedYN: true
    • Roof: Composition
    • ExteriorFeatures: Balcony
    • LotFeatures: Cul-de-Sac, Near Public Transit, Foothills
    • InteriorFeatures: Pantry, Walk-In Closet(s), Vaulted Ceiling(s), Eat-in Kitchen, Built-in Features, Entrance Foyer, Open Floorplan, Jack & Jill Bath, Master Suite, Five Piece Bath, Smoke Free
    • Fencing: Partial
    • RentIncludes: Water
    • CoveredSpaces: 3
    • CommonWalls: 1 Common Wall
    • Cooling: Central Air
    • View: Mountain(s)
    • SpaFeatures: Bath
    • BelowGradeFinishedArea: 1203.00
    • ZoningDescription: SFR
    • MlsStatus: Pending
    • Road surface type: Paved

    Price history

    DateEventPrice
    8/10/2020Sold$535,000-0.7%$161/sqft
    Source: Public Record Report a problem
    3/31/2020Pending sale$539,000$162/sqft
    Source: Your Castle Real Estate Inc #6940284 Report a problem
    3/18/2020Listed for sale$539,000$162/sqft
    Source: Your Castle Real Estate Inc #6940284 Report a problem
    3/16/2020Pending sale$539,000$162/sqft
    Source: Your Castle Real Estate Inc #6940284 Report a problem
    3/12/2020Price change$539,000-1.1%$162/sqft
    Source: Your Castle Real Estate Inc #6940284 Report a problem
    2/28/2020Price change$545,000-0.9%$164/sqft
    Source: Your Castle Real Estate Inc #6940284 Report a problem
    1/31/2020Listed for sale$550,000+62.2%$166/sqft
    Source: Your Castle Real Estate Inc #6940284 Report a problem
    7/31/2013Sold$339,000-2.9%$102/sqft
    Source: YOUR CASTLE REAL ESTATE solds #1200799_80007 Report a problem
    6/21/2013Listed for sale$349,000+31.7%$105/sqft
    Source: Your Castle Real Estate #1200617 Report a problem
    1/18/2012Sold$265,000-1.8%$80/sqft
    Source: Agent Provided Report a problem
    11/12/2011Price change$269,900-3.6%$81/sqft
    Source: Keller Williams - Denver North #1025773 Report a problem
    10/13/2011Price change$279,900-3.5%$84/sqft
    Source: Keller Williams - Denver North #1025773 Report a problem
    9/21/2011Price change$290,000-9.1%$87/sqft
    Source: Keller Williams - Denver North #1025773 Report a problem
    8/11/2011Listed for sale$319,000-11.2%$96/sqft
    Source: Keller Williams Preferred Realty #1025773 Report a problem
    4/28/2005Sold$359,250$108/sqft
    Source: Public Record Report a problem

    Public tax history

    YearProperty taxesTax assessment
    2025$4,242 -0.1%$51,984 +18.7%
    2024$4,247 +9.3%$43,788
    2023$3,886 -1.6%$43,788 +10.4%
    2022$3,950 +16.4%$39,679 -2.8%
    2021$3,394 $40,820 +16.1%
    2020$3,394 +1.4%$35,174
    2019$3,349 +12.8%$35,174 +16%
    2018$2,969 $30,324
    2017$2,969 +1.2%$30,324 -0.5%
    2016$2,933 +100%$30,465
    2015$1,467 -47.9%$30,465 +9.6%
    2014$2,815 +16.4%$27,803 +4.3%
    2013$2,418 +2.1%$26,665 +10.6%
    2012$2,367 -5.1%$24,104
    2011$2,494 +5.7%$24,104 -5.7%
    2010$2,358 -9.4%$25,560
    2009$2,603 +0%$25,560 -9.2%
    2008$2,603 -0.5%$28,160
    2007$2,616 +7.3%$28,160 +0.5%
    2006$2,438 +22.9%$28,030 +26.7%
    2005$1,983 +486.4%$22,120
    2004$338 $22,120 +435.6%
    2003-- $4,130

    Find assessor info on the county website

    Neighborhood: 80007

    Nearby schools

    GreatSchools rating
    Schools provided by the listing agent
    • Elementary: West Woods
    • Middle: Drake
    • High: Ralston Valley
    • District: Jefferson County R-1

    Source: The MLS. This data may not be complete. We recommend contacting the local school district to confirm school assignments for this home.

    Get a cash offer in 3 minutes
    Find out how much your home could sell for in as little as 3 minutes with a no-obligation cash offer.
    Estimated market value
    $758,700
    Get a cash offer in 3 minutes
    Find out how much your home could sell for in as little as 3 minutes with a no-obligation cash offer.
    Estimated market value
    $758,700