**HIGHEST & BEST ALERT: Please submit your highest and best offer by Sunday, 3/29 at 5:00pm. Contact Greg Marlowe with questions.** Welcome to this well-maintained 3-bedroom, 1-bath brick ranch, perfectly situated on a quiet dead-end street in Mentor. The practical one-level layout features an inviting eat-in kitchen updated with granite countertops, a convenient pantry, and stainless steel appliances. The living room and all three bedrooms offer a comfortable retreat, with the added bonus of original hardwood floors preserved under the carpeting, waiting to be rediscovered. Flowing naturally from the living space is a versatile sunroom—a glass-enclosed patio that offers the perfect spot to enjoy the seasons in comfort. The living space extends significantly into the full, partially finished basement. Here you’ll find a massive 32' x 13' recreation room finished with durable Nature Stone flooring and paneled walls, providing an ideal footprint for a home theater, gym, or playroom. Outside, the fully fenced backyard is designed for easy enjoyment, featuring a fire pit for evening gatherings and a storage shed for added convenience. This home offers long-term peace of mind with major mechanical updates, as the furnace, central air, and roof are all approximately four years old. Complete with an attached two-car garage and a prime location within the Mentor School District, this property is a fantastic opportunity to settle into a move-in-ready home near all local amenities. One-year home warranty included.
Closed
$220,000
6432 Ambrose Dr, Mentor, OH 44060
3beds
1,377sqft
Single Family Residence
Built in 1963
8,616 Square Feet Lot
$221,300 Zestimate®
$160/sqft
$1,825 Estimated rent
Home value
$221,300
$201,000 - $243,000
$1,825/mo
Zestimate® history
Owner options
List your home for rent
$1,825/mo
Rent Zestimate®
Find your next renter with Zillow Rental Manager. Plus, with online applications, you can quickly screen prospective tenants – for free.
$1,825/mo
Rent Zestimate®
Refinance and save
$1,551/mo
Est. payment
Refinancing to a lower rate could help reduce your monthly payments and save thousands over the life of the loan.
$1,551/mo
Est. payment
Explore your selling options
Work with a Zillow partner agent
Leverage their expertise and Zillow's premium Showcase listings to get your home seen by more buyers.
Get startedList with your own agent
Get your home in front of millions of buyers by listing it on Zillow.
Learn how to do itSell it yourself
Take full control of how buyers see your home on Zillow by listing For Sale by Owner (FSBO).
List your homeWhat's special
Storage shedInviting eat-in kitchenQuiet dead-end streetStainless steel appliancesGranite countertopsFully fenced backyardDurable nature stone flooring
Zillow last checked:
Listing updated:
Listed by:
Greg Marlowe 440-488-8854 gregmarlowe@kw.com,
Keller Williams Greater Cleveland Northeast
Bought with:
Michael Kaim, 430767
Real of Ohio
Anthony Mezacapa, 2021003828
Real of Ohio
Source: MLS Now,MLS#: 5196167 Originating MLS: Lake Geauga Area Association of REALTORS
Originating MLS: Lake Geauga Area Association of REALTORSFacts & features
Interior
Bedrooms & bathrooms
- Bedrooms: 3
- Bathrooms: 1
- Full bathrooms: 1
- Main level bathrooms: 1
- Main level bedrooms: 3
Heating
- Forced Air, Gas
Cooling
- Central Air
Appliances
- Included: Dryer, Range, Refrigerator, Washer
- Laundry: Laundry Chute, Washer Hookup, Gas Dryer Hookup, Lower Level, Laundry Room, Laundry Tub, Sink
Features
- Eat-in Kitchen, Granite Counters, Pantry
- Windows: Screens, Window Treatments
- Basement: Full,Partially Finished
- Has fireplace: No
Interior area
- Total structure area: 1,377
- Total interior livable area: 1,377 sqft
- Finished area above ground: 961
- Finished area below ground: 416
Property
Parking
- Total spaces: 2
- Parking features: Additional Parking, Attached, Direct Access, Electricity, Garage Faces Front, Garage, Garage Door Opener
- Attached garage spaces: 2
Features
- Levels: One
- Stories: 1
- Patio & porch: Enclosed, Glass Enclosed, Patio, Porch
- Exterior features: Fire Pit, Garden
- Fencing: Full,Wood
Lot
- Size: 8,616 Square Feet
- Features: Dead End, Rectangular Lot
Details
- Additional structures: Shed(s)
- Parcel number: 16C079N000350
- Special conditions: Standard
Construction
Type & style
- Home type: SingleFamily
- Architectural style: Ranch
- Property subtype: Single Family Residence
Materials
- Brick, Vinyl Siding
- Foundation: Block
- Roof: Asphalt,Fiberglass
Condition
- Year built: 1963
Details
- Warranty included: Yes
Utilities & green energy
- Sewer: Public Sewer
- Water: Public
Community & HOA
Community
- Subdivision: Cole Estates Sub
HOA
- Has HOA: No
Location
- Region: Mentor
Financial & listing details
- Price per square foot: $160/sqft
- Tax assessed value: $186,900
- Annual tax amount: $2,488
- Date on market: 3/27/2026
- Cumulative days on market: 40 days
- Listing terms: Cash,Conventional,FHA,VA Loan
Price history
| Date | Event | Price |
|---|---|---|
| 5/7/2026 | Pending sale | $200,000-9.1%$145/sqft |
Source:  MLS Now #5196167 Report a problem MLS Now #5196167 Report a problem | ||
| 5/6/2026 | Sold | $220,000+10%$160/sqft |
Source: MLS Now #5196167 Report a problem | ||
| 4/30/2026 | Listed for sale | $200,000$145/sqft |
Source: MLS Now #5196167 Report a problem | ||
| 3/30/2026 | Contingent | $200,000$145/sqft |
Source: MLS Now #5196167 Report a problem | ||
| 3/27/2026 | Listed for sale | $200,000$145/sqft |
Source: MLS Now #5196167 Report a problem | ||
Public tax history
| Year | Property taxes | Tax assessment |
|---|---|---|
| 2025 | $2,488 -2.7% | $65,410 |
| 2024 | $2,557 -5.5% | $65,410 +13.6% |
| 2023 | $2,705 -0.6% | $57,600 |
| 2022 | $2,722 +0.1% | $57,600 |
| 2021 | $2,718 +5% | $57,600 +20% |
| 2020 | $2,589 -0.1% | $48,010 |
| 2019 | $2,592 +7% | $48,010 +9.6% |
| 2018 | $2,422 | $43,820 |
| 2017 | $2,422 +0.6% | $43,820 |
| 2016 | $2,407 +9.7% | $43,820 |
| 2015 | $2,195 -1.5% | $43,820 |
| 2014 | $2,227 -0.1% | $43,820 |
| 2013 | $2,230 -0.4% | $43,820 |
| 2012 | $2,239 +11% | $43,820 +3.9% |
| 2011 | $2,017 -1.2% | $42,180 |
| 2010 | $2,041 +3.5% | $42,180 0% |
| 2009 | $1,971 -2.7% | $42,186 -10% |
| 2008 | $2,026 +2.4% | $46,873 |
| 2007 | $1,979 -56.7% | $46,873 |
| 2006 | $4,570 +9.3% | $46,873 +10% |
| 2005 | $4,180 -0.2% | $42,610 |
| 2004 | $4,188 +8.7% | $42,610 |
| 2003 | $3,854 +22.8% | $42,610 +18.9% |
| 2002 | $3,139 0% | $35,834 |
| 2001 | $3,140 -0.1% | $35,834 |
| 2000 | $3,142 +18.2% | $35,834 +18.2% |
| 1999 | $2,659 | $30,321 |
Find assessor info on the county website
Neighborhood: 44060
Nearby homes
- $220,0003 bd2 ba1.7k sqft6426 Ambrose Dr, Mentor, OH 44060Pending
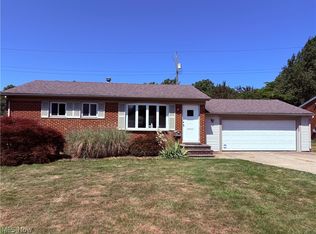
- $235,8003 bd1 ba1k sqft6438 Ambrose Dr, Mentor, OH 44060Off Market
- $203,6003 bd1 ba1.1k sqft6437 S Cedarwood Rd, Mentor, OH 44060Off Market
- $47,950-- bd-- ba-- sqft6431 S Cedarwood Rd, Mentor, OH 44060Off Market
- $179,9003 bd2 ba1.2k sqft6418 Ambrose Dr, Mentor, OH 44060Sold
- $217,1003 bd1 ba1k sqft6446 Ambrose Dr, Mentor, OH 44060Off Market
- $274,4003 bd2 ba928 sqft6431 Ambrose Dr, Mentor, OH 44060Off Market
- $238,9003 bd1 ba1.5k sqft6445 S Cedarwood Rd, Mentor, OH 44060Off Market
Nearby schools
GreatSchools rating
- 7/10Bellflower Elementary SchoolGrades: K-5Distance: 0.6 mi
- 7/10Shore Middle SchoolGrades: 6-8Distance: 2.5 mi
- 8/10Mentor High SchoolGrades: 9-12Distance: 2.5 mi
Schools provided by the listing agent
- District: Mentor EVSD - 4304
Source: MLS Now. This data may not be complete. We recommend contacting the local school district to confirm school assignments for this home.
Get a cash offer in 3 minutes
Find out how much your home could sell for in as little as 3 minutes with a no-obligation cash offer.
Estimated market value
$221,300
Get a cash offer in 3 minutes
Find out how much your home could sell for in as little as 3 minutes with a no-obligation cash offer.
Estimated market value
$221,300
- Ohio
- Lake County
- Mentor
- 44060
- 6432 Ambrose Dr
Nearby cities
Nearby zip codes
Other Mentor Topics
