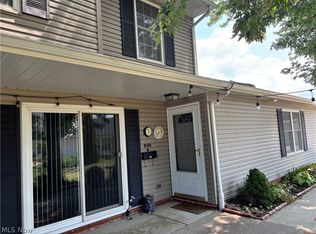
Charming ranch with many updates, featuring a modern kitchen with stainless steel appliances, newer refrigerator, gas range, and granite countertops. Windows replaced approx 10 yrs ago & roof with 40-year shingle replaced in 2012. Both full bathrooms have been updated and laundry room includes Nature Stone flooring. The spacious lower-level recreation room offers plenty of space to entertain. Outside, newer French doors open to a low-maintenance composite deck that steps down to a brick patio, ideal for summer barbecues and relaxing evenings. The mostly fenced yard includes a storage shed and fire pit, creating a private backyard oasis. Additional highlights include an oversized two-car heated garage with extra lighting and a dedicated 100 Amp service. With its desirable location, move-in-ready condition, and thoughtful updates, this home is a fantastic opportunity. Don’t miss your opportunity—schedule a showing today!
Pending
$220,000
6426 Ambrose Dr, Mentor, OH 44060
3beds
1,707sqft
:
Get pre-qualified$1,591/mo
Single Family Residence
Built in 1962
8,616 Square Feet Lot
$-- Zestimate®
$129/sqft
$-- HOA
What's special
Mostly fenced yardStorage shedSpacious lower-level recreation roomGranite countertopsLow-maintenance composite deckNewer french doorsGas range
- 31 days |
- 1,031 |
- 37 |
Likely to sell faster than
Zillow last checked:
Listing updated:
Listed by:
Mary Kaye Pitzen 440-755-3481 mkpitzen@stoufferrealty.com,
Berkshire Hathaway HomeServices Stouffer Realty,
Christopher Stanley 440-667-8937,
Berkshire Hathaway HomeServices Stouffer Realty
Source: MLS Now,MLS#: 5225097 Originating MLS: Stark Trumbull Area REALTORS
Originating MLS: Stark Trumbull Area REALTORSFacts & features
Interior
Bedrooms & bathrooms
- Bedrooms: 3
- Bathrooms: 2
- Full bathrooms: 2
- Main level bathrooms: 1
- Main level bedrooms: 3
Bedroom
- Description: Flooring: Laminate
- Features: Window Treatments
- Level: First
- Dimensions: 11 x 9
Bedroom
- Description: Flooring: Carpet
- Level: First
- Dimensions: 10 x 9
Bedroom
- Description: Flooring: Carpet
- Features: Window Treatments
- Level: First
- Dimensions: 13 x 10
Bathroom
- Description: Flooring: Ceramic Tile
- Level: First
- Dimensions: 8 x 5
Bathroom
- Description: Flooring: Stone
- Level: Basement
- Dimensions: 17 x 11
Kitchen
- Description: Flooring: Ceramic Tile
- Features: Breakfast Bar
- Level: First
- Dimensions: 17 x 9
Laundry
- Description: Flooring: Stone
- Level: Basement
- Dimensions: 17 x 11
Living room
- Description: Flooring: Wood
- Level: First
- Dimensions: 17 x 11
Other
- Description: Flooring: Luxury Vinyl Tile
- Level: Basement
- Dimensions: 19 x 13
Recreation
- Description: Flooring: Carpet
- Features: Bar
- Level: Basement
- Dimensions: 24 x 13
Heating
- Forced Air
Cooling
- Ceiling Fan(s)
Appliances
- Included: Dryer, Dishwasher, Range, Refrigerator, Washer
- Laundry: In Basement, Lower Level
Features
- Ceiling Fan(s), Open Floorplan
- Windows: Blinds, Double Pane Windows
- Basement: Partially Finished
- Has fireplace: No
- Fireplace features: None
Interior area
- Total structure area: 1,707
- Total interior livable area: 1,707 sqft
- Finished area above ground: 961
- Finished area below ground: 746
Video & virtual tour
Property
Parking
- Total spaces: 2
- Parking features: Attached, Garage, Heated Garage
- Attached garage spaces: 2
Features
- Levels: One
- Stories: 1
- Patio & porch: Deck, Patio
- Exterior features: Fire Pit
- Pool features: None
- Fencing: Back Yard,Chain Link,Partial,Wood
- Has view: Yes
- View description: Neighborhood, Trees/Woods
Lot
- Size: 8,616 Square Feet
- Features: Back Yard, Front Yard, Landscaped, Wooded
Details
- Additional structures: Shed(s)
- Parcel number: 16C079N000360
Construction
Type & style
- Home type: SingleFamily
- Architectural style: Ranch
- Property subtype: Single Family Residence
Materials
- Brick, Vinyl Siding
- Foundation: Block
- Roof: Asphalt,Fiberglass
Condition
- Updated/Remodeled
- Year built: 1962
Utilities & green energy
- Sewer: Public Sewer
- Water: Public
Community & HOA
Community
- Subdivision: Cole Estates Sub
HOA
- Has HOA: No
Location
- Region: Mentor
Financial & listing details
- Price per square foot: $129/sqft
- Tax assessed value: $168,720
- Annual tax amount: $2,247
- Date on market: 7/9/2026
- Cumulative days on market: 23 days
- Listing terms: Cash,Conventional,FHA,VA Loan
Estimated market value
Not available
Estimated sales range
Not available
Not available
Price history
| Date | Event | Price |
|---|---|---|
| 7/21/2026 | Pending sale | $220,000$129/sqft |
Source:  MLS Now #5225097 Report a problem MLS Now #5225097 Report a problem | ||
| 7/9/2026 | Listed for sale | $220,000+106.6%$129/sqft |
Source: MLS Now #5225097 Report a problem | ||
| 7/8/1998 | Sold | $106,500$62/sqft |
Source: Public Record Report a problem | ||
Public tax history
| Year | Property taxes | Tax assessment |
|---|---|---|
| 2025 | $2,246 -2.6% | $59,050 |
| 2024 | $2,307 -3% | $59,050 +16.5% |
| 2023 | $2,380 -0.6% | $50,670 |
| 2022 | $2,394 +0.1% | $50,670 |
| 2021 | $2,391 +5% | $50,670 +20% |
| 2020 | $2,277 -0.1% | $42,230 |
| 2019 | $2,280 +7.3% | $42,230 +9.9% |
| 2018 | $2,124 | $38,440 |
| 2017 | $2,124 +0.6% | $38,440 |
| 2016 | $2,112 +9.7% | $38,440 |
| 2015 | $1,925 -1.5% | $38,440 |
| 2014 | $1,954 -0.1% | $38,440 |
| 2013 | $1,956 -0.4% | $38,440 |
| 2012 | $1,964 +7.9% | $38,440 +1% |
| 2011 | $1,820 -1.2% | $38,070 |
| 2010 | $1,842 +4.3% | $38,070 +0.8% |
| 2009 | $1,765 -2.7% | $37,769 -10% |
| 2008 | $1,814 +3.4% | $41,966 +1.1% |
| 2007 | $1,754 -57.3% | $41,525 -1.5% |
| 2006 | $4,109 -1.2% | $42,141 -0.6% |
| 2005 | $4,158 -0.2% | $42,382 |
| 2004 | $4,165 +8.7% | $42,382 |
| 2003 | $3,833 +22.8% | $42,382 +18.9% |
| 2002 | $3,122 0% | $35,638 |
| 2001 | $3,123 -0.1% | $35,638 |
| 2000 | $3,124 +23.1% | $35,638 +23.1% |
| 1999 | $2,538 | $28,946 |
Find assessor info on the county website
Monthly payment
Est. payment
Payment breakdown
Explore the cost of this home by adjusting the details. Changes won't be saved.Climate risks
Neighborhood: 44060
Nearby schools
GreatSchools rating
- 7/10Bellflower Elementary SchoolGrades: K-5Distance: 0.6 mi
- 7/10Shore Middle SchoolGrades: 6-8Distance: 2.5 mi
- 8/10Mentor High SchoolGrades: 9-12Distance: 2.5 mi
Schools provided by the listing agent
- District: Mentor EVSD - 4304
Source: MLS Now. This data may not be complete. We recommend contacting the local school district to confirm school assignments for this home.
- $179,9003 bd2 ba1.2k sqft6418 Ambrose Dr, Mentor, OH 44060Sold

- $220,0003 bd1 ba1.3k sqft6432 Ambrose Dr, Mentor, OH 44060Sold

- $47,950-- bd-- ba-- sqft6431 S Cedarwood Rd, Mentor, OH 44060Off Market
- $311,2003 bd2 ba2.5k sqft6421 S Cedarwood Rd, Mentor, OH 44060Off Market
- $228,0003 bd2 ba961 sqft6412 Ambrose Dr, Mentor, OH 44060Off Market
- $235,8003 bd1 ba1k sqft6438 Ambrose Dr, Mentor, OH 44060Off Market
- $203,6003 bd1 ba1.1k sqft6437 S Cedarwood Rd, Mentor, OH 44060Off Market
- $215,5003 bd1 ba1.2k sqft6423 Ambrose Dr, Mentor, OH 44060Off Market
A local agent can set up tours, give advice and negotiate with sellers.
Similar homes
- $239,9004 bd3 ba1.7k sqft6463 Seminole Trl, Mentor, OH 44060For Sale
 MLS ID #5218644, Deborah Dynes, Coldwell Banker Schmidt Realty. MLS Now
 - $214,9002 bd1 ba1k sqft6831 Farmingdale Ln, Mentor, OH 44060For Sale
 MLS ID #5235031, Jacklyn Grgurich, HomeSmart Real Estate Momentum LLC. MLS Now
 - $180,0003 bd2 ba1.3k sqft8140 Independence Dr, Mentor, OH 44060For Sale
 MLS ID #5233006, Sheila Stupka, RE/MAX Above & Beyond. MLS Now
 - $239,9003 bd1 ba1.9k sqft7382 Presley Ave, Mentor, OH 44060For Sale
 MLS ID #5223983, Marco Marinucci, Russell Real Estate Services. MLS Now
 - $220,0003 bd3 ba1.7k sqft7272 Village Dr, Mentor, OH 44060For SaleMLS ID #5232562, John R Mirabile II, HomeSmart Real Estate Momentum LLC. MLS Now
- $252,0004 bd4 ba1.7k sqft7342 Hopkins Rd, Mentor, OH 44060For SaleMLS ID #5219695, Richard T Miller, Century 21 Homestar. MLS Now
- $314,9004 bd2 ba1.7k sqft7597 Ohio St, Mentor, OH 44060For SaleMLS ID #5231655, Jennifer L Bartone, Harbor Realty. MLS Now
- $225,0003 bd3 ba1.7k sqft7270 Village Dr, Mentor, OH 44060For SaleMLS ID #5230445, Susan Stone, Keller Williams Living. MLS Now
- $226,9003 bd1 ba1.6k sqft339 E 315th St, Eastlake, OH 44095For SaleMLS ID #5233819, Nicole M Jacques, Zamarelli Realty, LLC. MLS Now
- $214,5004 bd3 ba1.7k sqft13 Meadowlawn Dr Unit 4, Mentor, OH 44060For SaleMLS ID #5230068, Crystal L Sarich, All Avenues Realty. MLS Now
- $295,0004 bd3 ba1.8k sqft8359 Nowlen St, Mentor, OH 44060For SaleMLS ID #5230659, Elaine Hanf, Platinum Real Estate. MLS Now
- $239,9003 bd2 ba1.4k sqft434 Douglas Blvd, Richmond Heights, OH 44143For SaleMLS ID #5234609, Tanesha M Speed, Keller Williams Greater Metropolitan. MLS Now
- $244,9003 bd2 ba1.1k sqft38365 Wood Rd, Willoughby, OH 44094For SaleMLS ID #5208826, Kimberly R Austen, Platinum Real Estate. MLS Now
- $229,9004 bd2 ba1.5k sqft5093 Nan Linn Dr, Willoughby, OH 44094For SaleMLS ID #5227453, Richard G Valentino, HomeSmart Real Estate Momentum LLC. MLS Now
- $193,0003 bd3 ba1.7k sqft8240 Deepwood Blvd Unit 7-2, Mentor, OH 44060For SaleMLS ID #5215203, Kayla N Castillo, McDowell Homes Real Estate Services. MLS Now
- $225,0003 bd2 ba1.4k sqft27390 Markbarry Dr, Euclid, OH 44132For SaleMLS ID #5230159, Kim L Goodrick, Red 1 Realty, LLC. MLS Now
- $179,9002 bd1 ba1.1k sqft1301 Hulett Ave, Eastlake, OH 44095For SaleMLS ID #5232750, Valerie A Couch, Smartland, LLC.. MLS Now
- $259,9003 bd2 ba1.4k sqft79 Hickory Hill Rd, Painesville, OH 44077For SaleMLS ID #5231758, Kathy Holmes, All Points Realty. MLS Now
- $214,0003 bd1 ba1.8k sqft1713 Empire Rd, Wickliffe, OH 44092For SaleMLS ID #5221459, Jodi A Consolo, McDowell Homes Real Estate Services. MLS Now
- $213,0003 bd2 ba1.7k sqft1573 E 337th St, Eastlake, OH 44095For SaleMLS ID #5231157, Jennifer Griffin, Mia Brown Realty. MLS Now
