Skip main navigation
Closed
  • $350,000

    6432 E Canal Pointe Ln, Fort Wayne, IN 46804

    3beds
    1,826sqft
    Condominium
    Built in 1987
    -- sqft lot
    $352,200 Zestimate®
    $--/sqft
    $1,709 Estimated rent

    Home value

    $352,200

    $317,000 - $391,000

    $1,709/mo

    Zestimate® history
    Loading
    Loading...

    Owner options

    List your home for rent

    $1,709/mo

    Rent Zestimate®

    Find your next renter with Zillow Rental Manager. Plus, with online applications, you can quickly screen prospective tenants – for free.

    Learn more

    $1,709/mo

    Rent Zestimate®

    Refinance and save

    $2,422/mo

    Est. payment

    Refinancing to a lower rate could help reduce your monthly payments and save thousands over the life of the loan.

    See today's rates

    $2,422/mo

    Est. payment

    Explore your selling options

    Work with a Zillow partner agent

    Leverage their expertise and Zillow's premium Showcase listings to get your home seen by more buyers.

    Get started

    List with your own agent

    Get your home in front of millions of buyers by listing it on Zillow.

    Learn how to do it

    Sell it yourself

    Take full control of how buyers see your home on Zillow by listing For Sale by Owner (FSBO).

    List your home

    What's special

    Fantastic deckOutdoor water spigotModern lighting elementsStylish eat-in kitchenWood and stone exteriorGenerous primary bedroomThree seasons porch
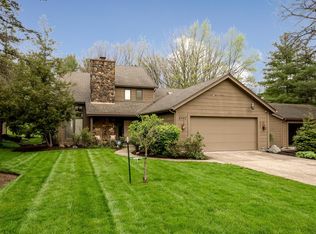
    Could this be your idyllic retreat? Amazing opportunity to own an updated move-in ready condo boasting a seamless open concept layout, three seasons porch & brand new deck surrounded by nature—carefree living at its finest! Located in The Hamlets of Woodland Ridge on a quiet cul-de-sac, all of SWAC is easily accessible from the Village of Coventry Shopping Center to Covington Plaza, Jefferson Pointe, Lutheran Hospital & I-69 mere minutes away! Nestled on tall tree-lined road, this 3 bedroom, 2.5 bath ranch is a true hidden gem & sure to charm from moment you arrive. Wood & stone exterior is neat & tidy with updated landscaping, attached 2 car garage & side entrance with stone surround. Although built in 1987, it has been impeccably maintained from outside in with obvious pride of ownership & improvements including all fresh paint, new bedroom carpet, all new window treatments, outdoor water spigot, refrigerator/dishwasher, quartz & backsplash (2024) plus water softener (2023). Inside you’ll find a bright & welcoming atmosphere complimented by the neutral color palette, beautiful wood flooring & tons of natural light. Foyer with brand new skylight connects to impressive beamed vaulted great room with bay windows & serene backyard views. Living flows effortlessly into stylish eat-in kitchen featuring abundant cabinetry, modern lighting elements & wrap-around breakfast bar separating kitchen from dining area. Enjoy meals under the chandelier beside sliding glass doors to walk-out enclosed porch, perfect for relaxing in cool comfort while also taking in the magical wooded environment right outside the back door. Half bath & laundry/mudroom with build-ins & sink off kitchen next to garage access. Generous primary bedroom has spa-like en suite bath with walk-in shower & large soaking tub. Remaining 2 bedrooms are both comfortably sized with ample storage throughout (1 of the bedrooms makes excellent home office/study as it has wall of build-ins/work station). Main shared bath has tub/shower combo. Step out back onto fantastic deck where you can bask in the partially wooded lot with private feel & scenic views, prime spot for unwinding after a long day! Community amenities include a pool & pond as well as pickle ball & tennis courts ensuring you will never be bored! This is one highly desirable home—don’t let it pass you by, reach out today!

    Zillow last checked:

    Listing updated:

    Listed by:

    Laura Cook Cell:260-710-7727,

    North Eastern Group Realty

    Bought with:

    Shannon L Persinger, RB15000770

    RE/MAX Results

    Source: IRMLS,MLS#: 202610198MLS Logo

    Facts & features

    Interior

    Bedrooms & bathrooms
    • Bedrooms: 3
    • Bathrooms: 2
    • Full bathrooms: 2
    • Main level bedrooms: 3
    Bedroom 1
    • Level: Main
    Bedroom 2
    • Level: Main
    Dining room
    • Level: Main
    • Area: 144
    • Dimensions: 12 x 12
    Kitchen
    • Level: Main
    • Area: 144
    • Dimensions: 12 x 12
    Living room
    • Level: Main
    • Area: 330
    • Dimensions: 22 x 15
    Heating
    • Natural Gas
    Cooling
    • Central Air
    Appliances
    • Included: Disposal, Dishwasher, Microwave, Refrigerator, Electric Range, Gas Water Heater
    • Laundry: Main Level
    Features
    • Walk-In Closet(s), Countertops-Solid Surf, Open Floorplan, Tub/Shower Combination, Main Level Bedroom Suite, Great Room
    • Has basement: No
    • Has fireplace: No
    • Fireplace features: None
    Interior area
    • Total structure area: 1,826
    • Total interior livable area: 1,826 sqft
    • Finished area above ground: 1,826
    • Finished area below ground: 0

    Property

    Parking
    • Total spaces: 2
    • Parking features: Attached, Garage Door Opener
    • Attached garage spaces: 2
    Features
    • Levels: One
    • Stories: 1
    • Patio & porch: Enclosed
    • Pool features: Association
    • Waterfront features: Assoc
    Lot
    • Size: 10,018 sqft
    • Dimensions: 60X165
    • Features: Level, Few Trees, Landscaped
    Details
    • Parcel number: 021126301010.000075

    Construction

    Type & style
    • Home type: Condo
    • Architectural style: Ranch
    • Property subtype: Condominium
    Materials
    • Stone, Wood Siding
    • Foundation: Slab
    Condition
    • New construction: No
    • Year built: 1987

    Utilities & green energy

    • Sewer: Public Sewer
    • Water: Public

    Community & neighborhood

    Location
    • Region: Fort Wayne
    • Subdivision: Hamlets of Woodland Ridge

    HOA & financial

    HOA
    • Has HOA: Yes
    • HOA fee: $290 monthly

    Other

    Other facts
    • Listing terms: Cash,Conventional

    Price history

    DateEventPrice
    5/15/2026Sold$350,000+0%
    Source: IRMLS #202610198 Report a problem
    3/28/2026Pending sale$349,900
    Source: IRMLS #202610198 Report a problem
    3/26/2026Listed for sale$349,900+18.6%
    Source: IRMLS #202610198 Report a problem
    6/30/2023Sold$295,000-1.6%
    Source: IRMLS #202314425 Report a problem
    5/13/2023Pending sale$299,900
    Source: IRMLS #202314425 Report a problem
    5/10/2023Listed for sale$299,900
    Source: IRMLS #202314425 Report a problem
    5/9/2023Pending sale$299,900
    Source: IRMLS #202314425 Report a problem
    5/5/2023Listed for sale$299,900
    Source: IRMLS #202314425 Report a problem

    Public tax history

    YearProperty taxesTax assessment
    2025$3,138 +6.3%$297,300 +1.7%
    2024$2,951 +0.4%$292,300 +6.1%
    2023$2,938 +27%$275,600 +1.3%
    2022$2,313 +15.3%$272,100 +23.2%
    2021$2,007 +4.1%$220,900 +15.4%
    2020$1,927 -0.2%$191,500 +4.4%
    2019$1,930 +10.9%$183,500
    2018$1,741 +3.3%$183,500 +11%
    2017$1,685 +3.7%$165,300 +3.8%
    2016$1,625 +1.9%$159,300 +4.8%
    2014$1,595 +4.8%$152,000 +5.2%
    2013$1,521 -9.6%$144,500 -9.3%
    2011$1,682 $159,300 +5.4%
    2010-- $151,200 -13.9%
    2007-- $175,600 +22.4%
    2005-- $143,500
    2004-- $143,500 +83%
    2001-- $78,400 +200%
    1999-- $26,130

    Find assessor info on the county website

    Neighborhood: Hamlets of Woodland Ridge

    Nearby schools

    GreatSchools rating
    Schools provided by the listing agent
    • Elementary: Lafayette Meadow
    • Middle: Summit
    • High: Homestead
    • District: MSD of Southwest Allen Cnty

    Source: IRMLS. This data may not be complete. We recommend contacting the local school district to confirm school assignments for this home.

    Get pre-qualified for a loan
    At Zillow Home Loans, we can pre-qualify you in as little as 5 minutes with no impact to your credit score.

    An equal housing lender. NMLS #10287.

    Sell for more on Zillow
    Get a Zillow Showcase℠ listing at no additional cost and you could sell for .
    $352,200
    2% more
    +$7,044
    With Zillow Showcase(estimated)
    $359,244