PRICE REDUCTION! Welcome to this beautifully maintained villa in The Hamlets of Woodland Ridge, situated on one of the community’s largest lots. Offering 1,547 sq. ft. of thoughtfully designed living space, this home features 2 spacious bedrooms, 2 beautifully updated baths, and an inviting layout with plenty of room to relax and entertain. The main level offers two separate living areas, including a stunning vaulted great room highlighted by a beamed ceiling, ceiling fan, and gas fireplace with a brick hearth and mantle. Just off the kitchen, the second living area provides exceptional versatility and can easily function as a hearth room, sunroom, or home office. The well-appointed kitchen is both stylish and functional, featuring an abundance of granite countertop space, stainless steel appliances, sleek cabinetry, and a glass tile backsplash. A dedicated pantry adds even more convenient storage. The spacious primary suite offers a dual-sink vanity, skylight for an abundance of natural light, and double closets. Additional features include durable and attractive porcelain tile flooring in the entry, hallway, and kitchen. With its generous lot, flexible living spaces, thoughtful updates, and meticulous care, this villa is a wonderful place to call home. Assn. fees include: mowing, snow removal (walks/drives 2"+), lawn fertilization, gutter/downspouts cleaning 2x/yr, trash removal, pool, tennis court
Active
Price cut: $5.1K (8/21)
$269,900
6518 E Canal Pointe Ln, Fort Wayne, IN 46804
2beds
1,547sqft
Condominium
Built in 1990
-- sqft lot
$264,500 Zestimate®
$--/sqft
$290/mo HOA
What's special
Sleek cabinetryStunning vaulted great roomSpacious primary suiteGenerous lotTennis courtBeamed ceilingCeiling fan
- 33 days
- 1,464
- 38
Likely to sell faster than
Zillow last checked:
Listing updated:
Listed by:
Tim Haber Cell:260-403-1940,
RE/MAX Results
Source: IRMLS,MLS#: 202631197
Facts & features
Interior
Bedrooms & bathrooms
- Bedrooms: 2
- Bathrooms: 2
- Full bathrooms: 2
- Main level bedrooms: 2
Bedroom 1
- Level: Main
Bedroom 2
- Level: Main
Dining room
- Level: Main
- Area: 154
- Dimensions: 14 x 11
Kitchen
- Level: Main
- Area: 143
- Dimensions: 13 x 11
Living room
- Level: Main
- Area: 440
- Dimensions: 22 x 20
Heating
- Natural Gas, Forced Air
Cooling
- Central Air
Appliances
- Included: Disposal, Range/Oven Hook Up Gas, Microwave, Refrigerator, Washer, Dryer-Electric, Gas Range, Electric Water Heater, Water Softener Owned
- Laundry: Electric Dryer Hookup, Main Level, Washer Hookup
Features
- Cathedral Ceiling(s), Ceiling Fan(s), Stone Counters, Entrance Foyer, Split Br Floor Plan, Tub/Shower Combination, Main Level Bedroom Suite, Great Room
- Flooring: Carpet, Ceramic Tile
- Doors: Six Panel Doors
- Windows: Blinds
- Has basement: No
- Attic: Pull Down Stairs
- Number of fireplaces: 1
- Fireplace features: Living Room, Gas Log
Interior area
- Total structure area: 1,547
- Total interior livable area: 1,547 sqft
- Finished area above ground: 1,547
- Finished area below ground: 0
Video & virtual tour
Property
Parking
- Total spaces: 2
- Parking features: Attached, Garage Door Opener, Concrete
- Attached garage spaces: 2
- Has uncovered spaces: Yes
Features
- Levels: One
- Stories: 1
- Patio & porch: Porch Covered, Screened
- Exterior features: Tennis Court(s)
- Pool features: Association
- Fencing: None
- Waterfront features: Assoc
Lot
- Size: 8,276 Square Feet
- Dimensions: 60X140
- Features: Cul-De-Sac, Level, City/Town/Suburb, Landscaped
Details
- Parcel number: 021126301007.000075
Construction
Type & style
- Home type: Condo
- Architectural style: Ranch
- Property subtype: Condominium
Materials
- Cedar, Wood Siding
- Foundation: Slab
- Roof: Dimensional Shingles
Condition
- New construction: No
- Year built: 1990
Utilities & green energy
- Gas: NIPSCO
- Sewer: Public Sewer
- Water: Public, Fort Wayne City Utilities
- Utilities for property: Cable Connected
Community & HOA
Community
- Features: Cabana, Pool, Tennis Court(s), Sidewalks
- Security: Smoke Detector(s)
- Subdivision: Hamlets of Woodland Ridge
HOA
- Has HOA: Yes
- HOA fee: $290 monthly
Location
- Region: Fort Wayne
Financial & listing details
- Tax assessed value: $252,200
- Annual tax amount: $2,453
- Date on market: 8/1/2026
- Listing terms: Cash,Conventional
Estimated market value
$264,500
$251,000 - $278,000
$1,637/mo
Price history
| Date | Event | Price |
|---|---|---|
| 8/21/2026 | Price change | $269,900-1.9% |
Source:  IRMLS #202631197 Report a problem IRMLS #202631197 Report a problem | ||
| 8/1/2026 | Listed for sale | $275,000+14.6% |
Source: IRMLS #202631197 Report a problem | ||
| 8/23/2024 | Sold | $240,000-4% |
Source: IRMLS #202425575 Report a problem | ||
| 8/7/2024 | Pending sale | $249,900 |
Source: IRMLS #202425575 Report a problem | ||
| 7/11/2024 | Listed for sale | $249,900+38.9% |
Source: IRMLS #202425575 Report a problem | ||
| 8/16/2017 | Sold | --0 |
Source: Agent Provided Report a problem | ||
| 7/3/2017 | Listed for sale | $179,900+4.7%$116/sqft |
Source: RE/MAX Results #201730261 Report a problem | ||
| 10/30/2015 | Sold | --0 |
Source: Agent Provided Report a problem | ||
| 8/31/2015 | Listed for sale | $171,900$111/sqft |
Source: J.T. Fields REALTORS, Inc. #201536943 Report a problem | ||
Public tax history
| Year | Property taxes | Tax assessment |
|---|---|---|
| 2025 | $2,519 +2.2% | $252,200 +7.1% |
| 2024 | $2,465 +9.8% | $235,400 +2% |
| 2023 | $2,244 +16% | $230,800 +10.7% |
| 2022 | $1,935 +12.3% | $208,500 +12.7% |
| 2021 | $1,722 +4% | $185,000 +12.5% |
| 2020 | $1,655 -0.2% | $164,500 +4.2% |
| 2019 | $1,658 +13.8% | $157,800 |
| 2018 | $1,457 +3.2% | $157,800 +13.6% |
| 2017 | $1,411 +1.4% | $138,900 +3.7% |
| 2016 | $1,392 +1% | $133,900 +1.5% |
| 2014 | $1,379 +4.4% | $131,900 +5% |
| 2013 | $1,321 -4.2% | $125,600 -7.8% |
| 2011 | $1,378 | $136,200 +5.3% |
| 2010 | -- | $129,400 -13.6% |
| 2007 | -- | $149,700 +22.4% |
| 2005 | -- | $122,300 |
| 2004 | -- | $122,300 +77.5% |
| 2001 | -- | $68,900 +203.5% |
| 1999 | -- | $22,700 |
Find assessor info on the county website
Monthly payment
Est. payment
Payment breakdown
Explore the cost of this home by adjusting the details. Changes won't be saved.Climate risks
Neighborhood: Hamlets of Woodland Ridge
Nearby schools
Schools provided by the listing agent
- Elementary: Aboite
- Middle: Summit
- High: Homestead
- District: MSD of Southwest Allen Cnty
Source: IRMLS. This data may not be complete. We recommend contacting the local school district to confirm school assignments for this home.
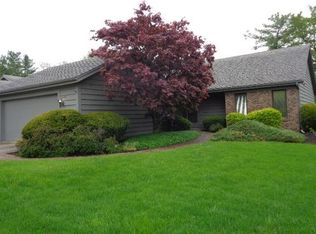
- $298,1002 bd2 ba1.9k sqft6510 E Canal Pointe Ln, Fort Wayne, IN 46804Off Market
- $282,0003 bd2 ba1.8k sqft9406 Camberwell Dr, Fort Wayne, IN 46804Sold
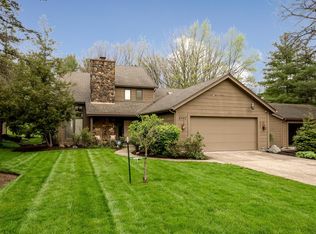
- $283,0003 bd2 ba1.8k sqft6526 E Canal Pointe Ln, Fort Wayne, IN 46804Off Market
- $350,0003 bd3 ba2.5k sqft6502 E Canal Pointe Ln, Fort Wayne, IN 46804Sold
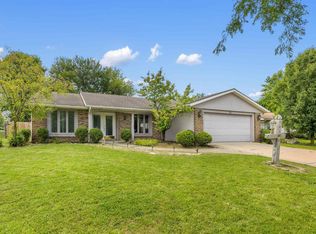
Similar homes
- $259,9003 bd2 ba1.4k sqft4126 Winterfield Run, Fort Wayne, IN 46804For Sale
 MLS ID #202632412, Jason Satkowiak, RE/MAX Results. IRMLS
 - $289,9003 bd3 ba1.4k sqft1010 Autumn Ridge Ln, Fort Wayne, IN 46804For Sale
 MLS ID #202635555, Teri Litwinko, Estate Advisors LLC. IRMLS
 - $269,9004 bd2 ba1.7k sqft7004 Westlawn Dr, Fort Wayne, IN 46804For Sale
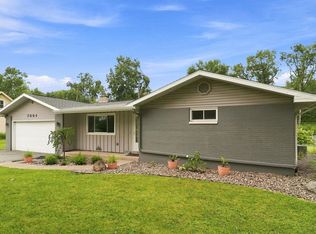 MLS ID #202632701, Nate Lefever, Fairfield Group REALTORS, Inc.. IRMLS
 - $297,0003 bd2 ba1.4k sqft9020 Spring Forest Dr, Fort Wayne, IN 46804For Sale
 MLS ID #202634296, Andy Miller, RE/MAX Results. IRMLS
