Turn key cottage extensively renovated down to the studs in 2020 and refreshed again in 2026. Major updates include siding, soffits, gutters, windows, drywall, electrical, plumbing, kitchen, bathrooms, flooring, interior woodwork, fresh interior and exterior paint, and new central heating and air conditioning. Inside, the living room flows into the eat-in kitchen featuring white shaker cabinetry and stainless steel appliances. A spacious laundry/mud room adds convenience. The primary suite offers a large closet and en-suite full bath, while the second bedroom includes a storage loft. A second full bathroom is located off the laundry room. Vinyl plank flooring runs throughout the main living areas, with carpet in the bedrooms. Outside, enjoy a fully fenced front and side yard, zero-step entry from the street, and off street parking for up to four vehicles via the rear gravel driveway accessed from the alley. Move in ready and thoughtfully updated throughout. Broker owned.
For sale
$135,000
6432 Gallia St, Portsmouth, OH 45662
2beds
1,100sqft
:
Get pre-qualified$972/mo
Residential
Built in 1920
5,967 Square Feet Lot
$85,800 Zestimate®
$123/sqft
$-- HOA
What's special
White shaker cabinetryStainless steel appliancesCarpet in the bedrooms
- 3 days |
- 561 |
- 38 |
Zillow last checked:
Listing updated:
Listed by:
Roger Goddard,
Goddard Realty Group, LLC
Source: GPABR,MLS#: 155746
Facts & features
Interior
Bedrooms & bathrooms
- Bedrooms: 2
- Bathrooms: 2
- Full bathrooms: 2
- Main level bathrooms: 2
- Main level bedrooms: 2
Bedroom
- Description: Flooring: Carpet
- Level: First
Bathroom
- Description: Flooring: Vinyl Plank
- Level: First
Bathroom 1
- Description: Flooring: Vinyl Plank
- Level: First
Kitchen
- Description: Flooring: Vinyl Plank
- Level: First
Living room
- Description: Flooring: Vinyl Plank
- Level: First
Heating
- Forced Air, Natural Gas
Cooling
- Central Air
Appliances
- Included: Built-in Microwave, Dishwasher, Disposal, Range, Electric Water Heater
Features
- Cable, Ceiling Fan(s), Closets: 2
- Flooring: Carpet
- Windows: Double Pane Windows, Vinyl
- Basement: Partial,Walk-Out Access
- Attic: Floored,Pull Down Stairs,Storage
- Has fireplace: No
Interior area
- Total structure area: 1,100
- Total interior livable area: 1,100 sqft
Property
Parking
- Parking features: No Garage, Gravel
- Has uncovered spaces: Yes
Features
- Levels: One
- Stories: 1
- Patio & porch: Deck, Porch-Covered
- Fencing: Fenced
- Frontage length: 50'
Lot
- Size: 5,967 Square Feet
- Dimensions: 50' x 120'
- Features: Trees, Lawn
Details
- Additional structures: None
- Parcel number: 340739.000
Construction
Type & style
- Home type: SingleFamily
- Property subtype: Residential
Materials
- Frame, Vinyl Siding
- Roof: Asphalt
Condition
- Year built: 1920
Utilities & green energy
- Electric: 200+ Amp Service, Circuit Breakers
- Gas: Public
- Sewer: Public Sewer
- Water: Public
Community & HOA
Community
- Security: Smoke Detector(s)
Location
- Region: Portsmouth
Financial & listing details
- Price per square foot: $123/sqft
- Tax assessed value: $18
- Annual tax amount: $469
- Date on market: 8/3/2026
- Listing terms: Cash,Conventional,FHA,VA Loan
- Road surface type: Paved
Estimated market value
$85,800
$63,000 - $113,000
$1,376/mo
Price history
| Date | Event | Price |
|---|---|---|
| 8/3/2026 | Listed for sale | $135,000+206.8%$123/sqft |
Source: GPABR #155746 Report a problem | ||
| 5/15/2026 | Sold | $44,000-39.3%$40/sqft |
Source: Public Record Report a problem | ||
| 9/1/2020 | Sold | $72,500+705.6%$66/sqft |
Source: Public Record Report a problem | ||
| 2/7/2020 | Sold | $9,000$8/sqft |
Source: Public Record Report a problem | ||
Public tax history
| Year | Property taxes | Tax assessment |
|---|---|---|
| 2024 | $492 -10.6% | $11,080 |
| 2023 | $551 +3.4% | $11,080 |
| 2022 | $533 +15.5% | $11,080 +10.9% |
| 2021 | $461 -2.5% | $9,990 |
| 2020 | $473 +3.6% | $9,990 |
| 2019 | $457 +516.7% | $9,990 |
| 2018 | $74 -93.2% | $9,990 |
| 2017 | $1,097 +2494.8% | $9,990 +6.4% |
| 2016 | $42 -6.2% | $9,390 |
| 2015 | $45 +17.3% | $9,390 |
| 2013 | $38 -6.6% | $9,390 |
| 2012 | $41 +6.7% | $9,390 |
| 2011 | $39 +0.1% | $9,390 |
| 2010 | $39 +50.3% | $9,390 +3.6% |
| 2009 | $26 +0.4% | $9,060 |
| 2008 | $26 +3.6% | $9,060 |
| 2007 | $25 +105.5% | $9,060 +10.1% |
| 2006 | $12 | $8,230 |
| 2005 | -- | $8,230 |
| 2004 | -- | $8,230 +6.2% |
| 2003 | -- | $7,750 |
| 2002 | -- | $7,750 |
| 2001 | -- | $7,750 +15% |
| 2000 | -- | $6,740 |
Find assessor info on the county website
Monthly payment
Est. payment
Payment breakdown
Explore the cost of this home by adjusting the details. Changes won't be saved.Climate risks
Neighborhood: 45662
Nearby schools
GreatSchools rating
- 4/10East Portsmouth Elementary SchoolGrades: K-6Distance: 1.1 mi
- 6/10Portsmouth Junior High School/Portsmouth High SchoolGrades: 7-12Distance: 6 mi
Schools provided by the listing agent
- District: East
Source: GPABR. This data may not be complete. We recommend contacting the local school district to confirm school assignments for this home.
- $129,7003 bd2 ba1k sqft6438 Gallia St, Portsmouth, OH 45662Off Market
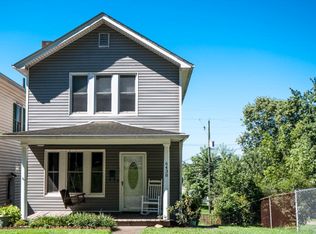
- $10,8002 bd1 ba-- sqft6426 Gallia St, Portsmouth, OH 45662Off Market
- $111,8003 bd2 ba1.1k sqft6440 Gallia St, Portsmouth, OH 45662Off Market
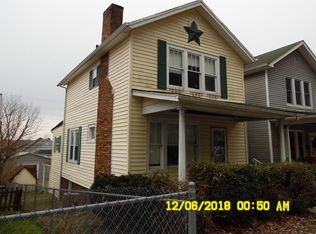
- $63,1203 bd1 ba1k sqft6424 Gallia St, Portsmouth, OH 45662Off Market
- $260-- bd-- ba-- sqft6424 Gallia St, Portsmouth, OH 45662Off Market
- $71,4002 bd1 ba900 sqft6444 Gallia St, Portsmouth, OH 45662Off Market
- $27,8102 bd1 ba784 sqft6431 Bahner Rd, Portsmouth, OH 45662Off Market
- $75,5002 bd1 ba810 sqft6437 Bahner Rd, Portsmouth, OH 45662Off Market
A local agent can set up tours, give advice and negotiate with sellers.
Similar homes
- $129,9002 bd1 ba896 sqft1928 Shela Blvd, Portsmouth, OH 45662For Sale
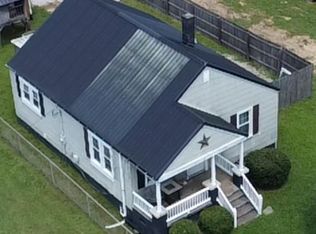 MLS ID #155739, Nancy Hawk. GPABR
 - $139,9003 bd2 ba1.4k sqft1917 High St, Portsmouth, OH 45662For Sale
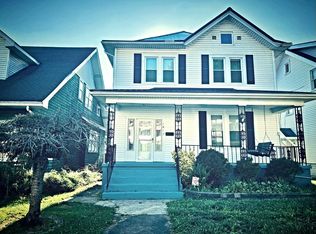 MLS ID #155743, Lisa Buckler. GPABR
 - $155,0002 bd1 ba800 sqft2905 Gilbert Ave, Portsmouth, OH 45662For Sale
 MLS ID #155747, Mallory Donges. GPABR
 - $149,9002 bd1 ba1.3k sqft2923 N Hill Rd, Portsmouth, OH 45662For Sale

 MLS ID #184550, Christie Giompalo, Impact Realty Group. HUNTMLS
 - $--3 bd1 ba906 sqft5969 Woodland Ave, Portsmouth, OH 45662AuctionServiceLink Auction
- $125,0004 bd2 ba1.6k sqft1883 Greenbriar Rd #A, Portsmouth, OH 45662For SaleMLS ID #155722, Opal Mustain. GPABR
- $119,9004 bd2 ba1.3k sqft130 High St, Portsmouth, OH 45662For SaleMLS ID #155455, Nakia Steward. GPABR
- $199,9003 bd1 ba1.2k sqft2445 Edgewood Dr, Portsmouth, OH 45662For SaleMLS ID #155748, Tonya Porter. GPABR
- $165,0003 bd1 ba1k sqft1835 Coles Blvd, Portsmouth, OH 45662For SaleMLS ID #154184, Matthew Schackart. GPABR
- $155,0002 bd1 ba1.3k sqft1987 Swauger Valley Rd, Portsmouth, OH 45662For SaleMLS ID #155588, Molly O'Bannion. GPABR
- $130,0003 bd1 ba1.3k sqft4225 Sterling Ave, Portsmouth, OH 45662For SaleMLS ID #155697, Opal Mustain. GPABR
- $130,0003 bd2 ba1.2k sqft1089 Sugar Camp Rd, Wheelersburg, OH 45694For SaleMLS ID #201123, Tonya Faught, ERA Martin & Associates (WL). Scioto Valley AOR
- $--3 bd1 ba1.2k sqft1424 Park Ave, Portsmouth, OH 45662AuctionAuction.com 2
- $142,9002 bd1 ba972 sqft1811 Coles Blvd, Portsmouth, OH 45662For SaleMLS ID #155514, Desiree Hunter. GPABR
- $--4 bd1 ba1.2k sqft1783 Lower White Oak Rd, South Portsmouth, KY 41174AuctionXome
- $169,0004 bd1 ba1.2k sqft2804 State Route 335, Portsmouth, OH 45662For SaleMLS ID #155598, Teresa Ketchell. GPABR
- $89,9992 bd1 ba909 sqft1730 Charles St, Portsmouth, OH 45662For SaleMLS ID #155744, Joey Sandlin. GPABR
- $189,0003 bd2 ba1.4k sqft2925 Cedar St, Portsmouth, OH 45662For SaleMLS ID #155742, Dave Gannon. GPABR
- $164,9004 bd1 ba1.2k sqft1585 State Route 139, Portsmouth, OH 45662For SaleMLS ID #183804, Johnathon Parsons, Exp Realty LLC, Ohio. HUNTMLS
- $--3 bd1 ba1k sqft513 Maynard Ave, Franklin Furnace, OH 45629AuctionAuction.com 2
