Skip main navigation
Sold for $995,000
  • $995,000

    6432 Lakeridge Dr, New Market, MD 21774

    5beds
    3,497sqft
    Single Family Residence
    Built in 2026
    0.28 Acres Lot
    $995,200 Zestimate®
    $285/sqft
    $4,392 Estimated rent

    Home value

    $995,200

    $935,000 - $1.05M

    $4,392/mo

    Zestimate® history
    Loading
    Loading...

    Owner options

    List your home for rent

    $4,392/mo

    Rent Zestimate®

    Find your next renter with Zillow Rental Manager. Plus, with online applications, you can quickly screen prospective tenants – for free.

    Learn more

    $4,392/mo

    Rent Zestimate®

    Refinance and save

    $6,843/mo

    Est. payment

    Refinancing to a lower rate could help reduce your monthly payments and save thousands over the life of the loan.

    See today's rates

    $6,843/mo

    Est. payment

    Explore your selling options

    Work with a Zillow partner agent

    Leverage their expertise and Zillow's premium Showcase listings to get your home seen by more buyers.

    Get started

    List with your own agent

    Get your home in front of millions of buyers by listing it on Zillow.

    Learn how to do it

    Sell it yourself

    Take full control of how buyers see your home on Zillow by listing For Sale by Owner (FSBO).

    List your home

    What's special

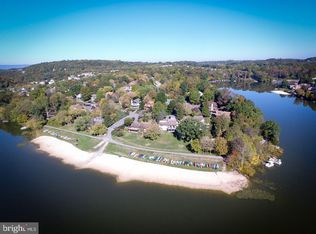
    Anticipated Summer 2026 Completion- Move In Before the Next School Year! Now is the perfect time to secure this stunning new construction home and be settled before school begins. Perched to capture breathtaking panoramic views of the lake, this home offers scenery that truly has to be seen to be believed. Designed to maximize the incredible setting, the rear of the home features expansive windows that frame the water views and fill the home with natural light. Step outside onto the impressive two-story Trex deck, ideal for entertaining or simply relaxing while overlooking the lake. A unique storage room beneath the garage provides additional space for lake gear, tools, or seasonal items. Inside, the thoughtfully designed kitchen will feature floor-to-ceiling cabinetry, quartz countertops, a stainless steel hood, and a convenient butler’s pantry, creating both beauty and functionality. The primary suite offers a tray ceiling and a luxurious bathroom complete with a freestanding soaking tub, perfect for unwinding at the end of the day. Located in the highly sought-after community of Lake Linganore, residents enjoy amenities galore, including private beaches, multiple pools, scenic hiking trails, playgrounds, pickleball courts, farmers markets, summer concerts, and so much more. This is a rare opportunity to own a brand-new home with spectacular lake views in one of the area’s most vibrant communities.

    Zillow last checked:

    Listing updated:

    Listed by:

    Betsy Cain 301-748-3694,

    Mackintosh, Inc.

    Bought with:

    Unrepresented

    Unrepresented

    Source: Bright MLS,MLS#: MDFR2076968MLS Logo

    Facts & features

    Interior

    Bedrooms & bathrooms
    • Bedrooms: 5
    • Bathrooms: 4
    • Full bathrooms: 3
    • 1/2 bathrooms: 1
    • Main level bathrooms: 1
    Basement
    • Area: 1540
    Heating
    • Heat Pump, Electric
    Cooling
    • Central Air, Electric
    Appliances
    • Included: Built-In Range, Microwave, Dishwasher, Disposal, Dryer, Exhaust Fan, Oven/Range - Gas, Range Hood, Refrigerator, Stainless Steel Appliance(s), Washer, Water Heater, Electric Water Heater
    • Laundry: Upper Level
    Features
    • Soaking Tub, Bathroom - Walk-In Shower, Breakfast Area, Butlers Pantry, Family Room Off Kitchen, Floor Plan - Traditional, Formal/Separate Dining Room, Kitchen Island, Pantry, Primary Bath(s), Recessed Lighting, Upgraded Countertops, Walk-In Closet(s), Built-in Features, Ceiling Fan(s), Crown Molding, 9'+ Ceilings, Tray Ceiling(s)
    • Flooring: Ceramic Tile, Carpet, Luxury Vinyl
    • Doors: Sliding Glass
    • Windows: Double Pane Windows, Screens, Low Emissivity Windows
    • Basement: Connecting Stairway,Full,Finished,Heated,Improved,Interior Entry,Exterior Entry,Concrete,Side Entrance,Sump Pump
    • Number of fireplaces: 1
    • Fireplace features: Gas/Propane
    Interior area
    • Total structure area: 4,040
    • Total interior livable area: 3,497 sqft
    • Finished area above ground: 2,500
    • Finished area below ground: 997

    Property

    Parking
    • Total spaces: 4
    • Parking features: Garage Faces Front, Garage Door Opener, Inside Entrance, Asphalt, Electric Vehicle Charging Station(s), Driveway, Attached
    • Attached garage spaces: 2
    • Uncovered spaces: 2
    Accessibility
    • Accessibility features: None
    Features
    • Levels: Three
    • Stories: 3
    • Patio & porch: Deck
    • Pool features: Community
    • Has view: Yes
    • View description: Mountain(s), Panoramic, Lake, Scenic Vista
    • Has water view: Yes
    • Water view: Lake
    Lot
    • Size: 0.28 Acres
    • Features: PUD, Sloped
    Details
    • Additional structures: Above Grade, Below Grade
    • Parcel number: NO TAX RECORD
    • Zoning: 00
    • Special conditions: Standard

    Construction

    Type & style
    • Home type: SingleFamily
    • Architectural style: Craftsman
    • Property subtype: Single Family Residence
    Materials
    • Batts Insulation, Blown-In Insulation, Stick Built, Vinyl Siding
    • Foundation: Passive Radon Mitigation, Concrete Perimeter
    • Roof: Architectural Shingle
    Condition
    • Excellent
    • New construction: Yes
    • Year built: 2026
    Details
    • Builder model: Monocacy
    • Builder name: Ryan Legacy Builders

    Utilities & green energy

    • Electric: 200+ Amp Service
    • Sewer: Public Sewer
    • Water: Public
    • Utilities for property: Propane, Electricity Available, Underground Utilities

    Community & HOA

    Community
    • Features: Pool
    • Security: Carbon Monoxide Detector(s), Smoke Detector(s), Fire Sprinkler System
    • Subdivision: Lake Linganore
    HOA
    • Has HOA: Yes
    • Amenities included: Beach Access, Dog Park, Jogging Path, Lake, Picnic Area, Pool, Soccer Field, Tennis Court(s), Tot Lots/Playground, Water/Lake Privileges, Basketball Court, Bike Trail, Boat Dock/Slip, Boat Ramp, Clubhouse, Common Grounds, Meeting Room, Pier/Dock, Volleyball Courts
    • Services included: Management, Pool(s), Reserve Funds, Road Maintenance, Snow Removal, Trash, Common Area Maintenance
    • HOA fee: $145 monthly
    • HOA name: LAKE LINGANORE
    Location
    • Region: New Market

    Financial & listing details

    • Price per square foot: $285/sqft
    • Tax assessed value: $85,167
    • Annual tax amount: $1,041
    • Date on market: 3/13/2026
    • Listing agreement: Exclusive Right To Sell
    • Listing terms: Conventional,Cash,FHA,VA Loan
    • Ownership: Fee Simple

    Price history

    DateEventPrice
    8/31/2026Sold$995,000$285/sqft
    Source: Bright MLS #MDFR2076968 Report a problem
    4/13/2026Pending sale$995,000$285/sqft
    Source: Bright MLS #MDFR2076968 Report a problem
    3/13/2026Listed for sale$995,000+13.7%$285/sqft
    Source: Bright MLS #MDFR2076968 Report a problem
    9/20/2024Listing removed$875,000$250/sqft
    Source: Bright MLS #MDFR2049492 Report a problem
    6/6/2024Listed for sale$875,000+993.8%$250/sqft
    Source: Bright MLS #MDFR2049492 Report a problem
    3/20/2024Sold$80,000-30.4%$23/sqft
    Source: Bright MLS #MDFR2037298 Report a problem
    11/3/2023Listed for sale$115,000$33/sqft
    Source: Bright MLS #MDFR2037298 Report a problem
    9/2/2023Contingent$115,000$33/sqft
    Source: Bright MLS #MDFR2037298 Report a problem
    7/14/2023Listed for sale$115,000+284.6%$33/sqft
    Source: Bright MLS #MDFR2037298 Report a problem
    12/16/2015Listing removed$29,900$9/sqft
    Source: RE/MAX Plus #FR8541696 Report a problem
    1/27/2015Listed for sale$29,900$9/sqft
    Source: Long & Foster Real Estate, Inc. #FR8541696 Report a problem

    Public tax history

    YearProperty taxesTax assessment
    2025$1,041 +2%$85,167 +2%
    2024$1,020 +24.1%$83,500 +19%
    2023$822 +23.5%$70,167 -16%
    2022$666 +30.7%$83,500 +92%
    2021$510 +27.9%$43,500
    2020$398 +38.8%--
    2019$287 +63.3%$43,500 +190%
    2018$176 $15,000
    2017$176 -62.3%$15,000
    2016$466 $15,000
    2015$466 $15,000
    2014$466 $15,000
    2013-- $15,000 -62.5%
    2012-- $40,000
    2011-- $40,000
    2010-- $40,000 -11.1%
    2009-- $45,000 +32.4%
    2008-- $34,000 +47.8%
    2007-- $23,000 +91.7%
    2006-- $12,000
    2005-- $12,000
    2004-- $12,000
    2003-- $12,000
    2002-- $12,000
    2001-- $12,000
    Find assessor info on the county website

    Neighborhood: 21774

    Nearby schools

    GreatSchools rating
    Schools provided by the listing agent
    • Elementary: Deer Crossing
    • Middle: Oakdale
    • High: Oakdale
    • District: Frederick County Public Schools

    Source: Bright MLS. This data may not be complete. We recommend contacting the local school district to confirm school assignments for this home.

    Get a cash offer in 3 minutes
    Find out how much your home could sell for in as little as 3 minutes with a no-obligation cash offer.
    Estimated market value
    $995,200
    Get a cash offer in 3 minutes
    Find out how much your home could sell for in as little as 3 minutes with a no-obligation cash offer.
    Estimated market value
    $995,200