
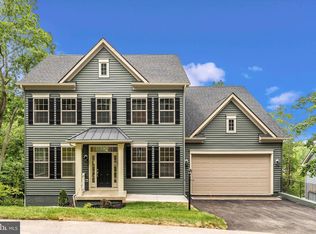
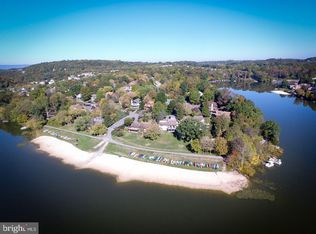
Prepare to be impressed by this exceptional Lake Linganore home, offering spectacular panoramic lake views across the entire rear of the home and 3,645 square feet of beautifully finished living space. Thoughtfully designed to maximize its incredible setting, this 5-bedroom, 5-bath residence pairs custom finishes with a spacious, functional floor plan made for both everyday living and entertaining. The main level centers around a stunning custom kitchen featuring an oversized island, custom cabinetry, and walk-in pantry, all open to the spacious family room with gas fireplace. A formal dining room with an elegant arched opening provides the perfect setting for entertaining, while a private first-floor office offers dedicated work-from-home space. A full mudroom with custom built-ins adds both style and everyday functionality. Upstairs, the spacious Primary Suite features his-and-hers walk-in closets, while three additional bedrooms, three full bathrooms, and a dedicated laundry room complete the upper level. The finished walkout lower level is equally impressive, featuring dramatic 11-foot walls, a large recreation room, fifth bedroom, and full bathroom—creating an ideal space for guests, entertaining, or additional living space. Outside, the two-story deck provides multiple levels to relax, entertain, and take in the home’s incredible lake views and wooded surroundings. Located in the highly sought-after Lake Linganore community, residents enjoy an unmatched lifestyle with private lakes and beaches, multiple pools, pickleball and basketball courts, playgrounds, and more than 30 miles of scenic hiking and biking trails. With panoramic lake views, custom finishes, incredible outdoor living, and a thoughtfully designed floor plan, this Lake Linganore showstopper is truly a rare opportunity.
Coming soon 03/31
$995,000
6434 Lakeridge Dr, New Market, MD 21774
5beds
3,645sqft
Single Family Residence
Built in 2027
0.32 Acres Lot
$923,400 Zestimate®
$273/sqft
$145/mo HOA
What's special
- 29 days
- 510
- 27
Zillow last checked:
Listing updated:
Listed by:
Betsy Cain 301-748-3694,
Mackintosh, Inc. (301) 662-0155
Source: Bright MLS,MLS#: MDFR2086560
Facts & features
Interior
Bedrooms & bathrooms
- Bedrooms: 5
- Bathrooms: 4
- Full bathrooms: 3
- 1/2 bathrooms: 1
- Main level bathrooms: 1
Basement
- Area: 1150
Heating
- Heat Pump, Electric
Cooling
- Central Air, Electric
Appliances
- Included: Microwave, Built-In Range, Dishwasher, Disposal, Dryer, Oven, Range Hood, Oven/Range - Gas, Refrigerator, Stainless Steel Appliance(s), Washer, Water Heater, Electric Water Heater
- Laundry: Upper Level
Features
- Soaking Tub, Butlers Pantry, Crown Molding, Family Room Off Kitchen, Open Floorplan, Formal/Separate Dining Room, Kitchen Island, Pantry, Primary Bath(s), Recessed Lighting, Upgraded Countertops, Walk-In Closet(s), 9'+ Ceilings
- Flooring: Carpet, Ceramic Tile, Luxury Vinyl
- Doors: Sliding Glass
- Windows: Screens, Vinyl Clad
- Basement: Connecting Stairway,Full,Drainage System,Finished,Heated,Interior Entry,Exterior Entry,Concrete,Side Entrance,Windows
- Number of fireplaces: 1
- Fireplace features: Mantel(s)
Interior area
- Total structure area: 3,645
- Total interior livable area: 3,645 sqft
- Finished area above ground: 2,495
- Finished area below ground: 1,150
Property
Parking
- Total spaces: 4
- Parking features: Garage Faces Front, Garage Door Opener, Inside Entrance, Asphalt, Attached, Driveway
- Attached garage spaces: 2
- Uncovered spaces: 2
Accessibility
- Accessibility features: None
Features
- Levels: Three
- Stories: 3
- Patio & porch: Deck
- Pool features: Community
- Has view: Yes
- View description: Lake, Mountain(s), Panoramic, Scenic Vista
- Has water view: Yes
- Water view: Lake
Lot
- Size: 0.32 Acres
- Features: Backs to Trees, PUD
Details
- Additional structures: Above Grade, Below Grade
- Parcel number: 1127510809
- Zoning: 000
- Special conditions: Standard
Construction
Type & style
- Home type: SingleFamily
- Architectural style: Craftsman
- Property subtype: Single Family Residence
Materials
- Batts Insulation, Blown-In Insulation, Stick Built, Vinyl Siding, Rough-In Plumbing, Concrete
- Foundation: Concrete Perimeter, Passive Radon Mitigation, Slab
- Roof: Architectural Shingle
Condition
- Excellent
- New construction: Yes
- Year built: 2027
Details
- Builder model: Monocacy
- Builder name: Ryan Legacy Builders
Utilities & green energy
- Electric: 200+ Amp Service
- Sewer: Public Sewer
- Water: Public
- Utilities for property: Underground Utilities
Community & HOA
Community
- Security: Carbon Monoxide Detector(s), Smoke Detector(s), Fire Sprinkler System
- Subdivision: Lake Linganore
HOA
- Has HOA: Yes
- Amenities included: Basketball Court, Beach Access, Bike Trail, Jogging Path, Lake, Picnic Area, Pool, Soccer Field, Tennis Court(s), Tot Lots/Playground, Water/Lake Privileges, Boat Ramp, Clubhouse, Dog Park, Meeting Room, Pier/Dock, Volleyball Courts, Community Center
- Services included: Management, Pool(s), Reserve Funds, Road Maintenance, Snow Removal, Trash, Common Area Maintenance
- HOA fee: $145 monthly
- HOA name: LAKE LINGANORE ASSOCIATION
Location
- Region: New Market
Financial & listing details
- Price per square foot: $273/sqft
- Tax assessed value: $87,733
- Annual tax amount: $1,043
- Date on market: 3/31/2027
- Listing agreement: Exclusive Right To Sell
- Listing terms: Cash,Conventional,FHA,VA Loan
- Ownership: Fee Simple
Estimated market value
$923,400
$831,000 - $1.02M
$4,160/mo
Price history
| Date | Event | Price |
|---|---|---|
| 12/28/2024 | Listing removed | $925,000$254/sqft |
Source:  Bright MLS #MDFR2056404 Report a problem Bright MLS #MDFR2056404 Report a problem | ||
| 12/1/2024 | Price change | $925,000+5.7%$254/sqft |
Source: Bright MLS #MDFR2056404 Report a problem | ||
| 11/7/2024 | Listed for sale | $875,000+929.4%$240/sqft |
Source: Bright MLS #MDFR2056404 Report a problem | ||
| 11/1/2024 | Sold | $85,000$23/sqft |
Source: Public Record Report a problem | ||
Public tax history
| Year | Property taxes | Tax assessment |
|---|---|---|
| 2025 | $1,052 +2% | $86,067 +2% |
| 2024 | $1,031 +23.8% | $84,400 +18.8% |
| 2023 | $833 +23.1% | $71,067 -15.8% |
| 2022 | $677 +30% | $84,400 +90.1% |
| 2021 | $520 +28.3% | $44,400 |
| 2020 | $406 +39.5% | -- |
| 2019 | $291 +65.3% | $44,400 +196% |
| 2018 | $176 | $15,000 |
| 2017 | $176 -62.3% | $15,000 |
| 2016 | $466 | $15,000 |
| 2015 | $466 | $15,000 |
| 2014 | $466 | $15,000 |
| 2013 | -- | $15,000 -62.5% |
| 2012 | -- | $40,000 |
| 2011 | -- | $40,000 |
| 2010 | -- | $40,000 -11.1% |
| 2009 | -- | $45,000 +32.4% |
| 2008 | -- | $34,000 +47.8% |
| 2007 | -- | $23,000 +91.7% |
| 2006 | -- | $12,000 |
| 2005 | -- | $12,000 |
| 2004 | -- | $12,000 |
| 2003 | -- | $12,000 |
| 2002 | -- | $12,000 |
| 2001 | -- | $12,000 |
Find assessor info on the county website
Monthly payment
Est. payment
Payment breakdown
Explore the cost of this home by adjusting the details. Changes won't be saved.Climate risks
Neighborhood: 21774
Nearby schools
Schools provided by the listing agent
- Elementary: Deer Crossing
- Middle: Oakdale
- High: Oakdale
- District: Frederick County Public Schools
Source: Bright MLS. This data may not be complete. We recommend contacting the local school district to confirm school assignments for this home.
Similar homes
- $775,0005 bd4 ba3.6k sqft6800 Labri Ct, New Market, MD 21774For Sale
 MLS ID #MDFR2087138, Jill Coleman, RE/MAX Realty Centre, Inc.. Bright MLS
 - $649,0005 bd4 ba3.1k sqft6728 Oakridge Rd, New Market, MD 21774For Sale
 MLS ID #MDFR2086454, Stacy Allwein, Real Broker, LLC - Frederick. Bright MLS
 - $675,0004 bd4 ba2.8k sqft6728 Meadowlawn Cir, New Market, MD 21774For Sale
 MLS ID #MDFR2082238, James Bass, Real Estate Teams, LLC. Bright MLS
 - $795,0004 bd5 ba4k sqft6822 W Shavano Rd, New Market, MD 21774For Sale
 MLS ID #MDFR2083422, Bob Lucido, Keller Williams Lucido Agency. Bright MLS
 - $699,9004 bd4 ba3.7k sqftWestwinds - Lake Linganore, New Market, MD 21774For SaleMLS ID #MDFR2088596, Jeannette Westcott, Keller Williams Realty Centre. Bright MLS
- $1,295,0005 bd5 ba4k sqft6714 Woodridge Rd, New Market, MD 21774New ConstructionMLS ID #MDFR2086388, Betsy Cain, Mackintosh, Inc.. Bright MLS
- $999,9994 bd5 ba4.7k sqft4357 Shamrock Dr, Monrovia, MD 21770For SaleMLS ID #MDFR2084984, Shannon Flannery, Maurer Realty. Bright MLS
- $975,0004 bd5 ba4.2k sqft4758 Plum Rd, Monrovia, MD 21770For SaleMLS ID #MDFR2082626, Brian King, Samson Properties. Bright MLS
- $1,035,0006 bd5 ba5.3k sqft8776 Walnut Bottom Ln, Frederick, MD 21701For SaleMLS ID #MDFR2090378, Seth Shapero, Redfin Corp. Bright MLS
- $949,7424 bd4 ba2.8k sqft14501 Peddicord Rd, Mount Airy, MD 21771New ConstructionMLS ID #MDFR2088610, Jeff Cosgrove, RE/MAX Realty Plus. Bright MLS
- $690,0004 bd4 ba2.3k sqft11842 Fawn Ct, New Market, MD 21774For SaleMLS ID #MDFR2086682, Sophia Richards, Long & Foster Real Estate, Inc.. Bright MLS
- $544,9004 bd4 ba2.6k sqftAudubon Terrace, New Market, MD 21774For SaleMLS ID #MDFR2083536, Beth Ohler, J&B Real Estate. Bright MLS
- $899,0005 bd4 ba3.8k sqft206 Cartwright Rd, Walkersville, MD 21793For SaleMLS ID #MDFR2089064, Amy Skora, Samson Properties. Bright MLS
- $565,0005 bd4 ba2.6k sqft11159 Pond Fountain Ct, New Market, MD 21774For SaleMLS ID #MDFR2086916, Jaime Mazerski, Coldwell Banker Realty. Bright MLS
- $899,9995 bd6 ba4.1k sqft8730 Mapleville Rd, Mount Airy, MD 21771For SaleMLS ID #MDFR2082930, Peggy Patschak, Real Estate Innovations. Bright MLS
- $949,0005 bd5 ba3.7k sqft6020 Duvalls Forest Dr, Frederick, MD 21701For SaleMLS ID #MDFR2088978, Shannon Flannery, Maurer Realty. Bright MLS
- $899,9006 bd5 ba4.1k sqft5481 Tallyn Ridge Dr, Frederick, MD 21704For SaleMLS ID #MDFR2084748, Ron Wolfe, Charis Realty Group. Bright MLS
- $899,0005 bd4 ba3.3k sqft2420 Prices Distillery Rd, Clarksburg, MD 20871For SaleMLS ID #MDFR2084204, Joseph Gunerman, TTR Sotheby's International Realty. Bright MLS
- $690,0004 bd4 ba3.9k sqft28405 Honeysuckle Dr, Damascus, MD 20872For SaleMLS ID #MDMC2257448, Alex Martinez, The Agency DC. Bright MLS
- $759,9005 bd4 ba3.5k sqft8840 Mapleville Rd, Mount Airy, MD 21771For SaleMLS ID #MDFR2088778, Brianna Buppert, The KW Collective. Bright MLS
