Get ready for family fun in every season! This enchanting 1.49-acre estate is the ultimate playground for kids of all ages—just a short walk from Lausanne School. With 8,000± sq. ft. of welcoming living space plus an 1,800± sq. ft. pool/guest house with gym, there’s room for everyone to spread out and enjoy. Summer days will be filled with splashing in the sparkling gunite pool, evening tennis matches on the regulation-size lit court, and family movie nights in the upstairs media room with wet bar. The gourmet kitchen—complete with SubZero refrigeration, double Thermador ovens, and granite counters—makes family meals a joy, while the adjoining keeping room with fireplace invites cozy nights by the fire. Two main-level primary suites offer flexibility for newborns, parents, grandparents, or guests. Surrounded by beautiful acreage, yet close to shopping, dining, medical centers, and the Greenline, this estate is more than a house—it’s where fun, laughter, and memories are made every day.
Closed
$1,800,000
6432 Massey Estates Cv, Memphis, TN 38120
5beds
8,391sqft
Single Family Residence, Residential
Built in 1988
1.49 Acres Lot
$1,797,100 Zestimate®
$215/sqft
$2,483 Estimated rent
Home value
$1,797,100
$1.71M - $1.89M
$2,483/mo
Zestimate® history
Owner options
List your home for rent
$2,483/mo
Rent Zestimate®
Find your next renter with Zillow Rental Manager. Plus, with online applications, you can quickly screen prospective tenants – for free.
$2,483/mo
Rent Zestimate®
Refinance and save
$9,050/mo
Est. payment
Refinancing to a lower rate could help reduce your monthly payments and save thousands over the life of the loan.
$9,050/mo
Est. payment
Explore your selling options
Work with a Zillow partner agent
Leverage their expertise and Zillow's premium Showcase listings to get your home seen by more buyers.
Get startedList with your own agent
Get your home in front of millions of buyers by listing it on Zillow.
Learn how to do itSell it yourself
Take full control of how buyers see your home on Zillow by listing For Sale by Owner (FSBO).
List your homeWhat's special
Zillow last checked:
Listing updated:
Listed by:
Judy McLellan 901-277-5839,
Crye-Leike, Realtors
Bought with:
Judy Mclellan
Crye-Leike, Realtors
Source: RealTracs MLS as distributed by MLS GRID,MLS#: 3171599
Facts & features
Interior
Bedrooms & bathrooms
- Bedrooms: 5
- Bathrooms: 9
- Full bathrooms: 6
- 1/2 bathrooms: 3
Bedroom 1
- Features: Full Bath
- Level: Full Bath
- Area: 323 Square Feet
- Dimensions: 19x17
Bedroom 2
- Features: Bath
- Level: Bath
- Area: 352 Square Feet
- Dimensions: 22x16
Bedroom 3
- Features: Bath
- Level: Bath
- Area: 198 Square Feet
- Dimensions: 18x11
Bedroom 4
- Features: Bath
- Level: Bath
- Area: 255 Square Feet
- Dimensions: 17x15
Primary bathroom
- Features: Double Vanity
- Level: Double Vanity
Dining room
- Area: 255 Square Feet
- Dimensions: 17x15
Kitchen
- Area: 532 Square Feet
- Dimensions: 28x19
Living room
- Area: 621 Square Feet
- Dimensions: 27x23
Other
- Features: Media Room
- Level: Media Room
Other
- Features: Office
- Level: Office
Heating
- Central, Natural Gas
Cooling
- Central Air, Ceiling Fan(s)
Appliances
- Included: Ice Maker, Dishwasher, Microwave, Refrigerator, Double Oven, Cooktop
Features
- Walk-In Closet(s), Wet Bar, Entrance Foyer, High Ceilings, Pantry, Built-in Features
- Flooring: Wood, Marble
- Basement: Exterior Entry,Other
- Number of fireplaces: 3
- Fireplace features: Living Room, Gas
Interior area
- Total structure area: 8,391
- Total interior livable area: 8,391 sqft
Property
Parking
- Total spaces: 3
- Parking features: Garage Door Opener, Garage Faces Side, Circular Driveway
- Garage spaces: 3
- Has uncovered spaces: Yes
Features
- Levels: Three Or More
- Stories: 2
- Patio & porch: Patio
- Exterior features: Gas Grill
- Has private pool: Yes
- Pool features: In Ground
- Has spa: Yes
- Spa features: Private
Lot
- Size: 1.49 Acres
- Dimensions: 65 x 309
Details
- Additional structures: Tennis Court(s)
- Parcel number: 080008 00324
- Special conditions: Standard
- Other equipment: Irrigation System
Construction
Type & style
- Home type: SingleFamily
- Architectural style: Traditional
- Property subtype: Single Family Residence, Residential
Materials
- Roof: Shingle
Condition
- New construction: No
- Year built: 1988
Utilities & green energy
- Sewer: Public Sewer
- Water: Public
- Utilities for property: Natural Gas Available, Water Available, Cable Connected
Green energy
- Energy efficient items: Water Heater
Community & HOA
Community
- Security: Security Gate, Security System, Smoke Detector(s)
- Subdivision: Massey Cove Estates Sec A
HOA
- Has HOA: No
Location
- Region: Memphis
Financial & listing details
- Price per square foot: $215/sqft
- Tax assessed value: $1,584,800
- Annual tax amount: $22,555
- Date on market: 9/26/2025
Price history
| Date | Event | Price |
|---|---|---|
| 4/9/2026 | Sold | $1,800,000-9.8%$215/sqft |
Source:  RealTracs MLS as distributed by MLS GRID #3171599 Report a problem RealTracs MLS as distributed by MLS GRID #3171599 Report a problem | ||
| 3/8/2026 | Pending sale | $1,995,000$238/sqft |
Source:  MAAR #10206559 Report a problem MAAR #10206559 Report a problem | ||
| 3/4/2026 | Price change | $1,995,000-4.8%$238/sqft |
Source: MAAR #10206559 Report a problem | ||
| 12/8/2025 | Price change | $2,095,000-4.8%$250/sqft |
Source: MAAR #10206559 Report a problem | ||
| 9/26/2025 | Listed for sale | $2,200,000+83.5%$262/sqft |
Source: MAAR #10206559 Report a problem | ||
| 8/17/2017 | Sold | $1,199,000-7.4%$143/sqft |
Source: MAAR #9999787 Report a problem | ||
| 4/13/2017 | Listed for sale | $1,295,000+36.3%$154/sqft |
Source: Hobson Realtors #9999787 Report a problem | ||
| 1/14/2004 | Sold | $950,000$113/sqft |
Source: Public Record Report a problem | ||
Public tax history
| Year | Property taxes | Tax assessment |
|---|---|---|
| 2025 | $20,883 -7.4% | $396,200 +15.7% |
| 2024 | $22,555 +8.1% | $342,500 |
| 2023 | $20,864 | $342,500 -7.4% |
| 2022 | -- | $370,000 -11.9% |
| 2021 | -- | $420,100 +40.2% |
| 2020 | $9,580 | $299,750 |
| 2019 | $9,580 -37.8% | $299,750 -21.1% |
| 2018 | $15,393 -45.1% | $380,075 |
| 2017 | $28,055 +105.8% | $380,075 -5.2% |
| 2016 | $13,629 -0.5% | $400,850 |
| 2014 | $13,695 | $400,850 |
| 2013 | -- | $400,850 -6.7% |
| 2012 | -- | $429,450 |
| 2011 | -- | $429,450 |
| 2010 | -- | $429,450 -11.9% |
| 2009 | -- | $487,450 +54.7% |
| 2008 | -- | $315,025 |
| 2007 | -- | $315,025 |
| 2006 | -- | $315,025 +119.9% |
| 2005 | -- | $143,250 +5.1% |
| 2004 | -- | $136,350 |
| 2003 | -- | $136,350 |
| 2002 | -- | $136,350 |
| 2001 | -- | $136,350 +11.1% |
| 2000 | -- | $122,725 |
Find assessor info on the county website
Neighborhood: River Oaks-Kirby-Balmoral
Nearby homes
- $803,4004 bd4 ba4.5k sqft6438 Massey Estates Cv, Memphis, TN 38120Off Market
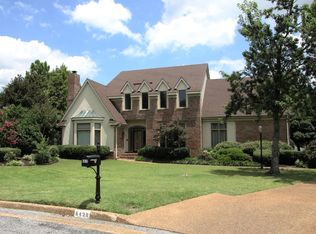
- $1,234,9006 bd5 ba6k sqft6422 Massey Estates Cv, Memphis, TN 38120Off Market
- $542,7005 bd4 ba3.5k sqft1585 Massey Pointe Ln, Memphis, TN 38120Off Market

- $587,9005 bd4 ba4.3k sqft1575 Massey Pointe Ln, Memphis, TN 38120Off Market
- $556,6004 bd3 ba3.4k sqft1595 Massey Pointe Ln, Memphis, TN 38120Off Market
- $549,9004 bd3 ba3.1k sqft1565 Massey Pointe Ln, Memphis, TN 38120For Sale
- $556,0004 bd4 ba3.5k sqft6445 Lebarrett Cv, Memphis, TN 38120Sold
- $479,1004 bd3 ba3.2k sqft6441 Lebarrett Cv, Memphis, TN 38120Off Market
Nearby schools
GreatSchools rating
- 6/10Ridgeway/Balmoral Elementary SchoolGrades: K-5Distance: 2.1 mi
- 3/10Ridgeway Middle SchoolGrades: 6-8Distance: 1.9 mi
- 8/10White Station High SchoolGrades: 9-12Distance: 3.3 mi


Get pre-qualified for a loan
At Zillow Home Loans, we can pre-qualify you in as little as 5 minutes with no impact to your credit score.An equal housing lender. NMLS #10287.
Sell for more on Zillow
Get a Zillow Showcase℠ listing at no additional cost and you could sell for .
$1,797,100
2% more
+$35,942
With Zillow Showcase(estimated)
$1,833,042
- Tennessee
- Shelby County
- Memphis
- 38120
- River Oaks-Kirby-Balmoral
- 6432 Massey Estates Cv
Nearby cities
Nearby neighborhoods
- Cordova-Appling Real estate
- Downtown Real estate
- East Memphis-Colonial-Yorkshire Real estate
- Hickory Ridge-South Riverdale Real estate
- Midtown Real estate
- Parkway Village-Oakhaven Real estate
- Raleigh Real estate
- River Oaks-Kirby-Balmoral Real estate
- Shelby Forest-Frayser Real estate
- White Haven-Coro Lake Real estate
Nearby zip codes
Other Memphis Topics
