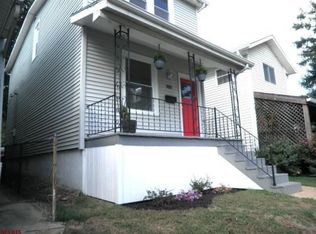
Welcome to this stunning home in Clifton Heights! Step into this beautiful space with a large wraparound front porch offering curb appeal + character from the moment you arrive! The interior offers high ceilings and an open concept that seamlessly blends style & functionality. The chef’s kitchen is a standout, boasting tons of counter space (granite), sleek cabinetry, gas cooking, and additional seating! This space is perfect for both cooking and entertaining. The main floor is designed for comfort, with an easy flow to a level fenced-in yard & covered patio where you can enjoy your own private oasis. Retreat to the luxurious primary suite, a true sanctuary featuring tall ceilings and a stunning en-suite bathroom w/high-end finishes and spa-like feel. It's the perfect place to unwind after a long day. Need more space? Enjoy the finished lower level that also offers a full bathroom! With its modern updates, spacious layout, and fantastic outdoor areas, this home is truly one-of-a-kind.
Closed
Zillow last checked:
Listing updated:
Bought with:
Matthew R Livingstone, 2024045756
Wood Brothers Realty
Source: MARIS,MLS#: 24076019 Originating MLS: St. Louis Association of REALTORS
Originating MLS: St. Louis Association of REALTORSPrice history
| Date | Event | Price |
|---|---|---|
| 2/28/2025 | Sold | -- |
Source:  MARIS #24076019 Report a problem MARIS #24076019 Report a problem | ||
| 2/27/2025 | Pending sale | $355,000$174/sqft |
Source: MARIS #24076019 Report a problem | ||
| 1/15/2025 | Contingent | $355,000$174/sqft |
Source: MARIS #24076019 Report a problem | ||
| 1/13/2025 | Listed for sale | $355,000$174/sqft |
Source: MARIS #24076019 Report a problem | ||
| 1/5/2025 | Contingent | $355,000$174/sqft |
Source: MARIS #24076019 Report a problem | ||
| 12/13/2024 | Listed for sale | $355,000-3.8%$174/sqft |
Source: MARIS #24076019 Report a problem | ||
| 8/14/2024 | Listing removed | -- |
Source: MARIS #24030702 Report a problem | ||
| 7/21/2024 | Price change | $369,000-1.6%$181/sqft |
Source: MARIS #24030702 Report a problem | ||
| 6/24/2024 | Price change | $375,000-3.6%$184/sqft |
Source: MARIS #24030702 Report a problem | ||
| 5/21/2024 | Listed for sale | $389,000+374.4%$191/sqft |
Source: MARIS #24030702 Report a problem | ||
| 4/16/2018 | Sold | -- |
Source: MARIS #17095942 Report a problem | ||
| 3/29/2018 | Pending sale | $82,000$40/sqft |
Source: Berkshire Hathaway HomeServices Advantage Realtors #17095942 Report a problem | ||
| 3/22/2018 | Price change | $82,000-5.7%$40/sqft |
Source: Berkshire Hathaway HomeServices Advantage Realtors #17095942 Report a problem | ||
| 3/15/2018 | Price change | $87,000-27.5%$43/sqft |
Source: Berkshire Hathaway HomeServices Advantage Realtors #17095942 Report a problem | ||
| 2/12/2018 | Pending sale | $120,000$59/sqft |
Source: Berkshire Hathaway HomeServices Advantage Realtors #17095942 Report a problem | ||
| 1/19/2018 | Price change | $120,000-17.2%$59/sqft |
Source: Berkshire Hathaway HomeServices Advantage Realtors #17095942 Report a problem | ||
| 12/19/2017 | Listed for sale | $145,000$71/sqft |
Source: Berkshire Hathaway HomeServices Advantage #17095942 Report a problem | ||
Get a cash offer in 3 minutes
Find out how much your home could sell for in as little as 3 minutes with a no-obligation cash offer.
Estimated market value
$439,000
