Skip main navigation
Closed
  • Listed by: RedKey Realty Leaders Circa • Christopher M Thiemet • Contact: 314-412-0654
    Bought with: Wood Brothers Realty
    Price Unknown

    6445 Odell St, Saint Louis, MO 63139

    3beds
    1,532sqft
    Single Family Residence
    Built in 1912
    7,501 Square Feet Lot
    $320,800 Zestimate®
    $--/sqft
    $2,047 Estimated rent

    Home value

    $320,800

    $286,000 - $359,000

    $2,047/mo

    Zestimate® history
    Loading
    Loading...

    Owner options

    List your home for rent

    $2,047/mo

    Rent Zestimate®

    Find your next renter with Zillow Rental Manager. Plus, with online applications, you can quickly screen prospective tenants – for free.

    Learn more

    $2,047/mo

    Rent Zestimate®

    Refinance and save

    Refinancing to a lower rate could help reduce your monthly payments and save thousands over the life of the loan.

    See today's rates

    Explore your selling options

    Work with a Zillow partner agent

    Leverage their expertise and Zillow's premium Showcase listings to get your home seen by more buyers.

    Get started

    List with your own agent

    Get your home in front of millions of buyers by listing it on Zillow.

    Learn how to do it

    Sell it yourself

    Take full control of how buyers see your home on Zillow by listing For Sale by Owner (FSBO).

    List your home

    What's special

    Spacious fenced backyardExtra large lotNewer deckDouble width lotAmple storageUnfinished lower levelNewer appliances
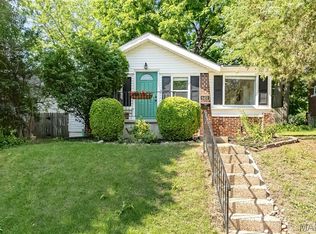
    (c.) 1912: Welcome to this historic home in the sought after Clifton Heights neighborhood! This stately beauty offers tons of great historic details (such as unpainted millwork, wood floors, built-ins & columns, stained & leaded glass windows & more) and pairs them with quality updates (such as a beautiful kitchen remodel, main floor side-by-side laundry, 2 FULL bathrooms above grade and MUCH more)! Plus, it offers hard-to-find features such as multiple walk-in closets, a walk-in kitchen pantry, double width lot and oversized 2-car garage w/opener! This home features an inviting, wide covered front porch that is just perfect for the classic "midwest sitting and watching the weather roll in"! Step inside to find a nice floorplan with a large formal entry foyer w/grand staircase, a living room w/beautiful hardwood floors & fireplace/mantle, a formal dining room w/wooden columns & built-in china cabinets, and then an updated chef's kitchen w/tons of cabinetry, stone countertops & newer appliances plus a great separate walk-in pantry with gorgeous stained glass doors. An office nook, full bathroom w/shower plus side-by-side main floor laundry complete the 1st level. Upstairs find 3 bedrooms (2 are currently connected), each offering large walk-in closets, gorgeous wood floors & millwork, and a STUNNING renovated bathroom w/separate clawfoot tub & beautiful tiled shower. The unfinished lower level offers ample storage with a walk-out access. Out back, find a great newer deck & a concrete patio that both overlook your spacious fenced backyard with an oversized (21'x19') 2-car garage w/opener. All this is situated on an extra large lot (50' x 150')! This one is very special, folks, and checks all the boxes! Come check it out for yourself today!

    Zillow last checked:

    Listing updated:

    Listed by:

    Christopher M Thiemet 314-412-0654,

    RedKey Realty Leaders Circa

    Bought with:

    Jeffrey D Winer, 2015042767

    Wood Brothers Realty

    Source: MARIS,MLS#: 25061290MLS LogoOriginating MLS: St. Louis Association of REALTORS

    Facts & features

    Interior

    Bedrooms & bathrooms
    • Bedrooms: 3
    • Bathrooms: 2
    • Full bathrooms: 2
    • Main level bathrooms: 1
    Heating
    • Forced Air
    Cooling
    • Central Air
    Appliances
    • Included: Gas Cooktop, Dishwasher, Disposal, Dryer, Microwave, Gas Oven, Gas Range, Refrigerator, Washer
    • Laundry: Main Level
    Features
    • Bookcases, Built-in Features, Entrance Foyer, High Ceilings, Historic Millwork, Natural Woodwork, Separate Dining, Separate Shower, Special Millwork, Walk-In Closet(s), Walk-In Pantry
    • Flooring: Wood
    • Basement: Unfinished,Walk-Up Access
    • Number of fireplaces: 1
    • Fireplace features: Decorative
    Interior area
    • Total structure area: 1,532
    • Total interior livable area: 1,532 sqft
    • Finished area above ground: 1,532

    Property

    Parking
    • Total spaces: 2
    • Parking features: Detached, Garage Door Opener, Oversized
    • Garage spaces: 2
    Features
    • Levels: Two
    • Patio & porch: Covered, Deck
    • Fencing: Chain Link
    Lot
    • Size: 7,501 Square Feet
    • Dimensions: 50 FT x 150 FT
    • Features: City Lot
    Details
    • Additional structures: Garage(s)
    • Parcel number: 48580001500
    • Special conditions: Standard

    Construction

    Type & style
    • Home type: SingleFamily
    • Architectural style: Bungalow
    • Property subtype: Single Family Residence
    Materials
    • Brick, Stone
    • Foundation: Stone
    • Roof: Architectural Shingle
    Condition
    • Year built: 1912
    Details
    • Warranty included: Yes

    Utilities & green energy

    • Electric: Ameren
    • Sewer: Public Sewer
    • Water: Public
    • Utilities for property: Cable Available

    Community & HOA

    Community
    • Subdivision: Mckees Clifton Terrace
    HOA
    • Has HOA: No
    Location
    • Region: Saint Louis

    Financial & listing details

    • Tax assessed value: $32,680
    • Annual tax amount: $2,324
    • Date on market: 10/9/2025
    • Cumulative days on market: 10 days
    • Listing terms: Cash,Conventional,FHA,VA Loan

    Price history

    DateEventPrice
    12/12/2025Sold--
    Source: MARIS #25061290 Report a problem
    11/17/2025Pending sale$325,000$212/sqft
    Source: MARIS #25061290 Report a problem
    11/10/2025Listed for sale$325,000$212/sqft
    Source: MARIS #25061290 Report a problem
    10/13/2025Pending sale$325,000$212/sqft
    Source: MARIS #25061290 Report a problem
    10/10/2025Listed for sale$325,000+171.1%$212/sqft
    Source: MARIS #25061290 Report a problem
    12/1/2014Sold--
    Source: MARIS #14054849 Report a problem
    10/14/2014Pending sale$119,900$78/sqft
    Source: Wood Brothers Realty #14054849 Report a problem
    10/1/2014Listed for sale$119,900$78/sqft
    Source: Wood Brothers Realty #14054849 Report a problem

    Public tax history

    YearProperty taxesTax assessment
    2025$2,703 +16.3%$32,680 +19.1%
    2024$2,324 +5.1%$27,430
    2023$2,211 +6.1%$27,430 +10.3%
    2022$2,084 +0.1%$24,870
    2021$2,081 +10.4%$24,870 +9.3%
    2020$1,886 $22,760
    2019$1,886 $22,760 +11.5%
    2018$1,886 +7.9%$20,420 0%
    2017$1,748 +16.4%$20,430 +16.2%
    2016$1,502 +10.2%$17,580 +0.1%
    2015$1,362 -8.4%$17,570
    2014$1,487 $17,570 -8.6%
    2013$1,487 $19,230 -4.8%
    2012-- $20,200
    2011-- $20,200
    2010-- $20,200 -3%
    2009$1,412 -8%$20,830
    2008$1,536 $20,830 -7.2%
    2007$1,536 $22,440
    2006$1,536 +1%$22,440 +4%
    2005$1,520 +42.1%$21,570 +51.2%
    2004$1,070 +2.9%$14,270
    2003$1,039 +14.1%$14,270 +17.4%
    2002$911 $12,160
    2001-- $12,160 +16.8%
    2000-- $10,410
    Find assessor info on the county website

    Neighborhood: Clifton Heights

    Nearby schools

    GreatSchools rating
    Schools provided by the listing agent
    • Elementary: Mason Elem.
    • Middle: Long Middle Community Ed. Center
    • High: Roosevelt High

    Source: MARIS. This data may not be complete. We recommend contacting the local school district to confirm school assignments for this home.

    Get a cash offer in 3 minutes
    Find out how much your home could sell for in as little as 3 minutes with a no-obligation cash offer.
    Estimated market value
    $320,800
    Get a cash offer in 3 minutes
    Find out how much your home could sell for in as little as 3 minutes with a no-obligation cash offer.
    Estimated market value
    $320,800