Welcome to your home in the highly sought-after Northshore community—where space, privacy, comfort, and natural beauty come together in perfect harmony. Situated on a generous half-acre lot, this stunning 4-bedroom, 3-bathroom home boasts impressive finishes throughout, a serene screened-in pool, and elevated curb appeal with a charming front porch designed to capture breathtaking Florida sunsets and enjoy the breeze off the water of Lake Lizzie. Step inside the foyer and be greeted by a space that flows seamlessly through a light-filled open floor plan. The expansive family room connects effortlessly to the gourmet kitchen, featuring stainless steel appliances, granite countertops, oversized cabinetry with abundant storage, and a cozy breakfast nook—perfect for morning coffee or casual dining. Elegant French doors open to your private backyard oasis, ideal for entertaining or unwinding poolside in the screened lanai that offers ample space in the shade or for sunbathing. Inside, the primary suite serves as a tranquil escape, complete with room for a king-sized bed, dual vanities, a step-in shower, and a soaking tub for ultimate relaxation. Bedrooms 1, 2 and 3 have generous space and closets. Having the fourth bedroom offers options for guests, a playroom or home office. As a resident of Northshore, you’ll also enjoy exclusive lake access to Lake Lizzie—part of the stunning Alligator Chain of Lakes—with a private dock and boat ramp for endless days of boating, fishing, and waterfront adventures. This exceptional home offers the perfect blend of upscale living and natural charm. https://youtu.be/HmTxR1nhJzE
Sold for $595,000
$595,000
6433 Shoreline Dr, Saint Cloud, FL 34771
4beds
2,285sqft
Single Family Residence
Built in 2004
0.51 Acres Lot
$587,600 Zestimate®
$260/sqft
$3,467 Estimated rent
Home value
$587,600
Estimated sales range
Not available
$3,467/mo
Zestimate® history
Owner options
List your home for rent
$3,467/mo
Rent Zestimate®
Find your next renter with Zillow Rental Manager. Plus, with online applications, you can quickly screen prospective tenants – for free.
$3,467/mo
Rent Zestimate®
Refinance and save
$3,979/mo
Est. payment
Refinancing to a lower rate could help reduce your monthly payments and save thousands over the life of the loan.
$3,979/mo
Est. payment
Explore your selling options
Work with a Zillow partner agent
Leverage their expertise and Zillow's premium Showcase listings to get your home seen by more buyers.
Get startedList with your own agent
Get your home in front of millions of buyers by listing it on Zillow.
Learn how to do itSell it yourself
Take full control of how buyers see your home on Zillow by listing For Sale by Owner (FSBO).
List your homeWhat's special
Serene screened-in poolGranite countertopsCozy breakfast nookImpressive finishes throughoutGenerous half-acre lotElevated curb appealGourmet kitchen
Zillow last checked:
Listing updated:
Listed by:
Lydia Morrison 520-631-1062,
TIE TEAM REALTY LLC 321-805-4392
Bought with:
Tim Frush, 613741
COLDWELL BANKER REALTY
Source: Stellar MLS,MLS#: S5142932 Originating MLS: Osceola
Originating MLS: Osceola
Facts & features
Interior
Bedrooms & bathrooms
- Bedrooms: 4
- Bathrooms: 3
- Full bathrooms: 3
Rooms
- Room types: Attic
Primary bedroom
- Features: Walk-In Closet(s)
- Level: First
- Area: 221 Square Feet
- Dimensions: 13x17
Bedroom 1
- Features: Storage Closet
- Level: First
- Area: 143 Square Feet
- Dimensions: 11x13
Bedroom 2
- Features: Storage Closet
- Level: First
- Area: 143 Square Feet
- Dimensions: 11x13
Bedroom 3
- Features: Walk-In Closet(s)
- Level: First
- Area: 154 Square Feet
- Dimensions: 11x14
Primary bathroom
- Features: Storage Closet
- Level: First
- Area: 126 Square Feet
- Dimensions: 9x14
Bathroom 1
- Features: Tub With Shower, Storage Closet
- Level: First
- Area: 35 Square Feet
- Dimensions: 5x7
Bathroom 2
- Features: No Closet
- Level: First
- Area: 35 Square Feet
- Dimensions: 5x7
Dining room
- Features: No Closet
- Level: First
- Area: 143 Square Feet
- Dimensions: 11x13
Foyer
- Features: No Closet
- Level: First
- Area: 66 Square Feet
- Dimensions: 6x11
Kitchen
- Features: Pantry
- Level: First
- Area: 132 Square Feet
- Dimensions: 11x12
Laundry
- Features: No Closet
- Level: First
- Area: 60 Square Feet
- Dimensions: 6x10
Living room
- Features: No Closet
- Level: First
- Area: 360 Square Feet
- Dimensions: 18x20
Heating
- Central
Cooling
- Central Air
Appliances
- Included: Dishwasher, Disposal, Microwave, Range, Refrigerator, Washer, Water Softener
- Laundry: Inside, Laundry Room
Features
- Crown Molding, Eating Space In Kitchen, High Ceilings, Primary Bedroom Main Floor, Split Bedroom, Walk-In Closet(s)
- Flooring: Carpet, Tile
- Doors: French Doors
- Has fireplace: No
Interior area
- Total structure area: 3,259
- Total interior livable area: 2,285 sqft
Property
Parking
- Total spaces: 2
- Parking features: Driveway, Garage Door Opener, Garage Faces Side, Ground Level, Oversized
- Attached garage spaces: 2
- Has uncovered spaces: Yes
- Details: Garage Dimensions: 24X22
Features
- Levels: One
- Stories: 1
- Patio & porch: Covered, Deck, Enclosed, Front Porch, Patio, Porch, Rear Porch, Screened
- Exterior features: Irrigation System, Lighting, Private Entrance, Private Mailbox, Private Yard, Rain Gutters, Sidewalk
- Has private pool: Yes
- Pool features: Heated, In Ground, Lighting, Salt Water
- Fencing: Wood
- Has view: Yes
- View description: Pool, Trees/Woods, Lake
- Has water view: Yes
- Water view: Lake
- Waterfront features: Lake Privileges
Lot
- Size: 0.51 Acres
- Dimensions: 117.82 x 188.34
- Features: Cleared, In County, Landscaped, Level, Oversized Lot, Sidewalk
- Residential vegetation: Mature Landscaping, Trees/Landscaped
Details
- Parcel number: 022631443200010490
- Zoning: RS-2
- Special conditions: None
Construction
Type & style
- Home type: SingleFamily
- Property subtype: Single Family Residence
Materials
- Block, Concrete, Stucco
- Foundation: Slab
- Roof: Shingle
Condition
- Completed
- New construction: No
- Year built: 2004
Utilities & green energy
- Sewer: Septic Tank
- Water: Well
- Utilities for property: Cable Available, Electricity Available, Water Available
Community & HOA
Community
- Features: Private Boat Ramp, Golf Carts OK, Sidewalks
- Pet fee: $0 monthly
- Subdivision: NORTHSHORE-STAGE ONE
HOA
- Has HOA: Yes
- HOA fee: $80 monthly
- HOA name: Sentry Management Sheri Toler
- HOA phone: 407-846-6323
Location
- Region: Saint Cloud
Financial & listing details
- Price per square foot: $260/sqft
- Tax assessed value: $419,500
- Annual tax amount: $5,958
- Date on market: 2/4/2026
- Cumulative days on market: 5 days
- Listing terms: Cash,Conventional,FHA,VA Loan
- Ownership: Fee Simple
- Total actual rent: 0
- Electric utility on property: Yes
- Road surface type: Paved
Price history
| Date | Event | Price |
|---|---|---|
| 3/16/2026 | Sold | $595,000$260/sqft |
Source:  Stellar MLS #S5142932 Report a problem Stellar MLS #S5142932 Report a problem | ||
| 2/11/2026 | Pending sale | $595,000$260/sqft |
Source: Stellar MLS #S5142932 Report a problem | ||
| 2/4/2026 | Listed for sale | $595,000-1%$260/sqft |
Source: Stellar MLS #S5142932 Report a problem | ||
| 7/7/2022 | Sold | $601,000+1.9%$263/sqft |
Source: Public Record Report a problem | ||
| 5/18/2022 | Pending sale | $589,900$258/sqft |
Source: Stellar MLS #S5066687 Report a problem | ||
| 5/9/2022 | Listed for sale | $589,900+73.6%$258/sqft |
Source: Stellar MLS #S5066687 Report a problem | ||
| 12/20/2016 | Sold | $339,900$149/sqft |
Source: Public Record Report a problem | ||
| 10/14/2016 | Listed for sale | $339,900+55.9%$149/sqft |
Source: Coldwell Banker Residential Real Estate - Orlando #O5470927 Report a problem | ||
| 3/28/2012 | Sold | $218,000-32.9%$95/sqft |
Source: Public Record Report a problem | ||
| 7/27/2005 | Sold | $325,000+675.7%$142/sqft |
Source: Public Record Report a problem | ||
| 8/15/2003 | Sold | $41,900$18/sqft |
Source: Public Record Report a problem | ||
Public tax history
| Year | Property taxes | Tax assessment |
|---|---|---|
| 2025 | $5,959 +1.5% | $419,500 -0.1% |
| 2024 | $5,871 +0.6% | $419,900 +1.5% |
| 2023 | $5,837 +68.1% | $413,600 +24% |
| 2022 | $3,473 +0.7% | $333,500 +9.9% |
| 2021 | $3,447 +1.6% | $303,500 +12.7% |
| 2020 | $3,394 +1.4% | $269,300 +2.2% |
| 2019 | $3,347 | $263,600 +16% |
| 2018 | $3,347 +3.2% | $227,215 +2.1% |
| 2017 | $3,243 +0.1% | $222,542 -5.1% |
| 2016 | $3,240 -6.2% | $234,530 +0.7% |
| 2015 | $3,454 -14.5% | $232,900 +1.7% |
| 2014 | $4,041 | $229,000 +7.4% |
| 2013 | -- | $213,200 +10.1% |
| 2012 | -- | $193,600 +11.8% |
| 2011 | -- | $173,100 -5.2% |
| 2010 | -- | $182,600 -18.2% |
| 2009 | -- | $223,100 -31.2% |
| 2008 | -- | $324,400 +7.6% |
| 2007 | -- | $301,400 +17.7% |
| 2006 | -- | $256,100 +21.1% |
| 2005 | -- | $211,400 |
Find assessor info on the county website
Neighborhood: 34771
Nearby homes
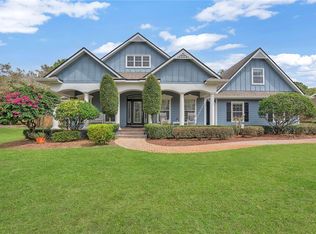
- $600,0003 bd3 ba2.5k sqft6435 Shoreline Dr, Saint Cloud, FL 34771Sold
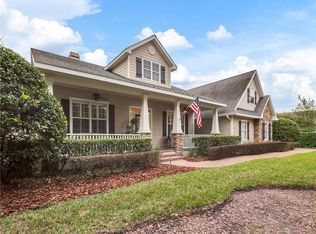
- $586,8004 bd3 ba2.8k sqft6431 Shoreline Dr, Saint Cloud, FL 34771Off Market
- $605,4003 bd3 ba2.5k sqft6437 Shoreline Dr, Saint Cloud, FL 34771Off Market
- $663,0004 bd3 ba2.8k sqft6427 Shoreline Dr, Saint Cloud, FL 34771Off Market
- $485,5003 bd2 ba1.8k sqft6506 Welle Ct, Saint Cloud, FL 34771Off Market
- $1,256,3004 bd4 ba4.4k sqft6432 Shoreline Dr, Saint Cloud, FL 34771Off Market
- $671,4003 bd2 ba2.7k sqft6430 Shoreline Dr, Saint Cloud, FL 34771Off Market
- $576,7003 bd2 ba2.5k sqft6504 Welle Ct, Saint Cloud, FL 34771Off Market
Nearby schools
GreatSchools rating
- 5/10Hickory Tree Elementary SchoolGrades: PK-5Distance: 4.7 mi
- 6/10Middle School AAGrades: 6-8Distance: 4.9 mi
- 5/10Harmony High SchoolGrades: 9-12Distance: 4.7 mi
Schools provided by the listing agent
- Elementary: Hickory Tree Elem
- Middle: Harmony Middle
- High: Liberty High
Source: Stellar MLS. This data may not be complete. We recommend contacting the local school district to confirm school assignments for this home.
Get a cash offer in 3 minutes
Find out how much your home could sell for in as little as 3 minutes with a no-obligation cash offer.
Estimated market value
$587,600
Get a cash offer in 3 minutes
Find out how much your home could sell for in as little as 3 minutes with a no-obligation cash offer.
Estimated market value
$587,600
- Florida
- Osceola County
- Saint Cloud
- 34771
- 6433 Shoreline Dr
Nearby cities
Nearby neighborhoods
Nearby zip codes
Other Saint Cloud Topics
