Welcome to your dream home nestled within the serene Northshore Community at Lake Lizzie, offering an idyllic blend of space, comfort, and natural beauty. This expansive 3-bedroom, 2.5-bathroom haven, with a bonus room optional 4th bedroom and a large saltwater screened-in pool with water features, sits on over half an acre of lush land with no rear neighbors, backing up to a reserve ensuring privacy and tranquility. Boasting a plethora of desirable features, this residence invites you to experience the quintessential tranquil Florida lifestyle. The extended brick driveway and walkway lead to a charming exterior and double car garage. The raised elevation and oversized front porch sets the stage for warm welcomes and moments of relaxation with beautiful lake views and Florida sunsets. This thoughtfully designed custom home features a welcoming foyer with a versatile *ex room to your right that can serve as a formal dining or living area. The spacious family room, complete with abundant natural light, opens seamlessly to your outdoor oasis through custom double glass French doors. The well-appointed kitchen boasts modern +nishes, custom hardwood cabinets, stainless-steel appliances, and granite countertops, complemented by a generous eat-in space, perfect for leisurely breakfasts. The Master bedroom suite provides a retreat with ample space for a king-size bed, and a luxurious en-suite featuring double sinks, a walk-in closet, step-in shower, and soaking garden tub. Two additional bedrooms on the main level share a full-size bathroom, while an additional 2nd *oor bonus room serves as an optional 4th bedroom or versatile bonus space. Across from the bonus room is a large walk-in attic providing easy access storage. The home is equipped with a spacious laundry room and ½ bath. Outside, you +nd a large, covered patio with ceiling fans and wet bar where you can enjoy the beautiful screened-in pool with solar heating and water features, perfect for cooling o? on hot days and entertaining guests. This Bryant custom-built home is conveniently located just steps away from the community boat launch, nature trail and dock, allowing you to fully embrace the outdoor lifestyle along Lake Lizzie and the Alligator Chain of Lakes. Don't miss your chance to make this slice of paradise your own <div style="padding:56.25% 0 0 0;position:relative;"><iframe src="https://my.matterport.com/show/?m=CY79Qs3zsY5&mls=1" frameborder="0" allow="autoplay; fullscreen" allowfullscreen style="position:absolute;top:0;left:0;width:100%;height:100%;"></iframe></div>
Sold for $600,000
$600,000
6435 SHORELINE DRIVE, SAINT CLOUD, FL 34771
3beds
2,578sqft
Single Family Residence
Built in 2005
0.51 Acres Lot
$628,800 Zestimate®
$233/sqft
$3,306 Estimated rent
Home value
$628,800
$597,000 - $660,000
$3,306/mo
Zestimate® history
Owner options
List your home for rent
$3,306/mo
Rent Zestimate®
Find your next renter with Zillow Rental Manager. Plus, with online applications, you can quickly screen prospective tenants – for free.
$3,306/mo
Rent Zestimate®
Refinance and save
$3,338/mo
Est. payment
Refinancing to a lower rate could help reduce your monthly payments and save thousands over the life of the loan.
$3,338/mo
Est. payment
Explore your selling options
Work with a Zillow partner agent
Leverage their expertise and Zillow's premium Showcase listings to get your home seen by more buyers.
Get startedList with your own agent
Get your home in front of millions of buyers by listing it on Zillow.
Learn how to do itSell it yourself
Take full control of how buyers see your home on Zillow by listing For Sale by Owner (FSBO).
List your homeWhat's special
Double car garageSolar heatingBeautiful lake viewsNature trailBonus roomSpacious laundry roomAbundant natural light
Zillow last checked:
Listing updated:
Listed by:
Justin Chazon 954-213-3869,
LA ROSA REALTY DOWNTOWN ORLANDO LLC 321-209-5829
Bought with:
Justin Chazon, 3504817
LA ROSA REALTY DOWNTOWN ORLANDO LLC
Source: Stellar MLS,MLS#: S5101224 Originating MLS: Orlando Regional
Originating MLS: Orlando Regional
Facts & features
Interior
Bedrooms & bathrooms
- Bedrooms: 3
- Bathrooms: 3
- Full bathrooms: 2
- 1/2 bathrooms: 1
Rooms
- Room types: Attic, Bonus Room, Storage Rooms
Primary bedroom
- Features: Bath With Whirlpool, Walk-In Closet(s)
- Level: First
- Dimensions: 14.6x17.4
Bonus room
- Features: No Closet
- Level: Second
- Dimensions: 12.7x22.4
Kitchen
- Level: First
- Dimensions: 12x12.5
Living room
- Level: First
- Dimensions: 19.2x20.1
Heating
- Central
Cooling
- Central Air
Appliances
- Included: Bar Fridge, Convection Oven, Dishwasher, Disposal, Dryer, Electric Water Heater, Exhaust Fan, Microwave, Range, Refrigerator, Washer, Water Filtration System
- Laundry: Laundry Room
Features
- Accessibility Features, Attic Ventilator, Ceiling Fan(s), Eating Space In Kitchen, In Wall Pest System, Open Floorplan, Solid Surface Counters, Solid Wood Cabinets
- Flooring: Carpet, Ceramic Tile
- Doors: French Doors, Outdoor Kitchen
- Has fireplace: Yes
- Fireplace features: Wood Burning
Interior area
- Total structure area: 3,538
- Total interior livable area: 2,578 sqft
Property
Parking
- Total spaces: 2
- Parking features: Garage - Attached
- Attached garage spaces: 2
Features
- Levels: Two
- Stories: 2
- Patio & porch: Covered, Front Porch
- Exterior features: Irrigation System, Outdoor Kitchen, Private Mailbox, Rain Gutters, Sidewalk
- Has private pool: Yes
- Pool features: Child Safety Fence, Chlorine Free, Deck, Fiber Optic Lighting, In Ground, Lighting, Screen Enclosure, Tile
- Has view: Yes
- View description: Water, Lake
- Has water view: Yes
- Water view: Water,Lake
Lot
- Size: 0.51 Acres
- Features: Cleared
Details
- Parcel number: 022631443200010480
- Zoning: OPUD
- Special conditions: None
Construction
Type & style
- Home type: SingleFamily
- Property subtype: Single Family Residence
Materials
- Block
- Foundation: Slab
- Roof: Shingle
Condition
- New construction: No
- Year built: 2005
Details
- Builder name: Bryant Custom Homes
Utilities & green energy
- Sewer: Septic Tank
- Water: Well
- Utilities for property: BB/HS Internet Available, Cable Connected, Electricity Connected
Community & HOA
Community
- Features: Community Boat Ramp, Dock, Golf Carts OK
- Security: Security System, Smoke Detector(s)
- Pet fee: $0 monthly
- Subdivision: NORTHSHORE STAGE 1
HOA
- Has HOA: Yes
- HOA fee: $57 monthly
- HOA name: Michelle Figueroa
- HOA phone: 407-486-6323
Location
- Region: Saint Cloud
Financial & listing details
- Price per square foot: $233/sqft
- Tax assessed value: $448,000
- Annual tax amount: $3,499
- Date on market: 3/21/2024
- Cumulative days on market: 23 days
- Listing terms: Cash,Conventional,FHA,VA Loan
- Ownership: Fee Simple
- Total actual rent: 0
- Electric utility on property: Yes
- Road surface type: Asphalt, Paved
Price history
| Date | Event | Price |
|---|---|---|
| 5/15/2024 | Sold | $600,000-2.9%$233/sqft |
Source:  Stellar MLS #S5101224 Report a problem Stellar MLS #S5101224 Report a problem | ||
| 5/10/2024 | Contingent | $618,000$240/sqft |
Source: My State MLS #11261945 Report a problem | ||
| 5/9/2024 | Pending sale | $618,000$240/sqft |
Source: Stellar MLS #S5101224 Report a problem | ||
| 5/3/2024 | Listed for sale | $618,000-1.1%$240/sqft |
Source: Stellar MLS #S5101224 Report a problem | ||
| 4/9/2024 | Contingent | $625,000$242/sqft |
Source: My State MLS #11261945 Report a problem | ||
| 4/8/2024 | Pending sale | $625,000$242/sqft |
Source: Stellar MLS #S5101224 Report a problem | ||
| 3/21/2024 | Listed for sale | $625,000+1202.1%$242/sqft |
Source: Stellar MLS #S5101224 Report a problem | ||
| 12/20/2004 | Sold | $48,000+14.6%$19/sqft |
Source: Public Record Report a problem | ||
| 5/27/2003 | Sold | $41,900$16/sqft |
Source: Public Record Report a problem | ||
Public tax history
| Year | Property taxes | Tax assessment |
|---|---|---|
| 2025 | $6,920 +93.6% | $448,000 |
| 2024 | $3,575 +2.2% | $448,000 +1.4% |
| 2023 | $3,499 +4.3% | $441,600 +25.4% |
| 2022 | $3,356 +0.8% | $352,200 +9.6% |
| 2021 | $3,331 +1.6% | $321,400 +13.6% |
| 2020 | $3,278 +1.4% | $282,900 +2.5% |
| 2019 | $3,232 | $276,000 +25.7% |
| 2018 | $3,232 +3.3% | $219,542 +2.1% |
| 2017 | $3,128 +0.1% | $215,027 +2.1% |
| 2016 | $3,125 +1.4% | $210,605 +0.7% |
| 2015 | $3,083 +0.1% | $209,142 +0.8% |
| 2014 | $3,081 | $207,483 +1.5% |
| 2013 | -- | $204,417 +1.7% |
| 2012 | -- | $201,000 -4% |
| 2011 | -- | $209,300 -5% |
| 2010 | -- | $220,300 -16.9% |
| 2009 | -- | $265,200 -28.7% |
| 2008 | -- | $372,100 +14.8% |
| 2007 | -- | $324,000 +17.3% |
| 2006 | -- | $276,200 |
Find assessor info on the county website
Neighborhood: 34771
Nearby homes
- $605,4003 bd3 ba2.5k sqft6437 Shoreline Dr, Saint Cloud, FL 34771Off Market
- $595,0004 bd3 ba2.2k sqft6433 Shoreline Dr, Saint Cloud, FL 34771Sold
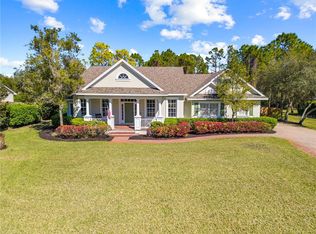
- $586,8004 bd3 ba2.8k sqft6431 Shoreline Dr, Saint Cloud, FL 34771Off Market
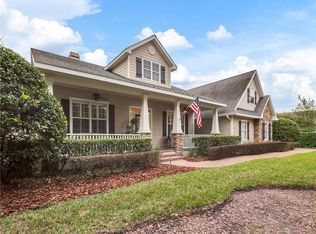
- $704,6004 bd4 ba3k sqft6439 Shoreline Dr, Saint Cloud, FL 34771Off Market

- $1,099,9004 bd5 ba4.2k sqft6434 Shoreline Dr, Saint Cloud, FL 34771Off Market
- $1,244,8004 bd4 ba4.4k sqft6432 Shoreline Dr, Saint Cloud, FL 34771Off Market
- $487,3003 bd2 ba2.1k sqft6508 Welle Ct, Saint Cloud, FL 34771Off Market
- $486,8003 bd2 ba1.8k sqft6506 Welle Ct, Saint Cloud, FL 34771Off Market
Nearby schools
GreatSchools rating
- 5/10Hickory Tree Elementary SchoolGrades: PK-5Distance: 4.7 mi
- 6/10Middle School AAGrades: 6-8Distance: 4.9 mi
- 5/10Harmony High SchoolGrades: 9-12Distance: 4.6 mi
Get a cash offer in 3 minutes
Find out how much your home could sell for in as little as 3 minutes with a no-obligation cash offer.
Estimated market value
$628,800
Get a cash offer in 3 minutes
Find out how much your home could sell for in as little as 3 minutes with a no-obligation cash offer.
Estimated market value
$628,800
- Florida
- Osceola County
- Saint Cloud
- 34771
- 6435 SHORELINE DRIVE
Nearby cities
Nearby neighborhoods
Nearby zip codes
Other Saint Cloud Topics
