*Open House this Sunday from 12-2PM!* Welcome to this exquisite 4-bedroom, 3.5-bathroom Colonial, situated on a premium corner lot and ready for you to move right in! Recently upgraded in 2022 with beautiful LVP flooring throughout the main level and freshly painted interior, this home is truly turn-key. Step into the heart of the home—a beautifully updated kitchen that will delight any chef. It features gorgeous appliances, including double ovens, a Zline gas cooktop with a sleek hood vent, and high end refrigerator and dishwasher. The custom wine/coffee bar, complete with two beverage fridges, mirror backsplash, additional cabinets is perfect for entertaining. Enjoy the elegance of quartz countertops and a custom backsplash, where no detail has been overlooked. The open layout seamlessly connects the eat in kitchen and a generous family room with a cozy gas fireplace. From the family room, walk out onto the expansive deck, offering a private oasis perfect for outdoor gatherings. Walk down to the farmhouse-style fenced backyard that adds a charming touch and plenty of space for outdoor activities. Upstairs, the luxurious primary suite boasts room for a spacious sitting area, two walk-in closets with closet organizers, and a lavish bathroom with a corner soaking tub, double vanities, a linen closet, and a glass-enclosed walk in shower. Three additional spacious bedrooms with ample closet space complete the upper level, all with plush Mohawk carpeting installed in 2022. The large finished basement offers versatile space for a home office, gym, or additional living area, plus ample unfinished storage space. Conveniently located in a quiet cul-de-sac with hiking trails and easy access to US 29 and downtown Warrenton, this home offers the perfect blend of city convenience and country charm. Don't miss the chance to make this beautiful home yours. Schedule your showing today and fall in love with your new home!
Sold for $710,000
$710,000
6433 Whites Mill Ln, Warrenton, VA 20187
4beds
3,564sqft
Single Family Residence
Built in 2005
0.27 Acres Lot
$755,900 Zestimate®
$199/sqft
$3,783 Estimated rent
Home value
$755,900
$718,000 - $794,000
$3,783/mo
Zestimate® history
Owner options
List your home for rent
$3,783/mo
Rent Zestimate®
Find your next renter with Zillow Rental Manager. Plus, with online applications, you can quickly screen prospective tenants – for free.
$3,783/mo
Rent Zestimate®
Refinance and save
$4,550/mo
Est. payment
Refinancing to a lower rate could help reduce your monthly payments and save thousands over the life of the loan.
$4,550/mo
Est. payment
Explore your selling options
Work with a Zillow partner agent
Leverage their expertise and Zillow's premium Showcase listings to get your home seen by more buyers.
Get startedList with your own agent
Get your home in front of millions of buyers by listing it on Zillow.
Learn how to do itSell it yourself
Take full control of how buyers see your home on Zillow by listing For Sale by Owner (FSBO).
List your homeWhat's special
Zillow last checked:
Listing updated:
Listed by:
Richie Hanna 703-655-9585,
RE/MAX Gateway
Bought with:
Mrs. Virginia Fall Glick, 0225202643
HSM Realty, Inc.
Source: Bright MLS,MLS#: VAFQ2013242
Facts & features
Interior
Bedrooms & bathrooms
- Bedrooms: 4
- Bathrooms: 4
- Full bathrooms: 3
- 1/2 bathrooms: 1
- Main level bathrooms: 1
Basement
- Area: 992
Heating
- Forced Air, Natural Gas
Cooling
- Central Air, Electric
Appliances
- Included: Cooktop, Dishwasher, Disposal, Dryer, Energy Efficient Appliances, Exhaust Fan, Microwave, Double Oven, Oven, Refrigerator, Washer, Stainless Steel Appliance(s), Six Burner Stove, Gas Water Heater
- Laundry: Main Level
Features
- Family Room Off Kitchen, Kitchen - Gourmet, Dining Area, Eat-in Kitchen, Primary Bath(s), Crown Molding, Upgraded Countertops, Recessed Lighting, Open Floorplan, Ceiling Fan(s), Walk-In Closet(s), Bar, 9'+ Ceilings, Tray Ceiling(s)
- Flooring: Ceramic Tile, Luxury Vinyl, Carpet, Wood
- Doors: Insulated, Six Panel, Sliding Glass
- Windows: Vinyl Clad, Double Pane Windows, Insulated Windows, Screens
- Basement: Finished,Improved,Space For Rooms
- Number of fireplaces: 1
- Fireplace features: Gas/Propane
Interior area
- Total structure area: 3,564
- Total interior livable area: 3,564 sqft
- Finished area above ground: 2,572
- Finished area below ground: 992
Property
Parking
- Total spaces: 4
- Parking features: Garage Faces Front, Garage Door Opener, Asphalt, Driveway, Attached
- Attached garage spaces: 2
- Uncovered spaces: 2
- Details: Garage Sqft: 380
Accessibility
- Accessibility features: None
Features
- Levels: Three
- Stories: 3
- Patio & porch: Deck, Porch
- Exterior features: Sidewalks
- Pool features: None
- Fencing: Back Yard
Lot
- Size: 0.27 Acres
- Features: Corner Lot, Landscaped, Premium, Cul-De-Sac
Details
- Additional structures: Above Grade, Below Grade
- Parcel number: 6984967274
- Zoning: R4
- Special conditions: Standard
Construction
Type & style
- Home type: SingleFamily
- Architectural style: Colonial
- Property subtype: Single Family Residence
Materials
- Vinyl Siding
- Foundation: Concrete Perimeter
Condition
- Excellent
- New construction: No
- Year built: 2005
- Major remodel year: 2013
Details
- Builder name: PULTE
Utilities & green energy
- Sewer: Public Sewer
- Water: Public
Community & HOA
Community
- Security: Security System
- Subdivision: White's Mill
HOA
- Has HOA: Yes
- Amenities included: Jogging Path, Tot Lots/Playground
- HOA fee: $210 quarterly
- HOA name: WHITE'S MILL
Location
- Region: Warrenton
Financial & listing details
- Price per square foot: $199/sqft
- Tax assessed value: $523,300
- Annual tax amount: $4,725
- Date on market: 8/1/2024
- Listing agreement: Exclusive Right To Sell
- Listing terms: Cash,Conventional,VA Loan,FHA
- Ownership: Fee Simple
Price history
| Date | Event | Price |
|---|---|---|
| 8/29/2024 | Sold | $710,000+1.4%$199/sqft |
Source:  Bright MLS #VAFQ2013242 Report a problem Bright MLS #VAFQ2013242 Report a problem | ||
| 8/6/2024 | Pending sale | $699,900$196/sqft |
Source: Bright MLS #VAFQ2013242 Report a problem | ||
| 8/1/2024 | Listed for sale | $699,900+31006.7%$196/sqft |
Source: Bright MLS #VAFQ2013242 Report a problem | ||
| 8/9/2019 | Listing removed | $2,450$1/sqft |
Source: Piedmont Fine Properties #VAFQ161652 Report a problem | ||
| 7/30/2019 | Listed for rent | $2,450+8.9%$1/sqft |
Source: Piedmont Fine Properties #VAFQ161652 Report a problem | ||
| 2/13/2015 | Listing removed | $2,250$1/sqft |
Source: Keller Williams Realty/Lee Beaver & Assoc. #FQ8529545 Report a problem | ||
| 1/23/2015 | Sold | $2,250-99.5%$1/sqft |
Source: Agent Provided Report a problem | ||
| 1/9/2015 | Listed for rent | $2,250$1/sqft |
Source: Keller Williams Realty/Lee Beaver & Assoc. #FQ8529545 Report a problem | ||
| 4/19/2013 | Sold | $429,900+30.3%$121/sqft |
Source: Public Record Report a problem | ||
| 9/28/2010 | Sold | $330,000-28.1%$93/sqft |
Source: Public Record Report a problem | ||
| 9/12/2005 | Sold | $459,000$129/sqft |
Source: Public Record Report a problem | ||
Public tax history
| Year | Property taxes | Tax assessment |
|---|---|---|
| 2025 | $5,060 +2.5% | $523,300 |
| 2024 | $4,935 +4.4% | $523,300 |
| 2023 | $4,725 | $523,300 |
| 2022 | $4,725 +9.1% | $523,300 +20.1% |
| 2021 | $4,332 | $435,800 |
| 2020 | -- | $435,800 |
| 2019 | $4,293 | $435,800 |
| 2018 | $4,293 | $435,800 +18.1% |
| 2016 | -- | $368,900 |
| 2015 | -- | $368,900 |
| 2014 | -- | $368,900 +15.3% |
| 2013 | -- | $320,000 |
| 2012 | -- | $320,000 |
| 2011 | -- | $320,000 +1.3% |
| 2010 | -- | $316,000 -26.7% |
| 2009 | -- | $431,200 +7.8% |
| 2008 | -- | $400,100 +1% |
| 2007 | -- | $396,000 |
| 2005 | -- | $396,000 +602.1% |
| 2004 | -- | $56,400 |
Find assessor info on the county website
Neighborhood: 20187
Nearby homes
- $768,9004 bd4 ba4.4k sqft6429 Whites Mill Ln, Warrenton, VA 20187Off Market
- $763,7004 bd6 ba4.3k sqft7591 Movern Ln, Warrenton, VA 20187Off Market
- $788,1004 bd3 ba3.4k sqft6432 Whites Mill Ln, Warrenton, VA 20187Off Market
- $714,2004 bd2 ba2.9k sqft6427 Whites Mill Ln, Warrenton, VA 20187Off Market
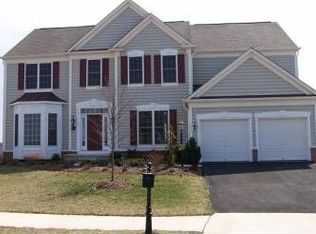
- $615,0004 bd5 ba4.4k sqft6428 Whites Mill Ln, Warrenton, VA 20187Sold
- $860,0005 bd5 ba4.7k sqft6442 Whites Mill Ln, Warrenton, VA 20187Sold
- $763,5005 bd5 ba4.7k sqft6443 Whites Mill Ln, Warrenton, VA 20187Off Market
- $782,3005 bd3 ba4.1k sqft6423 Whites Mill Ln, Warrenton, VA 20187Off Market
Nearby schools
GreatSchools rating
- 9/10P.B. Smith Elementary SchoolGrades: PK-5Distance: 1.4 mi
- NAWarrenton Middle SchoolGrades: 6-8Distance: 1.6 mi
- 8/10Kettle Run High SchoolGrades: 9-12Distance: 5.1 mi
Schools provided by the listing agent
- Elementary: P. B. Smith
- Middle: Warrenton
- High: Kettle Run
- District: Fauquier County Public Schools
Source: Bright MLS. This data may not be complete. We recommend contacting the local school district to confirm school assignments for this home.
Get a cash offer in 3 minutes
Find out how much your home could sell for in as little as 3 minutes with a no-obligation cash offer.
Estimated market value
$755,900
Get a cash offer in 3 minutes
Find out how much your home could sell for in as little as 3 minutes with a no-obligation cash offer.
Estimated market value
$755,900
- Virginia
- Fauquier County
- Warrenton
- 20187
- 6433 Whites Mill Ln
Nearby cities
Nearby zip codes
Other Warrenton Topics
