Nestled in the prestigious White's Mill community, this exquisite Colonial-style residence offers a harmonious blend of elegance and comfort, perfect for those seeking a refined lifestyle. Built in 2005, this stunning home spans an impressive 4,744 square feet, showcasing meticulous craftsmanship and high-end finishes throughout. Step inside to discover a warm and inviting interior, where rich hardwood floors and plush carpeting create a cozy ambiance. The heart of the home features a gourmet kitchen equipped with LG Appliances in a sleek gunmetal finish, upgraded countertops, a spacious island, and a butler's pantry — ideal for culinary enthusiasts and entertaining guests. The kitchen seamlessly flows into a family room highlighted by a stunning two-sided fireplace with glass doors, creating a warm and inviting focal point for both spaces. A formal dining room adds to the home’s versatility. The primary suite is conveniently located on the entry level and serves as a true retreat, featuring coffered ceilings, a walk-in closet, and an opulent en-suite bathroom. Upstairs, an additional master bedroom with its own full private bath and walk-in closet, along with other generously sized bedrooms, ensures comfort for all. Thoughtful details such as recessed lighting, ceiling fans, and window treatments enhance the home’s inviting atmosphere. The fully finished basement provides exceptional living space with a rear walkout entrance. It features a true in-law suite complete with a large bedroom with double-door entrance, a full bathroom, a full kitchen, and a spacious living area with ample room for dining. The basement also offers generous storage space along with separate washer and dryer units, complementing the main-level laundry. Major systems have been thoughtfully updated, including a new water heater with water treatment system installed in 2026, HVAC units replaced in 2020, and a roofing system replaced in 2019. Outside, the property shines with exceptional curb appeal and thoughtful upgrades. Meticulous landscaping is complemented by an underground sprinkler system, new 6-inch vinyl gutters with buried downspouts and gutter guards, and premium Pulte and Anderson Windows. The extensive hardscaping includes river rock, pavers, stamped concrete, a beautiful pergola, and a new asphalt driveway. Enjoy outdoor living on the large composite deck with lit stairs and handrails and vinyl under-decking that protects the patio space below from inclement weather — perfect for al fresco dining and evening gatherings. A durable Hardie Board 8'x12' shed with secured entrance, side loading doors, full electrical power, lights, numerous outlets, and a humidistat-controlled crawlspace provides excellent storage. Keyless entry on all exterior doors adds modern convenience and security. The corner lot offers ample space for outdoor activities, and the well-maintained landscape remains vibrant year-round. Convenience is paramount with an attached two-car garage featuring a durable epoxy floor and additional outlets, plus extra driveway parking. Located in a tranquil neighborhood, this home offers a peaceful retreat while remaining close to local amenities and attractions. Experience the perfect blend of luxury, thoughtful updates, and comfort in this exceptional residence, where every detail has been thoughtfully curated to create a true sense of home.
Sold for $860,000
$860,000
6442 Whites Mill Ln, Warrenton, VA 20187
5beds
4,744sqft
Single Family Residence
Built in 2005
0.31 Acres Lot
$860,100 Zestimate®
$181/sqft
$4,289 Estimated rent
Home value
$860,100
$817,000 - $903,000
$4,289/mo
Zestimate® history
Owner options
List your home for rent
$4,289/mo
Rent Zestimate®
Find your next renter with Zillow Rental Manager. Plus, with online applications, you can quickly screen prospective tenants – for free.
$4,289/mo
Rent Zestimate®
Refinance and save
$5,372/mo
Est. payment
Refinancing to a lower rate could help reduce your monthly payments and save thousands over the life of the loan.
$5,372/mo
Est. payment
Explore your selling options
Work with a Zillow partner agent
Leverage their expertise and Zillow's premium Showcase listings to get your home seen by more buyers.
Get startedList with your own agent
Get your home in front of millions of buyers by listing it on Zillow.
Learn how to do itSell it yourself
Take full control of how buyers see your home on Zillow by listing For Sale by Owner (FSBO).
List your homeWhat's special
Plush carpetingExceptional curb appealExtra driveway parkingNew asphalt drivewayUpgraded countertopsBeautiful pergolaRecessed lighting
Zillow last checked:
Listing updated:
Listed by:
Mr. DeGaray 703-346-1249,
Alls Real Estate, INC
Bought with:
Chris Sanchez, 0225249978
EXP Realty, LLC
Source: Bright MLS,MLS#: VAFQ2022682
Facts & features
Interior
Bedrooms & bathrooms
- Bedrooms: 5
- Bathrooms: 5
- Full bathrooms: 4
- 1/2 bathrooms: 1
- Main level bathrooms: 2
- Main level bedrooms: 1
Basement
- Area: 1555
Heating
- Heat Pump, Natural Gas
Cooling
- Ceiling Fan(s), Central Air, Electric
Appliances
- Included: Dishwasher, Disposal, Oven/Range - Gas, Refrigerator, Water Heater, Gas Water Heater
- Laundry: In Basement, Main Level
Features
- Ceiling Fan(s), Combination Kitchen/Living, Entry Level Bedroom, Family Room Off Kitchen, Floor Plan - Traditional, Formal/Separate Dining Room, Eat-in Kitchen, Kitchen - Gourmet, Kitchen Island, Kitchen - Table Space, Primary Bath(s), Recessed Lighting, Upgraded Countertops, Walk-In Closet(s), 2nd Kitchen, Breakfast Area, Butlers Pantry, Dining Area, 9'+ Ceilings, Cathedral Ceiling(s), Dry Wall, High Ceilings, Vaulted Ceiling(s)
- Flooring: Carpet, Ceramic Tile, Hardwood, Wood
- Windows: Window Treatments, Stain/Lead Glass
- Basement: Other,Partial,Connecting Stairway,Finished,Heated,Improved,Interior Entry,Exterior Entry,Rear Entrance,Walk-Out Access,Windows
- Number of fireplaces: 1
- Fireplace features: Glass Doors
Interior area
- Total structure area: 4,744
- Total interior livable area: 4,744 sqft
- Finished area above ground: 3,189
- Finished area below ground: 1,555
Property
Parking
- Total spaces: 4
- Parking features: Garage Faces Front, Storage, Inside Entrance, Other, Asphalt, Private, Attached, Driveway
- Attached garage spaces: 2
- Uncovered spaces: 2
Accessibility
- Accessibility features: None
Features
- Levels: Three
- Stories: 3
- Patio & porch: Deck, Patio
- Exterior features: Extensive Hardscape, Lighting, Rain Gutters, Storage, Underground Lawn Sprinkler
- Pool features: None
- Has view: Yes
- View description: Garden
Lot
- Size: 0.31 Acres
- Features: Corner Lot, Front Yard, Landscaped, Level, Rear Yard, SideYard(s), Corner Lot/Unit
Details
- Additional structures: Above Grade, Below Grade, Outbuilding
- Parcel number: 6984965362
- Zoning: R4
- Special conditions: Standard
- Other equipment: Negotiable, Intercom
Construction
Type & style
- Home type: SingleFamily
- Architectural style: Colonial
- Property subtype: Single Family Residence
Materials
- Brick, Vinyl Siding
- Foundation: Permanent
- Roof: Architectural Shingle,Asphalt
Condition
- Excellent
- New construction: No
- Year built: 2005
Details
- Builder name: Pulte
Utilities & green energy
- Sewer: Public Sewer
- Water: Public
Community & HOA
Community
- Security: Fire Sprinkler System
- Subdivision: White's Mill
HOA
- Has HOA: Yes
- HOA fee: $70 monthly
- HOA name: WHITES MILL
Location
- Region: Warrenton
Financial & listing details
- Price per square foot: $181/sqft
- Tax assessed value: $783,500
- Annual tax amount: $6,180
- Date on market: 6/27/2026
- Listing agreement: Exclusive Right To Sell
- Listing terms: Cash,Contract,Conventional,FHA,VA Loan
- Inclusions: All Appliances
- Exclusions: Outdoor Tv
- Ownership: Fee Simple
- Road surface type: Black Top
Price history
| Date | Event | Price |
|---|---|---|
| 7/31/2026 | Sold | $860,000$181/sqft |
Source:  Bright MLS #VAFQ2022682 Report a problem Bright MLS #VAFQ2022682 Report a problem | ||
| 7/10/2026 | Pending sale | $860,000$181/sqft |
Source: Bright MLS #VAFQ2022682 Report a problem | ||
| 7/10/2026 | Listing removed | $860,000$181/sqft |
Source: Bright MLS #VAFQ2022682 Report a problem | ||
| 6/29/2026 | Pending sale | $860,000$181/sqft |
Source: Bright MLS #VAFQ2022682 Report a problem | ||
| 6/27/2026 | Listed for sale | $860,000+57.8%$181/sqft |
Source: Bright MLS #VAFQ2022682 Report a problem | ||
| 8/13/2019 | Sold | $545,000-3.5%$115/sqft |
Source: Public Record Report a problem | ||
| 6/20/2019 | Price change | $565,000-2.4%$119/sqft |
Source: Rowland and Associates Realty, LLC. #VAFQ159832 Report a problem | ||
| 6/18/2019 | Price change | $579,000-0.9%$122/sqft |
Source: Rowland and Associates Realty, LLC. #VAFQ159832 Report a problem | ||
| 6/5/2019 | Price change | $584,000-2.5%$123/sqft |
Source: Rowland and Associates Realty, LLC. #VAFQ159832 Report a problem | ||
| 5/24/2019 | Price change | $599,000-4.2%$126/sqft |
Source: Rowland and Associates Realty, LLC. #VAFQ159832 Report a problem | ||
| 5/11/2019 | Listed for sale | $625,000+27.3%$132/sqft |
Source: Rowland and Associates Realty, LLC. #VAFQ159832 Report a problem | ||
| 1/21/2005 | Sold | $490,925$103/sqft |
Source: Public Record Report a problem | ||
Public tax history
| Year | Property taxes | Tax assessment |
|---|---|---|
| 2025 | $6,180 +2.5% | $639,100 |
| 2024 | $6,027 +4.4% | $639,100 |
| 2023 | $5,771 | $639,100 |
| 2022 | $5,771 +10.4% | $639,100 +21.5% |
| 2021 | $5,228 | $526,000 |
| 2020 | -- | $526,000 |
| 2019 | $5,179 | $526,000 |
| 2018 | $5,179 | $526,000 +17.6% |
| 2016 | -- | $447,400 |
| 2015 | -- | $447,400 |
| 2014 | -- | $447,400 +16.1% |
| 2013 | -- | $385,300 |
| 2012 | -- | $385,300 |
| 2011 | -- | $385,300 |
| 2010 | -- | $385,300 -29.8% |
| 2009 | -- | $548,800 |
| 2008 | -- | $548,800 |
| 2007 | -- | $548,800 +11.1% |
| 2005 | -- | $493,900 +62.6% |
| 2004 | -- | $303,700 |
Find assessor info on the county website
Neighborhood: 20187
Nearby homes
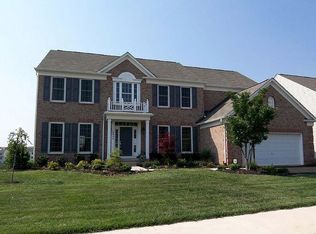
- $823,8004 bd5 ba4.7k sqft6444 Whites Mill Ln, Warrenton, VA 20187Off Market
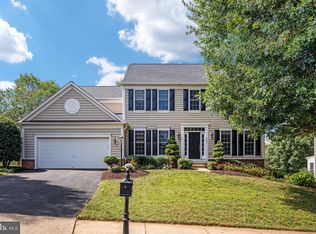
- $756,1004 bd3 ba3k sqft7607 Movern Ln, Warrenton, VA 20187Off Market
- $788,1004 bd3 ba3.4k sqft6432 Whites Mill Ln, Warrenton, VA 20187Off Market
- $763,7004 bd6 ba4.3k sqft7591 Movern Ln, Warrenton, VA 20187Off Market
- $855,0004 bd5 ba5.1k sqft6450 Whites Mill Ln, Warrenton, VA 20187Sold
- $763,5005 bd5 ba4.7k sqft6443 Whites Mill Ln, Warrenton, VA 20187Off Market
- $676,4004 bd3 ba2.6k sqft7561 Millpond Ct, Warrenton, VA 20187Off Market
- $710,0004 bd4 ba3.5k sqft6433 Whites Mill Ln, Warrenton, VA 20187Sold
Nearby schools
GreatSchools rating
- 9/10P.B. Smith Elementary SchoolGrades: PK-5Distance: 1.4 mi
- NAWarrenton Middle SchoolGrades: 6-8Distance: 1.5 mi
- 8/10Kettle Run High SchoolGrades: 9-12Distance: 5.2 mi
Schools provided by the listing agent
- District: Fauquier County Public Schools
Source: Bright MLS. This data may not be complete. We recommend contacting the local school district to confirm school assignments for this home.
Get a cash offer in 3 minutes
Find out how much your home could sell for in as little as 3 minutes with a no-obligation cash offer.
Estimated market value
$860,100
Get a cash offer in 3 minutes
Find out how much your home could sell for in as little as 3 minutes with a no-obligation cash offer.
Estimated market value
$860,100
- Virginia
- Fauquier County
- Warrenton
- 20187
- 6442 Whites Mill Ln
Nearby cities
Nearby zip codes
Other Warrenton Topics
