Junior 4 two-bedroom high-rise Coop with Iconic Manhattan Skyline Views.
Discover a rare opportunity to own a sun-drenched top-floor apartment in the heart of Rego Park, offering breathtaking, unobstructed views of the Manhattan skyline, Flushing Meadows–Corona Park, and the US Open Tennis Center.
Highlights.
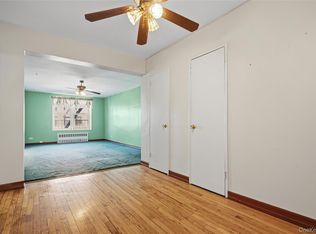
(1) Spacious Layout: Junior 4 Two bedrooms, a bright and airy living room, a full bathroom, and a windowed kitchen. Beautiful hardwood floors flow throughout.
(2) Panoramic Views: Enjoy daily sunsets and iconic skyline views right from your living room—true New York living at its best.
(3) Top School District: Zoned Queens 28 district * Elementary - P.S. 175 The Lynn Gross Discovery School (Rating A-) and ** Middle School - J.H.S. 157 Stephen. Halsey (Rating A).
(4) Prime Location:
* 8-minute to the M/R subway lines.
** One stop to E/F express train station and Long Island Railroad Train
*** Express buses to Manhattan during rush hours
**** Shopping and dining at your doorstep — Key Food (3 min), Costco & Trader Joe’s (15 min), Rego Center mall, Queens Center Mall with Zara, Apple Store, Aldi. Marshalls, Burlington, TJ-maxx, DSW, etc.
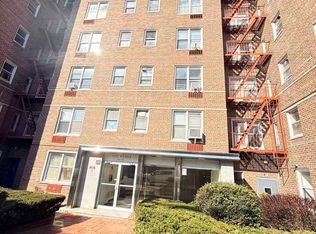
(5) Building Amenities: Garage, bike room, modern lobby, laundry facilities on lobby level, landscaped grounds, and a safe, friendly environment.
Smart Value - Monthly maintenance is only $876, covering all the utilities except electricity — making this home not only stylish but also budget-friendly. Pets friendly.
Some photos have been virtually staged to illustrate the potential use and layout of the space. Furniture and decor are for illustrative purposes only and are not included.
Pending
$349,000
6434 102nd Street #11E, Rego Park, NY 11374
2beds
830sqft
Stock Cooperative, Residential
Built in 1952
-- sqft lot
$-- Zestimate®
$420/sqft
$-- HOA
What's special
Iconic manhattan skyline viewsPanoramic viewsSpacious layoutWindowed kitchenSun-drenched top-floor apartmentLandscaped grounds
- 114 days |
- 12 |
- 0 |
Zillow last checked:
Listing updated:
Listed by:
Winzone Realty Inc 718-899-7000,
Lida Li 718-618-6666
Source: OneKey® MLS as distributed by MLS GRID,MLS#: 979237
Facts & features
Interior
Bedrooms & bathrooms
- Bedrooms: 2
- Bathrooms: 1
- Full bathrooms: 1
Other
- Description: 2 BR(Junior 4), 1 Bath, LR, Kitchen, DR
- Level: Other
Heating
- Natural Gas, Other
Cooling
- Wall/Window Unit(s)
Appliances
- Included: Cooktop, Refrigerator
- Laundry: Common Area, In Hall
Features
- Other
Interior area
- Total structure area: 830
- Total interior livable area: 830 sqft
Property
Parking
- Parking features: Waitlist
- Has garage: Yes
Features
- Has view: Yes
- View description: City
Details
- Parcel number: 02114003400064034000011E
- Special conditions: None
Construction
Type & style
- Home type: Cooperative
- Architectural style: Other
- Property subtype: Stock Cooperative, Residential
Materials
- Brick
Condition
- Year built: 1952
Utilities & green energy
- Sewer: Other
- Water: Other
- Utilities for property: See Remarks
Community & HOA
HOA
- Has HOA: No
- HOA name: Lovett
Location
- Region: Flushing
Financial & listing details
- Price per square foot: $420/sqft
- Tax assessed value: $11,551,000
- Annual tax amount: $559,447
- Date on market: 4/1/2026
- Cumulative days on market: 100 days
- Listing agreement: Exclusive Right To Sell
Estimated market value
Not available
Estimated sales range
Not available
Not available
Price history
| Date | Event | Price |
|---|---|---|
| 5/15/2026 | Pending sale | $349,000$420/sqft |
Source:  OneKey® MLS as distributed by MLS GRID #979237 Report a problem OneKey® MLS as distributed by MLS GRID #979237 Report a problem | ||
| 4/1/2026 | Listed for sale | $349,000$420/sqft |
Source: OneKey® MLS as distributed by MLS GRID #979237 Report a problem | ||
Public tax history
| Year | Property taxes | Tax assessment |
|---|---|---|
| 2020 | -- | -- |
| 2019 | -- | -- |
| 2018 | $559,447 | $4,435,830 +10.5% |
| 2017 | -- | $4,014,900 |
Find assessor info on the county website
Monthly payment
Climate risks
Neighborhood: Rego Park
Nearby schools
GreatSchools rating
- 9/10Ps 175 The Lynn Gross Discovery SchoolGrades: PK-5Distance: 0 mi
- 9/10Jhs 157 Stephen A HalseyGrades: 6-8Distance: 0.1 mi
- 5/10Forest Hills High SchoolGrades: 9-12Distance: 0.4 mi
Schools provided by the listing agent
- Elementary: Ps 175 Lynn Gross Discovery
- Middle: Jhs 157 Stephen A Halsey
- High: Forest Hills High School
Source: OneKey® MLS as distributed by MLS GRID. This data may not be complete. We recommend contacting the local school district to confirm school assignments for this home.
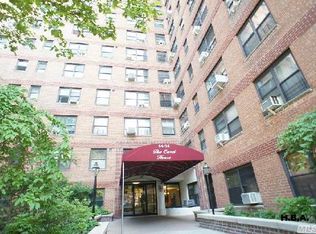
- $405,0002 bd1 ba1k sqft6434 102nd St, Rego Park, NY 11374Sold

- $253,7001 bd1 ba600 sqft6434 102nd St APT 3S, Flushing, NY 11374Off Market
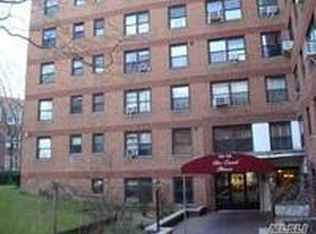
- $357,6001 bd1 ba-- sqft6434 102nd St APT 1Q, Flushing, NY 11374Off Market
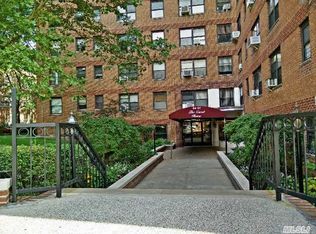
- $211,000-- bd1 ba-- sqft6434 102nd St APT 1Y, Flushing, NY 11374Off Market
- $454,600-- bd-- ba-- sqft6434 102nd St APT 7Z, Flushing, NY 11374Off Market
- $185,000-- bd1 ba500 sqft6434 102nd St APT 5H, Flushing, NY 11374Sold
- $308,600-- bd1 ba-- sqft6434 102nd St APT 7Y, Flushing, NY 11374Off Market
- $405,0002 bd1 ba1k sqft6434 102nd St, Queens, NY 11374Sold
- $227,0001 bd1 ba-- sqft6434 102nd St APT 5R, Flushing, NY 11374Sold
A local agent can set up tours, give advice and negotiate with sellers.
Similar homes
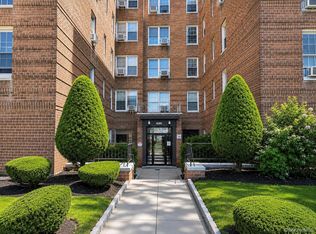
- $438,0001 bd1 ba780 sqft6385 Woodhaven Boulevard #5A2, Rego Park, NY 11374For Sale
 MLS ID #1021001, Jieying Huang, Listing by: Royalux Realty LLC. OneKey® MLS as distributed by MLS GRID
 - $350,0001 bd1 ba960 sqft63-45 Saunders Street #5J, Rego Park, NY 11374For Sale
 MLS ID #977203, Yan Yu, Listing by: Apex Global Realty LLC. OneKey® MLS as distributed by MLS GRID
 - $295,0002 bd1 ba900 sqft7510 Yellowstone Boulevard #5L, Rego Park, NY 11374For Sale
 MLS ID #1025576, Antonino Artale, Listing by: EXP Realty. OneKey® MLS as distributed by MLS GRID
 - $319,0001 bd1 ba700 sqft61-15 98th Street #15G, Rego Park, NY 11374For Sale
 MLS ID #996077, Lionel E. Leconte Jr, Listing by: East Coast Realty Partners LLC. OneKey® MLS as distributed by MLS GRID
 - $340,0001 bd1 ba800 sqft118-60 Metropolitan Ave APT 1A, Kew Gardens, NY 11415ActiveMLS ID #S1839456, Michael Ram, Listing by: Atlantis Homes Group. StreetEasy
- $309,0001 bd1 ba750 sqft9707 63rd Road #8G, Rego Park, NY 11374For SaleMLS ID #960248, Xi Zhang, Listing by: Royalux Realty LLC. OneKey® MLS as distributed by MLS GRID
- $309,0001 bd1 ba750 sqft97-07 63rd Rd APT 8G, Rego Park, NY 11374ActiveMLS ID #S1810649, Xi Zhang, Listing by: Royalux Realty. StreetEasy
- $365,0001 bd1 ba750 sqft69-10 Yellowstone Boulevard #505, Forest Hills, NY 11375For SaleMLS ID #1026857, Aleksandr Dzhurayev, Listing by: Skyline Residential & Comm Inc. OneKey® MLS as distributed by MLS GRID
- $328,0002 bd1 ba1k sqft9935 59th Avenue #5E, Corona, NY 11368For SaleMLS ID #1019208, Yiling Zheng, Listing by: Century Homes Realty Group LLC. OneKey® MLS as distributed by MLS GRID
- $348,0002 bd1 ba900 sqft15025 72nd Road #5K, Kew Garden Hills, NY 11367For SaleMLS ID #976820, Xinan Guo, Listing by: Prospes Real Estate Corp. OneKey® MLS as distributed by MLS GRID
- $349,0002 bd1 ba950 sqft26-26 141 Street #5E, Flushing, NY 11354For SaleMLS ID #1019556, Dayu Li, Listing by: Chous Realty Group Inc. OneKey® MLS as distributed by MLS GRID
- $365,0002 bd1 ba900 sqft37-56 87th St #1B, Jackson Heights, NY 11372ActiveMLS ID #S1826376, Zhen Hu, Listing by: Key Impact Realty Group. StreetEasy
- $370,0002 bd1 ba950 sqft150-25 72ND Road #4C, Kew Garden Hills, NY 11367For SaleMLS ID #976065, Wenyan Mo, Listing by: E Realty International Corp. OneKey® MLS as distributed by MLS GRID
- $339,0002 bd1 ba900 sqft83-25 98th Street Street #6S, Woodhaven, NY 11421For SaleMLS ID #1007658, Malgorzata Guerrero, Listing by: Charles Rutenberg Realty Inc. OneKey® MLS as distributed by MLS GRID
- $265,0001 bd1 ba750 sqft9905 63rd Drive #7R, Rego Park, NY 11374For SaleMLS ID #996192, Kevin Hsiu, Listing by: Keller Williams NYC. OneKey® MLS as distributed by MLS GRID
- $358,0002 bd1 ba950 sqft28-02 141st Street #3D, Flushing, NY 11354For SaleMLS ID #975177, Dayu Li, Listing by: Chous Realty Group Inc. OneKey® MLS as distributed by MLS GRID
- $368,0002 bd1 ba950 sqft27-10 Parsons Boulevard #4B, Flushing, NY 11354For SaleMLS ID #1014792, Dayu Li, Listing by: Chous Realty Group Inc. OneKey® MLS as distributed by MLS GRID
- $409,0002 bd1 ba1k sqft61-20 Grand Central Pkwy APT A501, Forest Hills, NY 11375ActiveMLS ID #S1820789, Naomi Klein, Listing by: Naomi Klein, LREB. StreetEasy
- $368,0002 bd1 ba950 sqft28-02 Parsons Boulevard #4E, Flushing, NY 11354For SaleMLS ID #1008944, Dayu Li, Listing by: Chous Realty Group Inc. OneKey® MLS as distributed by MLS GRID
- $368,0002 bd1 ba950 sqft140-14 28th Road #6G, Flushing, NY 11354For SaleMLS ID #990570, Dayu Li, Listing by: Chous Realty Group Inc. OneKey® MLS as distributed by MLS GRID
