Skip main navigation
Off market
  • $1,493,900

    6434 S Malaya St, Centennial, CO 80016

    6beds
    6,328sqft
    SingleFamily
    Built in 1994
    1.42 Acres Lot
    $1,493,900 Zestimate®
    $236/sqft
    $6,411 Estimated rent

    Home value

    $1,493,900

    $1.40M - $1.60M

    $6,411/mo

    Zestimate® history
    Loading
    Loading...

    Owner options

    List your home for rent

    $6,411/mo

    Rent Zestimate®

    Find your next renter with Zillow Rental Manager. Plus, with online applications, you can quickly screen prospective tenants – for free.

    Learn more

    $6,411/mo

    Rent Zestimate®

    Refinance and save

    $6,971/mo

    Est. payment

    Refinancing to a lower rate could help reduce your monthly payments and save thousands over the life of the loan.

    See today's rates

    $6,971/mo

    Est. payment

    Explore your selling options

    Work with a Zillow partner agent

    Leverage their expertise and Zillow's premium Showcase listings to get your home seen by more buyers.

    Get started

    List with your own agent

    Get your home in front of millions of buyers by listing it on Zillow.

    Learn how to do it

    Sell it yourself

    Take full control of how buyers see your home on Zillow by listing For Sale by Owner (FSBO).

    List your home

    What's special

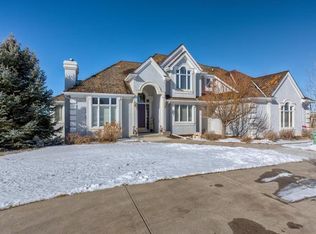
    RARE OPPORTUNITY TO OWN IN HIGHLY SOUGHT AFTER 'THE MEADOWS AT SADDLE ROCK'!*DON'T MISS YOUR CHANCE TO BE ONE OF 13 OWNERS IN THIS SPECIAL ENCLAVE OF CUSTOM HOMES ON YOUR NEARLY 1.5 ACRE LOT W/ TRUE PANORAMIC MOUNTAIN VIEWS*UNBELIEVABLE OUTDOOR OASIS FEATURING PROF. LANDSCAPED SUNKEN PRIVATE POOL W/ ROCK WALL SURROUND, NEW WRAP AROUND DECK W/ WROUGHT IRON FRENCH RAILING, COVERED PATIO, ORCHARD & PARK-LIKE YARD!*FORMER OWNER WAS LANDSCAPE ARCHITECT*OPEN CHEF'S EAT-IN KITCHEN FEAT. QUARTZ COUNTERS, HERRINGBONE SUBWAY TILE, SS APPLIANCES, WINE FRIDGE, GAS RANGE, OVEN/MICROWAVE, LARGE ISLAND W/ SEATING & WALK-IN PANTRY*KITCHEN OPENS TO SPACIOUS FAMILY ROOM W/ GAS FIREPLACE, BUILT-INS & LARGE WINDOWS PROVIDING TONS OF NATURAL SUNLIGHT*MARBLE ENTRY WELCOMES YOU W/ SOARING CEILINGS*GRAND DUAL STAIRCASE TAKES YOU UPSTAIRS TO YOUR LUXE MASTER SUITE W/ STUNNING MOUNTAIN VIEWS OFF BALCONY, HUGE WALK-IN CLOSET & GORGEOUS 5 PIECE EN SUITE BATH FEAT. MARBLE FLOORING, DESIGNER TILE & JAPANESE SOAKING TUB*UNIQUE CAT WALK TO SECONDARY THREE BEDROOMS, TWO OF WHICH FEAT. JACK-N-JILL BATH W/ PRIVATE VANITIES & ONE BOASTING A PRIVATE EN SUITE*GLEAMING HARDWOOD FLOORS & STAIRS THROUGHOUT*FORMAL LIVING ROOM W/ COZY FIREPLACE & FORMAL DINING ROOM W/ LARGE PICTURE WINDOW*DEDICATED STUDY W/ FRENCH DOORS & RICH BUILT-INS*FABULOUS WALKOUT BASEMENT FEAT. FULL KITCHENETTE, THEATRE ROOM W/ RAISED SEATING, PROJECTOR, SURROUND SOUND & SNACK BAR, 2 BEDS AND UPDATED BATH W/ TRAVERTINE~WALK RIGHT OUT TO YOUR PRIVATE POOL & OUTDOOR OASIS*2 NEWER A/C, H20 HEATER & 2 FURNACES W/ HUMIDIFIERS*CIRCULAR DRIVE W/ TONS OF PARKING + 3 CAR GARAGE W/ BUILT IN STORAGE*THREE LAUNDRY ROOMS! UPPER LEVEL LAUNDRY, MAIN LAUNDRY OFF MUD ROOM W/ TONS OF STORAGE & UTILITY SINKS, 3RD LAUNDRY ON LOWER LEVEL*AWARD WINNING CHERRY CREEK SCHOOLS*PROXIMITY TO ALL TRANSPORTATION, E470, 225, I25, I70, DIA, BUCKLEY AFB, DOWNTOWN*MINUTES TO UPSCALE SOUTHLANDS SHOPPING & RESTAURANTS, GOLF COURSES, CHERRY CREEK RESERVOIR AND MORE!

    This property is not currently displayed as for sale or rent on Zillow. This may be different from what's on other websites or public sources.

    Facts & features

    Interior

    Bedrooms & bathrooms
    • Bedrooms: 6
    • Bathrooms: 5
    • Full bathrooms: 3
    • 3/4 bathrooms: 1
    • 1/2 bathrooms: 1
    Heating
    • Forced air
    Cooling
    • Central
    Appliances
    • Included: Dishwasher, Microwave, Range / Oven, Refrigerator
    • Laundry: In Unit, Sink
    Features
    • Ceiling Fan(s), Wet Bar, Kitchen Island, Pantry, Sound System, Walk-In Closet(s), Vaulted Ceiling(s), Breakfast Nook, Eat-in Kitchen, Built-in Features, Entrance Foyer, Jack & Jill Bath, Quartz Counters, Master Suite, Five Piece Bath
    • Flooring: Tile, Carpet, Hardwood
    • Windows: Window Coverings
    • Basement: Finished
    • Has fireplace: Yes
    • Fireplace features: Gas, Family Room, Living Room
    Interior area
    • Total interior livable area: 6,328 sqft
    • Finished area below ground: 1544.00

    Property

    Parking
    • Total spaces: 3
    • Parking features: Garage - Attached
    Features
    • Patio & porch: Deck, Patio, Wrap Around, Covered
    • Exterior features: Stucco
    • Pool features: Outdoor Pool
    • Fencing: Full
    • Has view: Yes
    • View description: Mountain
    Lot
    • Size: 1.42 Acres
    • Features: Level, Cul-de-Sac, Sprinklers In Front, Sprinklers In Rear
    Details
    • Parcel number: 207323407008
    • Zoning description: AR3

    Construction

    Type & style
    • Home type: SingleFamily
    Materials
    • Wood
    • Roof: Other
    Condition
    • Year built: 1994

    Utilities & green energy

    • Sewer: Septic Tank
    • Water: Public

    Community & HOA

    HOA
    • Has HOA: Yes
    • HOA fee: $8 monthly
    Location
    • Region: Centennial

    Financial & listing details

    • Price per square foot: $236/sqft
    • Tax assessed value: $1,183,700
    • Annual tax amount: $9,537
    • Road surface type: Paved

    Price history

    DateEventPrice
    5/26/2020Sold$1,200,100+0%$190/sqft
    Source: Public Record Report a problem
    5/6/2020Pending sale$1,200,000$190/sqft
    Source: Re/max Leaders #9187720 Report a problem
    4/29/2020Listed for sale$1,200,000+41.2%$190/sqft
    Source: Re/max Leaders #9187720 Report a problem
    3/5/2015Sold$850,000-5%$134/sqft
    Source: Public Record Report a problem
    1/4/2015Price change$895,000-0.6%$141/sqft
    Source: Metro Brokers Southeast Suburban Team #7200706 Report a problem
    8/27/2014Price change$900,000+5.9%$142/sqft
    Source: Metro Brokers Southeast Suburban Team #7200706 Report a problem
    8/25/2014Listed for sale$850,000+87.5%$134/sqft
    Source: Metro Brokers Southeast Suburban Team #7200706 Report a problem
    10/24/1994Sold$453,233$72/sqft
    Source: Public Record Report a problem

    Public tax history

    YearProperty taxesTax assessment
    2025$9,537 +13.2%$73,981 -22.1%
    2024$8,424 +6.9%$94,966 -4.7%
    2023$7,880 -0.2%$99,608 +18.9%
    2022$7,898 $83,796 -2.8%
    2021-- $86,208 +47.1%
    2020$5,514 -14.1%$58,616
    2019$6,422 $58,616 -13.5%
    2018$6,422 +2%$67,752
    2017$6,295 $67,752 +19.7%
    2016-- $56,596
    2015-- $56,596 +15.5%
    2014-- $49,002 -4%
    2013$5,299 $51,020
    2012-- $51,020
    2011$5,470 +2.4%$51,020 -5.7%
    2010$5,344 +2.1%$54,110
    2009$5,235 $54,110 +3.1%
    2008-- $52,488
    2007-- $52,488 +4.5%
    2006-- $50,251
    2005-- $50,251 -10.6%
    2002$5,103 -1.4%$56,180 +4.9%
    2001$5,174 $53,570
    Find assessor info on the county website

    Neighborhood: 80016

    Nearby schools

    GreatSchools rating
    Schools provided by the listing agent
    • Elementary: Creekside
    • Middle: Liberty
    • High: Grandview
    • District: Cherry Creek 5

    Source: The MLS. This data may not be complete. We recommend contacting the local school district to confirm school assignments for this home.

    Get a cash offer in 3 minutes
    Find out how much your home could sell for in as little as 3 minutes with a no-obligation cash offer.
    Estimated market value
    $1,493,900
    Get a cash offer in 3 minutes
    Find out how much your home could sell for in as little as 3 minutes with a no-obligation cash offer.
    Estimated market value
    $1,493,900