Skip main navigation
Off market
  • $1,649,900

    6464 S Malaya St, Centennial, CO 80016

    5beds
    6,763sqft
    SingleFamily
    Built in 1997
    1.4 Acres Lot
    $1,649,900 Zestimate®
    $244/sqft
    $6,203 Estimated rent

    Home value

    $1,649,900

    $1.55M - $1.77M

    $6,203/mo

    Zestimate® history
    Loading
    Loading...

    Owner options

    List your home for rent

    $6,203/mo

    Rent Zestimate®

    Find your next renter with Zillow Rental Manager. Plus, with online applications, you can quickly screen prospective tenants – for free.

    Learn more

    $6,203/mo

    Rent Zestimate®

    Refinance and save

    $9,643/mo

    Est. payment

    Refinancing to a lower rate could help reduce your monthly payments and save thousands over the life of the loan.

    See today's rates

    $9,643/mo

    Est. payment

    Explore your selling options

    Work with a Zillow partner agent

    Leverage their expertise and Zillow's premium Showcase listings to get your home seen by more buyers.

    Get started

    List with your own agent

    Get your home in front of millions of buyers by listing it on Zillow.

    Learn how to do it

    Sell it yourself

    Take full control of how buyers see your home on Zillow by listing For Sale by Owner (FSBO).

    List your home

    What's special

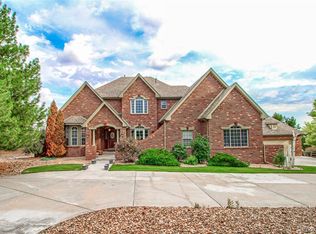
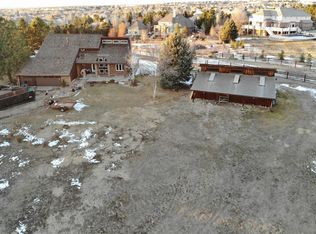
    Enjoy mountain view sunsets and the new in-ground pool from this gorgeous 5br/6ba luxury estate in Centennial. The new hardwood flooring, quartz counters, stainless steel appliances and an incredible master suite offers space to relax and high-end features. This home's setting feels like country living but is only minutes to amenities and freeways. Located on 1.39 acres, the new pool, play area, dog kennel and irrigated fenced backyard offers incredible entertaining and play areas for every age. The main floor has been extensively updated with new hardwood flooring, counters, paint and a front door with leaded glass and side panels for a great first impression. Easily manage the new garage doors, furnaces/AC, security, irrigation, fire/carbon detectors, via your smart phone. The gourmet kitchen overlooks the family room and is near the formal living/dining rooms that open to the backyard. The spacious office conveniently sits off the main foyer. Upstairs, the master retreat includes a 3-sided fireplace with sitting area and balcony. A large new bathroom with walk-in shower, contemporary soaking tub and large walk-in closet is stunning. Spacious 3 bedrooms and 2 baths round out the upper level. The basement with theater room is wired for projection and is ready for movie night. Use the flex room off the spacious second family room as a second office, hobby or exercise room. Guests will love the private guest suite with attached bath and private laundry area. The main laundry room has a dog door to the backyard kennel and the 3-car garage offers storage for cars and toys. The Meadows at Saddle Rock community contains just 13 homes, and offers luxury and views all while being minutes to schools, shopping, dining and freeway access.

    This property is off market, which means it's not currently listed for sale or rent on Zillow. This may be different from what's available on other websites or public sources.
    Facts & features

    Interior

    Bedrooms & bathrooms
    • Bedrooms: 5
    • Bathrooms: 6
    • Full bathrooms: 6
    • 3/4 bathrooms: 2
    Heating
    • Forced air
    Cooling
    • Central
    Appliances
    • Included: Dishwasher, Dryer, Freezer, Garbage disposal, Microwave, Range / Oven, Refrigerator, Washer
    • Laundry: In Unit
    Features
    • Kitchen Island, Walk-In Closet(s), Vaulted Ceiling(s), Eat-in Kitchen, Jack & Jill Bath, Quartz Counters, Master Suite, Five Piece Bath
    • Flooring: Tile, Carpet, Hardwood
    • Windows: Double Pane Windows, Window Coverings
    • Basement: Finished
    • Has fireplace: Yes
    • Fireplace features: Gas, Family Room, Master Bedroom, Gas Log
    Interior area
    • Total interior livable area: 6,763 sqft
    • Finished area below ground: 2063.00

    Property

    Parking
    • Total spaces: 3
    • Parking features: Garage - Attached
    Features
    • Patio & porch: Deck, Patio, Wrap Around, Covered
    • Exterior features: Stone, Brick
    • Pool features: Outdoor Pool, Private
    • Fencing: Full
    • Has view: Yes
    • View description: City, Mountain
    Lot
    • Size: 1.4 Acres
    • Features: Level, Cul-de-Sac, Landscaped, Sprinklers In Front, Sprinklers In Rear
    Details
    • Parcel number: 207323407009
    • Zoning description: ARPSF

    Construction

    Type & style
    • Home type: SingleFamily
    • Architectural style: Traditional
    Materials
    • Wood
    • Roof: Other
    Condition
    • Year built: 1997

    Utilities & green energy

    • Sewer: Septic Tank
    • Water: Public

    Community & HOA

    Community
    • Security: Security System, Smoke Detector(s), Carbon Monoxide Detector(s), Radon Mitigation System, Video Doorbell, Radon Detector
    HOA
    • Has HOA: Yes
    • HOA fee: $8 monthly
    Location
    • Region: Centennial

    Financial & listing details

    • Price per square foot: $244/sqft
    • Tax assessed value: $1,634,700
    • Annual tax amount: $11,287

    Price history

    DateEventPrice
    11/12/2020Sold$1,311,000+0.1%$194/sqft
    Source: Public Record Report a problem
    10/5/2020Pending sale$1,310,000$194/sqft
    Source: Corken + Company Real Estate Group #3253638 Report a problem
    10/1/2020Listed for sale$1,310,000+50.2%$194/sqft
    Source: Corken + Company Real Estate Group #3253638 Report a problem
    9/21/2015Sold$872,210-0.3%$129/sqft
    Source: Public Record Report a problem
    9/19/2015Listed for sale$875,000$129/sqft
    Source: RE/MAX SOUTHEAST #5480913 Report a problem
    7/18/2015Pending sale$875,000$129/sqft
    Source: RE/MAX SOUTHEAST #5480913 Report a problem
    7/12/2015Listed for sale$875,000+56.3%$129/sqft
    Source: RE/MAX SOUTHEAST #5480913 Report a problem
    4/20/1998Sold$560,000+536.4%$83/sqft
    Source: Public Record Report a problem
    10/9/1996Sold$88,000$13/sqft
    Source: Public Record Report a problem

    Public tax history

    YearProperty taxesTax assessment
    2025$11,287 +13.3%$102,169 -9.7%
    2024$9,965 +19%$113,089 -4.1%
    2023$8,372 +6.1%$117,907 +32.1%
    2022$7,892 $89,259 +3.6%
    2021-- $86,137 +29.2%
    2020$6,228 -3%$66,667
    2019$6,423 $66,667 -1.6%
    2018$6,423 +2%$67,766
    2017$6,297 $67,766 +10.7%
    2016-- $61,228
    2015-- $61,228 +23.5%
    2014$5,797 +8.2%$49,567 -5.7%
    2013$5,357 $52,550
    2012-- $52,550
    2011$5,806 +2.4%$52,550 -8.8%
    2010$5,672 +2.9%$57,590
    2009$5,512 $57,590 +4%
    2008-- $55,394
    2007-- $55,394 +16.3%
    2006-- $47,648
    2005-- $47,648 -13.5%
    2002$5,006 -1.1%$55,110 +5.2%
    2001$5,061 $52,400
    Find assessor info on the county website

    Neighborhood: 80016

    Nearby schools

    GreatSchools rating
    Schools provided by the listing agent
    • Elementary: Creekside
    • Middle: Liberty
    • High: Grandview
    • District: Cherry Creek 5

    Source: The MLS. This data may not be complete. We recommend contacting the local school district to confirm school assignments for this home.

    Get a cash offer in 3 minutes
    Find out how much your home could sell for in as little as 3 minutes with a no-obligation cash offer.
    Estimated market value
    $1,649,900
    Get a cash offer in 3 minutes
    Find out how much your home could sell for in as little as 3 minutes with a no-obligation cash offer.
    Estimated market value
    $1,649,900