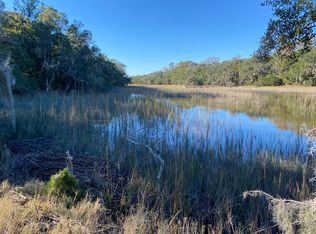
Discover this enchanting equestrian retreat located on over 7 acres of private, fenced land with marshfront views and access to a tidal creek via your private dock. A shady grove of trees between the house and the marsh provides a welcome escape from the summer heat. Just 30 minutes from Charleston, this property offers peaceful Lowcountry living with convenient proximity to a vibrant coastal city.The spacious, elevated 4-bedroom residence features a welcoming front porch, multiple outdoor living spaces, including a large deck and a fully glassed-in sunroom. Inside, an open-concept kitchen flows into a generous family room with vaulted ceilings, skylights, and floor-to-ceiling windows.The first floor primary suite has outdoor access to take in the view, and an en-suite bathroom. The enclosed garage, with its own bathroom and shower, provides 1600 square feet for storage or workshop. The property includes a well-planned 4-stall horse barn with ample storage, including an insulated tack room, hay barn, and feed room. Two stalls have individual paddock areas, with access to a large divided pasture and additional gated areas. There's also a large round pen and cement wash rack area, up to 4 horses are permitted. The property features granite countertops, stainless steel appliances, enclosed sunroom, and new carpeting, making the home comfortable while offering the perfect canvas for your personal updates. Ideal for pet lovers, the property includes secure fencing and outdoor areas for your furry friends. Experience the tranquil beauty, marshfront charm, and serenity of this exceptional equestrian estate. Meggett stands out as one of the few towns committed to preserving its rural atmosphere. With a focus on limiting mass development and maintaining open spaces, Meggett offers a tranquil environment ideal for those seeking a less densely populated area. This location is perfect for individuals and families who value spacious living while remaining connected to the charm of the Lowcountry.
Closed
$905,000
6434 Saint Anthony Dr, Yonges Island, SC 29449
4beds
2,351sqft
Farm
Built in 1986
7.63 Acres Lot
$904,600 Zestimate®
$385/sqft
$3,154 Estimated rent
Home value
$904,600
$859,000 - $950,000
$3,154/mo
Zestimate® history
Owner options
List your home for rent
$3,154/mo
Rent Zestimate®
Find your next renter with Zillow Rental Manager. Plus, with online applications, you can quickly screen prospective tenants – for free.
$3,154/mo
Rent Zestimate®
Refinance and save
$5,125/mo
Est. payment
Refinancing to a lower rate could help reduce your monthly payments and save thousands over the life of the loan.
$5,125/mo
Est. payment
Explore your selling options
Work with a Zillow partner agent
Leverage their expertise and Zillow's premium Showcase listings to get your home seen by more buyers.
Get startedList with your own agent
Get your home in front of millions of buyers by listing it on Zillow.
Learn how to do itSell it yourself
Take full control of how buyers see your home on Zillow by listing For Sale by Owner (FSBO).
List your homeWhat's special
Large deckWelcoming front porchNew carpetingMarshfront viewsEn-suite bathroomStainless steel appliancesOpen-concept kitchen
Zillow last checked:
Listing updated:
Listed by:
Daniel Ravenel Sotheby's International Realty
Bought with:
Daniel Ravenel Sotheby's International Realty
Source: CTMLS,MLS#: 25014642
Facts & features
Interior
Bedrooms & bathrooms
- Bedrooms: 4
- Bathrooms: 3
- Full bathrooms: 2
- 1/2 bathrooms: 1
Rooms
- Room types: Great Room, Dining Room, Sun Room, Eat-In-Kitchen, Great, Laundry, Separate Dining, Sun
Heating
- Forced Air
Cooling
- Central Air
Appliances
- Laundry: Laundry Room
Features
- Ceiling - Cathedral/Vaulted, Ceiling - Smooth, Garden Tub/Shower, Kitchen Island, Walk-In Closet(s), Eat-in Kitchen
- Flooring: Carpet, Ceramic Tile, Wood
- Windows: Skylight(s)
- Number of fireplaces: 1
- Fireplace features: Great Room, One
Interior area
- Total structure area: 2,351
- Total interior livable area: 2,351 sqft
Property
Parking
- Total spaces: 3
- Parking features: Garage
- Garage spaces: 3
Features
- Levels: Two
- Stories: 2
- Patio & porch: Deck, Front Porch
- Exterior features: Dock
- Fencing: Wire,Wood
- On waterfront: Yes
- Waterfront features: Marshfront, River Access, Tidal Creek, Waterfront
Lot
- Size: 7.63 Acres
- Features: 5 - 10 Acres, Level
Details
- Additional structures: Barn(s), Stable(s), Storage, Workshop
- Parcel number: 1590000122
- Horses can be raised: Yes
Construction
Type & style
- Home type: SingleFamily
- Architectural style: Horse Farm,Traditional
- Property subtype: Farm
Materials
- Wood Siding
- Foundation: Raised
- Roof: Asphalt
Condition
- New construction: No
- Year built: 1986
Utilities & green energy
- Sewer: Septic Tank
- Water: Well
Community & HOA
Community
- Features: Gated, Horses OK, Storage
- Subdivision: None
Location
- Region: Yonges Island
Financial & listing details
- Price per square foot: $385/sqft
- Tax assessed value: $692,000
- Annual tax amount: $1,878
- Date on market: 5/28/2025
- Listing terms: Any,Cash,Conventional
Price history
| Date | Event | Price |
|---|---|---|
| 2/27/2026 | Sold | $905,000-9.3%$385/sqft |
Source:  CTMLS #25014642 Report a problem CTMLS #25014642 Report a problem | ||
| 10/3/2025 | Price change | $997,850-13.1%$424/sqft |
Source: CTMLS #25014642 Report a problem | ||
| 9/8/2025 | Price change | $1,147,800-11.6%$488/sqft |
Source: CTMLS #25014642 Report a problem | ||
| 5/28/2025 | Listed for sale | $1,299,000+234.8%$553/sqft |
Source: CTMLS #25014642 Report a problem | ||
| 6/25/2012 | Sold | $388,000-6.3%$165/sqft |
Source: CTMLS #1113864 Report a problem | ||
| 12/2/2011 | Price change | $414,000-1.2%$176/sqft |
Source: The AgentOwned Realty Company #1113864 Report a problem | ||
| 7/22/2011 | Price change | $419,000-10.7%$178/sqft |
Source: The AgentOwned Realty Company #1113864 Report a problem | ||
| 6/5/2011 | Listed for sale | $469,000$199/sqft |
Source: The AgentOwned Realty Company #1113864 Report a problem | ||
Public tax history
| Year | Property taxes | Tax assessment |
|---|---|---|
| 2025 | $1,878 +11.1% | $16,640 +33.4% |
| 2024 | $1,690 +3.9% | $12,470 +0.6% |
| 2023 | $1,626 +4% | $12,400 |
| 2022 | $1,564 -4.2% | $12,400 |
| 2021 | $1,632 -2.2% | $12,400 |
| 2020 | $1,669 | $12,400 +12.7% |
| 2019 | $1,669 | $11,000 -15.4% |
| 2017 | $1,669 +9.1% | $13,000 |
| 2016 | $1,531 +7.3% | $13,000 |
| 2015 | $1,426 -69.3% | $13,000 |
| 2014 | $4,647 | -- |
| 2011 | $4,647 +199.5% | -- |
| 2010 | $1,551 -1% | $15,080 |
| 2009 | $1,567 +11.9% | $15,080 |
| 2008 | $1,400 -40.8% | $15,080 -8.2% |
| 2006 | $2,364 +0.5% | $16,420 |
| 2005 | $2,352 +152.5% | $16,420 +121% |
| 2004 | $932 +1.6% | $7,430 |
| 2003 | $917 +2.7% | $7,430 |
| 2002 | $893 +38.8% | $7,430 +33.4% |
| 2000 | $644 | $5,570 |
Find assessor info on the county website
Neighborhood: 29449
Nearby homes
- $820,0003 bd2 ba1.9k sqft6418 Saint Anthony Dr, Hollywood, SC 29449Off Market
- $399,9008.39 Acres6444 Saint Anthony Dr, Hollywood, SC 29449Lot/Land
- $1,031,8005 bd3 ba2.5k sqft6412 Saint Anthony Dr, Hollywood, SC 29449Off Market
- $605,6003 bd2 ba1.5k sqft6454 Saint Anthony Dr, Yonges Island, SC 29449Off Market
- $40,0002.8 Acres0 Long Island Rd, Hollywood, SC 29449Lot/Land
- $775,0007 bd9 ba5k sqft6440 Saint Anthony Dr, Hollywood, SC 29449For Sale
- $1,045,0003 bd3 ba3.4k sqft6455 Long Island Rd, Yonges Island, SC 29449Off Market
- $953,4003 bd3 ba2.5k sqft6481 Long Island Rd, Yonges Island, SC 29449Off Market
Nearby schools
GreatSchools rating
- 2/10EB Ellington Elementary SchoolGrades: PK-5Distance: 6.1 mi
- 2/10Baptist Hill High SchoolGrades: 6-12Distance: 2.7 mi
Schools provided by the listing agent
- Elementary: E.B. Ellington
- Middle: Baptist Hill
- High: Baptist Hill
Source: CTMLS. This data may not be complete. We recommend contacting the local school district to confirm school assignments for this home.
Get a cash offer in 3 minutes
Find out how much your home could sell for in as little as 3 minutes with a no-obligation cash offer.
Estimated market value
$904,600
Get a cash offer in 3 minutes
Find out how much your home could sell for in as little as 3 minutes with a no-obligation cash offer.
Estimated market value
$904,600
- South Carolina
- Charleston County
- Meggett
- 29449
- 6434 Saint Anthony Dr
Nearby cities
Nearby zip codes
Other Meggett Topics
