Gracefully blending privacy, scale, and thoughtful design, this gated estate offers a rare opportunity to own a property that truly stands apart. From its expansive acreage and custom craftsmanship to its exceptional flexibility -- including two fully independent in-law suites -- this residence is perfectly suited for those who value both refined living and unmatched versatility.Set on a fully fenced 1.5-acre lot along a quiet county-maintained road with only a handful of neighbors, this stately raised home sits above an expansive 4-car garage and welcomes you with a classic Southern front porch and a large screened back porch overlooking the peaceful property. Charter school for grade k-5-12 is 5 minutes away and Edisto Beach only 30 minutes!!Inside, a warm foyer opens to a thoughtfully designed semi-open floor plan featuring two spacious living areas, an island kitchen, dining space, and dual owner's suites -- one upstairs and one downstairs -- each with walk-in closets and oversized walk-in showers. Rich wood flooring flows throughout the main living spaces and bedrooms, while two additional bedrooms share a well-appointed hall bath. A generous laundry room adds everyday convenience. The rear living room offers flexible use as a media room, office, or den and provides direct access to the screened porch and the main-level in-law suite -- an ideal setup for multigenerational living, guests, or extended stays. This private suite includes a full kitchen, large living area, two spacious bedrooms, and two full bathrooms. Downstairs, the versatility continues with a second fully equipped in-law suite featuring its own kitchen, living room, bedroom, walk-in closet, and full bath. You'll also find a second laundry area and a stunning wine cellar with sink and beautifully finished wood walls -- perfect for entertaining or showcasing a collection. All of this is tucked within the desirable Hollywood area, offering easy access to Charleston, nearby beaches, and breathtaking marsh sunrises, with Beaufort just a short drive away. Opportunities like this -- combining acreage, privacy, flexibility, and custom features -- are rare. Come experience this one-of-a-kind property and discover your own private Lowcountry retreat. Bedroom count is for the main house not including the bedrooms for the in-law suite. One in-law suite has two bedrooms and one has one bedroom.
Active contingent
$775,000
6440 Saint Anthony Dr, Hollywood, SC 29449
5beds
3,200sqft
Farm
Built in 2007
1.5 Acres Lot
$757,700 Zestimate®
$242/sqft
$-- HOA
What's special
Gated estateStately raised homeWarm foyerDining spaceClassic southern front porchSecond laundry areaWalk-in closets
- 142 days |
- 1,181 |
- 50 |
Zillow last checked:
Listing updated:
Listed by:
The Real Estate Firm 843.442.1529
Source: CTMLS,MLS#: 26005718
Facts & features
Interior
Bedrooms & bathrooms
- Bedrooms: 5
- Bathrooms: 7
- Full bathrooms: 6
- 1/2 bathrooms: 1
Rooms
- Room types: Bonus Room, Family Room, Game Room, Great Room, Living/Dining Combo, Media Room, Office, Dining Room, Sun Room, Utility Room, Bonus, Breakfast Room, Eat-In-Kitchen, Family, Formal Living, Foyer, Frog Attached, Frog Detached, Game, Great, Laundry, Media, Mother-In-Law Suite, Other (Use Remarks), Pantry, Separate Dining, Study, Sun, Utility
Heating
- Electric
Cooling
- Central Air
Appliances
- Laundry: Electric Dryer Hookup, Washer Hookup, Laundry Room
Features
- Ceiling - Smooth, High Ceilings, Garden Tub/Shower, Kitchen Island, See Remarks, Walk-In Closet(s), Wet Bar, Wine Cellar, Ceiling Fan(s), Eat-in Kitchen, Formal Living, Entrance Foyer, Frog Attached, Frog Detached, In-Law Floorplan, Other, Pantry
- Flooring: Ceramic Tile, Wood
- Doors: Some Thermal Door(s)
- Windows: Some Thermal Wnd/Doors, Window Treatments
- Has basement: Yes
- Number of fireplaces: 2
- Fireplace features: Bedroom, Den, Dining Room, Family Room, Great Room, Living Room, Other, Two
Interior area
- Total structure area: 3,200
- Total interior livable area: 3,200 sqft
Property
Parking
- Total spaces: 14
- Parking features: Garage, Attached, Off Street, Other, Garage Door Opener
- Attached garage spaces: 14
Features
- Levels: Two,Three Or More
- Stories: 2
- Patio & porch: Deck, Patio, Covered, Front Porch, Screened, Wrap Around
- Exterior features: Balcony, Garden, Other, Rain Gutters
- Fencing: Perimeter,Wood
Lot
- Size: 1.5 Acres
- Features: .5 - 1 Acre, 1 - 2 Acres, Cul-De-Sac, High, Interior Lot, Level, Wooded
Details
- Additional structures: Second Garage, Storage, Workshop, Guest House
- Parcel number: 1590000223
- Horses can be raised: Yes
Construction
Type & style
- Home type: SingleFamily
- Architectural style: Cape Cod,Craftsman,Horse Farm,Traditional
- Property subtype: Farm
Materials
- Brick Veneer, Cement Siding, Stone Veneer
- Foundation: Raised, Pillar/Post/Pier, Slab
- Roof: Architectural
Condition
- New construction: No
- Year built: 2007
Utilities & green energy
- Sewer: Septic Tank
- Water: Well
- Utilities for property: Dominion Energy
Community & HOA
Community
- Features: Boat Ramp, Dock Facilities, Gated, Marina, Other, RV Parking, RV / Boat Storage, Storage, Trash, Walk/Jog Trails
- Subdivision: None
Location
- Region: Hollywood
Financial & listing details
- Price per square foot: $242/sqft
- Tax assessed value: $860,000
- Annual tax amount: $2,700
- Date on market: 3/2/2026
- Listing terms: Cash,Conventional,FHA,USDA Loan,VA Loan
Estimated market value
$757,700
$720,000 - $796,000
$5,503/mo
Price history
| Date | Event | Price |
|---|---|---|
| 3/2/2026 | Listed for sale | $775,000-3%$242/sqft |
Source:  CTMLS #26005718 Report a problem CTMLS #26005718 Report a problem | ||
| 3/2/2026 | Listing removed | $799,000$250/sqft |
Source: CTMLS #25029966 Report a problem | ||
| 1/14/2026 | Price change | $799,000-3.2%$250/sqft |
Source: CTMLS #25029966 Report a problem | ||
| 11/8/2025 | Price change | $825,000-2.9%$258/sqft |
Source: CTMLS #25029966 Report a problem | ||
| 9/2/2025 | Price change | $849,900-2.9%$266/sqft |
Source: CTMLS #25009928 Report a problem | ||
| 7/15/2025 | Price change | $875,000-2.2%$273/sqft |
Source: CTMLS #25009928 Report a problem | ||
| 5/31/2025 | Price change | $895,000-3.2%$280/sqft |
Source: CTMLS #25009928 Report a problem | ||
| 4/10/2025 | Listed for sale | $925,000$289/sqft |
Source: CTMLS #25009928 Report a problem | ||
| 2/3/2025 | Listing removed | $925,000$289/sqft |
Source: CTMLS #24005904 Report a problem | ||
| 11/21/2024 | Listed for sale | $925,000$289/sqft |
Source: CTMLS #24005904 Report a problem | ||
| 6/1/2024 | Contingent | $925,000$289/sqft |
Source: CTMLS #24005904 Report a problem | ||
| 4/19/2024 | Price change | $925,000-2.6%$289/sqft |
Source: CTMLS #24005904 Report a problem | ||
| 3/7/2024 | Listed for sale | $950,000+160.3%$297/sqft |
Source: CTMLS #24005904 Report a problem | ||
| 3/5/2019 | Sold | $365,000-2.7%$114/sqft |
Source: CTMLS #18028149 Report a problem | ||
| 1/3/2019 | Pending sale | $375,000$117/sqft |
Source: The Real Estate Firm #18028149 Report a problem | ||
| 11/28/2018 | Price change | $375,000-6.2%$117/sqft |
Source: The Real Estate Firm #18028149 Report a problem | ||
| 11/9/2018 | Price change | $399,900-2.4%$125/sqft |
Source: The Real Estate Firm #18028149 Report a problem | ||
| 10/15/2018 | Listed for sale | $409,900+12.3%$128/sqft |
Source: The Real Estate Firm #18028149 Report a problem | ||
| 5/21/2016 | Listing removed | $365,000$114/sqft |
Source: Keller Williams - Charleston-West Ashley #15026434 Report a problem | ||
| 5/13/2016 | Price change | $365,000-2.7%$114/sqft |
Source: Keller Williams - Charleston-West Ashley #15026434 Report a problem | ||
| 12/26/2015 | Price change | $375,000-2.6%$117/sqft |
Source: Keller Williams - Charleston-West Ashley #15026434 Report a problem | ||
| 10/13/2015 | Listed for sale | $385,000+10%$120/sqft |
Source: Keller Williams Realty Charleston West Ashley #15026434 Report a problem | ||
| 8/19/2014 | Listing removed | $1,995$1/sqft |
Source: Southern Shores Real Estate Group Report a problem | ||
| 7/28/2014 | Listed for rent | $1,995$1/sqft |
Source: Southern Shores Real Estate Group Report a problem | ||
| 11/19/2013 | Listing removed | $350,000+14.8%$109/sqft |
Source: Keller Williams Realty - Charleston - Mount Pleasant #1317384 Report a problem | ||
| 2/4/2009 | Sold | $305,000$95/sqft |
Source: Public Record Report a problem | ||
Public tax history
| Year | Property taxes | Tax assessment |
|---|---|---|
| 2025 | $2,700 +9.4% | $22,080 +15% |
| 2024 | $2,469 +1.4% | $19,200 |
| 2023 | $2,436 +2.9% | $19,200 |
| 2022 | $2,367 +24.3% | $19,200 +31.5% |
| 2021 | $1,904 -2.2% | $14,600 |
| 2020 | $1,948 | $14,600 +4.1% |
| 2019 | $1,948 | $14,030 -33.3% |
| 2017 | $1,948 -64.6% | $21,050 |
| 2016 | $5,508 +5% | $21,050 |
| 2015 | $5,243 +4.7% | $21,050 |
| 2014 | $5,006 | -- |
| 2011 | $5,006 +244.8% | -- |
| 2010 | $1,452 -1.1% | $12,200 |
| 2009 | $1,468 -65.7% | $12,200 -40.2% |
| 2008 | $4,286 | $20,390 |
Find assessor info on the county website
Monthly payment
Est. payment
Payment breakdown
Explore the cost of this home by adjusting the details. Changes won't be saved.Climate risks
Neighborhood: 29449
Nearby schools
GreatSchools rating
- 2/10EB Ellington Elementary SchoolGrades: PK-5Distance: 6.2 mi
- 2/10Baptist Hill High SchoolGrades: 6-12Distance: 2.8 mi
Schools provided by the listing agent
- Elementary: E.B. Ellington
- Middle: Baptist Hill
- High: Baptist Hill
Source: CTMLS. This data may not be complete. We recommend contacting the local school district to confirm school assignments for this home.
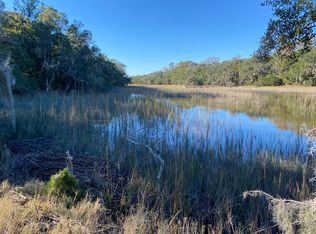
- $399,9008.39 Acres6444 Saint Anthony Dr, Hollywood, SC 29449Lot/Land
- $830,2003 bd2 ba1.9k sqft6418 Saint Anthony Dr, Hollywood, SC 29449Off Market
- $872,5003 bd3 ba2.1k sqft6472 Simmons Bluff Rd, Meggett, SC 29449Off Market
- $905,0004 bd3 ba2.3k sqft6434 Saint Anthony Dr, Yonges Island, SC 29449Sold
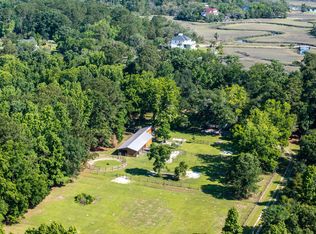
- $125,000-- bd-- ba-- sqftCrestmont St, Hollywood, SC 29449Off Market
- $125,0002.54 Acres4080 Crestmont St, Meggett, SC 29449Sold
- $185,000-- bd-- ba-- sqft6408 Saint Anthony Dr, Yonges Island, SC 29449Off Market
- $624,6003 bd2 ba1.5k sqft6454 Saint Anthony Dr, Yonges Island, SC 29449Off Market
A local agent can set up tours, give advice and negotiate with sellers.
A local lender can help you make sure your offer is ready when you are.
Similar homes
- $755,0004 bd4 ba2.8k sqft4791 Stono Links Dr, Hollywood, SC 29449For Sale
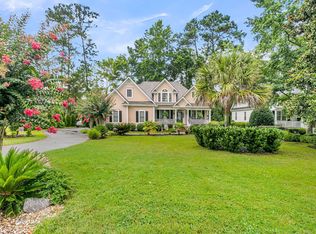
 MLS ID #26005683, Lisa Geoffroy. CTMLS
 - $875,0005 bd4 ba2.9k sqft6911 Buckhorn Rd, Ravenel, SC 29470For Sale
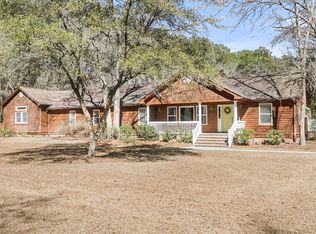 MLS ID #26004739, Brent Boatwright. CTMLS
 - $997,5004 bd3 ba3k sqft4928 Hideaway Point, Hollywood, SC 29449For Sale
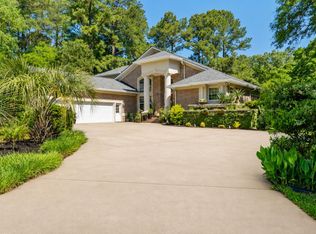 MLS ID #26011143, Christos Palles. CTMLS
 - $864,0003 bd2 ba2.2k sqft5950 Lowell Reed Rd, Ravenel, SC 29470For Sale
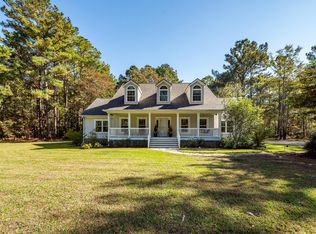 MLS ID #26014461, John Rudloff. CTMLS
 - $650,0004 bd3 ba2.4k sqft6530 Pepper Grass Trl, Ravenel, SC 29470For SaleMLS ID #26018886, Jamie Jacobs. CTMLS
- $1,085,0004 bd3 ba3.1k sqft1624 Lonnie Taylor Ln, Wadmalaw Island, SC 29487For SaleMLS ID #26014385, Huger Sinkler. CTMLS
- $750,0004 bd3 ba2.9k sqft188 Shadowmoss Pkwy, Charleston, SC 29414For SaleMLS ID #26017057, Sheri Gerald. CTMLS
- $798,9904 bd3 ba2.3k sqft2869 Claybrook St, Johns Island, SC 29455For SaleMLS ID #26003041, Thomas Cottingham. CTMLS
- $1,099,0004 bd3 ba2.9k sqft5010 Timber Race Crse, Hollywood, SC 29449For SaleMLS ID #26015430, Bryan Crabtree. CTMLS
- $799,0004 bd4 ba2.7k sqft2260 Forest Lakes Blvd, Charleston, SC 29414For SaleMLS ID #26016709, Jackie Moore. CTMLS
- $825,0004 bd3 ba3.2k sqft2003 Izard Ct, Charleston, SC 29414For SaleMLS ID #26019937, Greg Coggins. CTMLS
- $799,0003 bd2 ba2k sqft8362 Chisolm Plantation Rd, Edisto Island, SC 29438For SaleMLS ID #26015197, Hollace Savage. CTMLS
- $799,0003 bd3 ba2.5k sqft842 Captain Toms Xing, Johns Island, SC 29455For SaleMLS ID #26016331, Kelly Rozier. CTMLS
- $774,9006 bd3 ba3.5k sqft1773 Banbury Rd, Charleston, SC 29414For SaleMLS ID #26014124, Adrian Duclos. CTMLS
- $499,9003 bd2 ba1.6k sqft7967 Highway 162, Hollywood, SC 29449For SaleMLS ID #26013338, Michael Jager. CTMLS
- $750,0004 bd3 ba2.5k sqft2340 Ashley River Rd, Charleston, SC 29414For SaleMLS ID #26010384, Adrian Duclos. CTMLS
- $769,0004 bd3 ba3.3k sqft8781 Herons Walk, North Charleston, SC 29420For SaleMLS ID #26009089, Melanie Dehaven. CTMLS
- $539,0003 bd3 ba1.7k sqft4421 Highway 162, Hollywood, SC 29449For SaleMLS ID #26018741, Anna Mccormick. CTMLS
- $815,0004 bd4 ba2.9k sqft8657 Refuge Point Cir, North Charleston, SC 29420For SaleMLS ID #26012684, Richard Lytton. CTMLS
- $685,0003 bd2 ba1.6k sqft7650 Point Of Pines Rd, Edisto Island, SC 29438For SaleMLS ID #26011998, Kelly Hyatt. CTMLS
