Skip main navigation
Sold for $541,000
  • $541,000

    6434 Silver Mesa Drive #B, Highlands Ranch, CO 80130

    3beds
    1,627sqft
    Townhouse
    Built in 2000
    -- sqft lot
    $510,100 Zestimate®
    $333/sqft
    $2,666 Estimated rent

    Home value

    $510,100

    $485,000 - $536,000

    $2,666/mo

    Zestimate® history
    Loading
    Loading...

    Owner options

    List your home for rent

    $2,666/mo

    Rent Zestimate®

    Find your next renter with Zillow Rental Manager. Plus, with online applications, you can quickly screen prospective tenants – for free.

    Learn more

    $2,666/mo

    Rent Zestimate®

    Refinance and save

    $3,270/mo

    Est. payment

    Refinancing to a lower rate could help reduce your monthly payments and save thousands over the life of the loan.

    See today's rates

    $3,270/mo

    Est. payment

    Explore your selling options

    Work with a Zillow partner agent

    Leverage their expertise and Zillow's premium Showcase listings to get your home seen by more buyers.

    Get started

    List with your own agent

    Get your home in front of millions of buyers by listing it on Zillow.

    Learn how to do it

    Sell it yourself

    Take full control of how buyers see your home on Zillow by listing For Sale by Owner (FSBO).

    List your home

    What's special

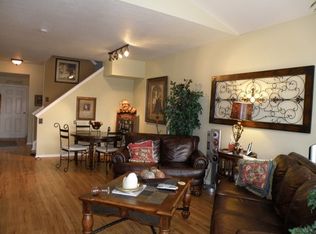
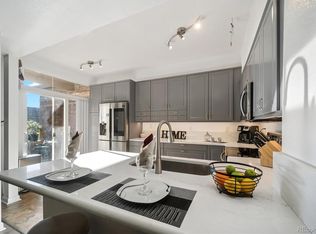
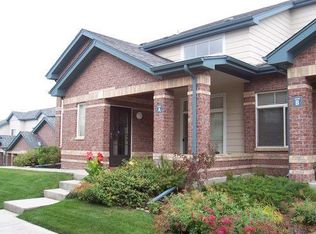
    You will fall in love with this beautiful two-story home in the desirable Palomino Park resort! Step inside the door and into a large and light-filled foyer, living and dining room. Immediately you'll notice upgrades galore including fresh paint and brand new carpet. The dining room is spacious and flows seamlessly to an oversize patio--perfect for entertaining! Adjacent to the dining room is a large newly remodeled kitchen with new cabinets, new Bosch refrigerator and dishwasher, and exquisite granite countertops! The kitchen flows perfectly into the family room with a gas fireplace. The main floor is rounded out with a powder room, laundry room, and built-in office/flex area. Upstairs you will find brand new plush carpet, a generous master suite with mountain views and a large walk-in closet, and 5-piece primary bath. There are 2 additional bedrooms and a full bathroom upstairs. A spacious two car attached garage is a mere 10 feet from the kitchen. The garage also houses two large built in storage racks and a newly installed extra quiet garage door motor with motion sensor lighting. This home is truly turnkey! Palomino Park is a secure, gated community with a 30 Acre park, including a dog park. Take a stroll at sunset and take in the spectacular 180-degree mountain and golf course views--your own little slice of paradise! The neighborhood features low-maintenance living and a village atmosphere for a contemporary lifestyle with amazing amenities. There is a private clubhouse, lounge, & pools. Enjoy grass fields, pickle ball and tennis courts, or head to the Colorado Club which offers a state-of-the-art fitness center, spa, clubhouse, and indoor basketball courts. The convenience of this oasis on the northern edge of Highlands Ranch can’t be under stated with King Soopers, Walmart as well as C-470 all within five minutes away. Don’t miss out on this incredible home that blends comfort, peace and quiet as well as convenience all in one perfect package!

    Zillow last checked:

    Listing updated:

    Listed by:

    Abell To Sell 720-883-5785 transactions@abelltosell.com,

    Compass - Denver,

    Abigail Barratt 512-825-5975,

    Compass - Denver

    Bought with:

    Bryanne Didier, 100098774

    RE/MAX Professionals

    Source: REcolorado as distributed by MLS GRID,MLS#: 7128920MLS Logo

    Facts & features

    Interior

    Bedrooms & bathrooms
    • Bedrooms: 3
    • Bathrooms: 3
    • Full bathrooms: 3
    Primary bedroom
    • Level: Upper
    Bedroom
    • Level: Upper
    Bedroom
    • Level: Upper
    Primary bathroom
    • Level: Upper
    Bathroom
    • Level: Upper
    Bathroom
    • Level: Upper
    Dining room
    • Level: Main
    Kitchen
    • Level: Main
    Laundry
    • Level: Upper
    Living room
    • Level: Main
    Heating
    • Forced Air, Natural Gas
    Cooling
    • Central Air
    Appliances
    • Included: Dishwasher, Disposal, Dryer, Gas Water Heater, Microwave, Range, Refrigerator, Washer
    • Laundry: In Unit
    Features
    • Granite Counters, Open Floorplan, Pantry, Primary Suite, Walk-In Closet(s)
    • Flooring: Vinyl
    • Has basement: No
    • Number of fireplaces: 1
    • Fireplace features: Gas, Living Room
    • Common walls with other units/homes: 2+ Common Walls
    Interior area
    • Total structure area: 1,627
    • Total interior livable area: 1,627 sqft
    • Finished area above ground: 1,627

    Property

    Parking
    • Total spaces: 2
    • Parking features: Concrete
    • Attached garage spaces: 2
    Features
    • Levels: Two
    • Stories: 2
    • Entry location: Courtyard
    • Patio & porch: Front Porch, Patio
    • Fencing: None
    Details
    • Parcel number: R0434161
    • Zoning: PDU
    • Special conditions: Standard

    Construction

    Type & style
    • Home type: Townhouse
    • Property subtype: Townhouse
    • Attached to another structure: Yes
    Materials
    • Brick, Frame, Vinyl Siding
    • Roof: Composition
    Condition
    • Year built: 2000

    Utilities & green energy

    • Sewer: Public Sewer
    • Water: Public
    • Utilities for property: Cable Available, Electricity Connected, Natural Gas Connected, Phone Available

    Community & HOA

    Community
    • Security: Carbon Monoxide Detector(s), Smoke Detector(s)
    • Subdivision: Highlands Ranch Eastridge
    HOA
    • Has HOA: Yes
    • Amenities included: Business Center, Clubhouse, Fitness Center, Front Desk, Gated, Park, Parking, Playground, Pond Seasonal, Pool, Sauna, Spa/Hot Tub, Tennis Court(s), Trail(s)
    • Services included: Insurance, Irrigation, Maintenance Grounds, Maintenance Structure, Recycling, Sewer, Snow Removal, Trash, Water
    • HOA fee: $74 annually
    • HOA name: Highlands Ranch Metro
    • HOA phone: 303-791-0430
    • Second HOA fee: $535 monthly
    • Second HOA name: Palomino Park
    • Second HOA phone: 303-369-1800
    • Third HOA name: Silver Mesa - Palomino PArk
    • Third HOA phone: 303-980-0576
    Location
    • Region: Highlands Ranch

    Financial & listing details

    • Price per square foot: $333/sqft
    • Tax assessed value: $507,465
    • Annual tax amount: $2,971
    • Date on market: 6/29/2024
    • Listing terms: 1031 Exchange,Cash,Conventional,FHA,VA Loan
    • Exclusions: Staging & Personal Property
    • Ownership: Individual
    • Electric utility on property: Yes
    • Road surface type: Paved

    Price history

    DateEventPrice
    7/31/2024Sold$541,000+1.1%$333/sqft
    Source: REcolorado as distributed by MLS GRID #7128920 Report a problem
    7/8/2024Pending sale$535,000$329/sqft
    Source: REcolorado as distributed by MLS GRID #7128920 Report a problem
    6/28/2024Listed for sale$535,000+159.1%$329/sqft
    Source: REcolorado as distributed by MLS GRID #7128920 Report a problem
    5/3/2001Sold$206,500$127/sqft
    Source: Public Record Report a problem

    Public tax history

    YearProperty taxesTax assessment
    2025$2,976 +0.2%$31,720 -10.1%
    2024$2,971 +28.3%$35,270 -1%
    2023$2,315 -3.9%$35,610 +40.5%
    2022$2,408 $25,340 -2.8%
    2021-- $26,070 +1.7%
    2020$2,378 +13%$25,640
    2019$2,104 0%$25,640 +15.2%
    2018$2,104 +9.8%$22,260
    2017$1,916 +6.4%$22,260 +8.4%
    2016$1,801 -2.1%$20,540
    2015$1,840 +15.2%$20,540 +24.7%
    2014$1,597 $16,470
    2013-- $16,470 +6.8%
    2012-- $15,420
    2011-- $15,420 -9.5%
    2010-- $17,030 -9.3%
    2009$899 $18,770
    2008-- $18,770 +6.2%
    2007-- $17,670
    2006$1,691 +1.3%$17,670 +1.3%
    2004$1,670 -36.2%$17,450 -7.2%
    2003$2,616 $18,800 +150%
    2002-- $7,520
    Find assessor info on the county website

    Neighborhood: 80130

    Nearby schools

    GreatSchools rating
    Schools provided by the listing agent
    • Elementary: Acres Green
    • Middle: Cresthill
    • High: Highlands Ranch
    • District: Douglas RE-1

    Source: REcolorado as distributed by MLS GRID. This data may not be complete. We recommend contacting the local school district to confirm school assignments for this home.

    Get a cash offer in 3 minutes
    Find out how much your home could sell for in as little as 3 minutes with a no-obligation cash offer.
    Estimated market value
    $510,100
    Get a cash offer in 3 minutes
    Find out how much your home could sell for in as little as 3 minutes with a no-obligation cash offer.
    Estimated market value
    $510,100