Fully Updated Townhome in Silver Mesa – Steps to Trails & Amenities!
Enjoy a low-maintenance lifestyle in the welcoming, amenity-rich community of Silver Mesa at Palomino Park—just a short walk to The Links Golf Course and surrounded by trails, open space, and resort-style living. Residents enjoy a true sense of community with beautifully maintained grounds, social spaces, and even an onsite restaurant and bar.
This expanded townhome includes a loft and an enlarged primary ensuite bath, features rarely found in similar units.
A rare walk-in entry from the oversized garage adds everyday convenience - no stairs to tackle when you get home! The open-concept main level blends function and comfort, showcasing a kitchen with quartz countertops, soft-close cabinetry, under-cabinet lighting, hands-free faucet, and 4-door Flex refrigerator. The living area includes a cozy fireplace, creating a warm, connected space for relaxing or entertaining.
Upstairs, a loft offers flexible space for an office, fitness area, or creative retreat, an advantage not found in most floorplans. The primary suite captures mountain views and features an expanded ensuite bath with dual rain shower and marble-topped dual vanity. The secondary bedroom enjoys direct access to a full bath, offering ensuite-style privacy for guests.
Major systems have been updated for long-term peace of mind, and thoughtful improvements, including a whole house fan for energy-efficient cooling, reflect true pride of ownership.
Step outside to a private patio with a secluded feel and enjoy resort-style amenities including two pools, two clubhouses, tennis and pickleball courts, basketball courts, sports fields, walking trails, green spaces, a playground, and year-round community activities. Conveniently located minutes from C-470, I-25, light rail, Park Meadows, shopping, and dining.
An exceptional opportunity in one of the area’s most vibrant and amenity-rich communities.
Sold for $486,350
$486,350
6434 Silver Mesa Drive #C, Highlands Ranch, CO 80130
2beds
1,386sqft
Townhouse
Built in 2000
-- sqft lot
$484,500 Zestimate®
$351/sqft
$2,362 Estimated rent
Home value
$484,500
$460,000 - $509,000
$2,362/mo
Zestimate® history
Owner options
List your home for rent
$2,362/mo
Rent Zestimate®
Find your next renter with Zillow Rental Manager. Plus, with online applications, you can quickly screen prospective tenants – for free.
$2,362/mo
Rent Zestimate®
Refinance and save
$3,439/mo
Est. payment
Refinancing to a lower rate could help reduce your monthly payments and save thousands over the life of the loan.
$3,439/mo
Est. payment
Explore your selling options
Work with a Zillow partner agent
Leverage their expertise and Zillow's premium Showcase listings to get your home seen by more buyers.
Get startedList with your own agent
Get your home in front of millions of buyers by listing it on Zillow.
Learn how to do itSell it yourself
Take full control of how buyers see your home on Zillow by listing For Sale by Owner (FSBO).
List your homeWhat's special
Cozy fireplaceEnlarged primary ensuite bathOpen-concept main levelUnder-cabinet lightingHands-free faucetSoft-close cabinetryMarble-topped dual vanity
Zillow last checked:
Listing updated:
Listed by:
Karen Burmann 303-882-1849 karenburmann@kw.com,
Keller Williams Avenues Realty
Bought with:
Bryan Romero Ascencio, 100096343
Usaj Realty
Source: REcolorado as distributed by MLS GRID,MLS#: 2254800
Facts & features
Interior
Bedrooms & bathrooms
- Bedrooms: 2
- Bathrooms: 3
- Full bathrooms: 1
- 3/4 bathrooms: 1
- 1/2 bathrooms: 1
- Main level bathrooms: 1
Bedroom
- Description: Bedroom Or Flex Room
- Level: Upper
Bedroom
- Description: Master Bedroom
- Features: Primary Suite
- Level: Upper
Bathroom
- Description: Powder Room
- Level: Main
Bathroom
- Level: Upper
Bathroom
- Description: En Suite Bathroom
- Features: En Suite Bathroom, Primary Suite
- Level: Upper
Dining room
- Level: Main
Kitchen
- Level: Main
Laundry
- Level: Main
Living room
- Level: Main
Loft
- Description: Versatile Bonus Loft!
- Level: Upper
Heating
- Forced Air, Natural Gas
Cooling
- Central Air
Appliances
- Included: Convection Oven, Dishwasher, Disposal, Dryer, Gas Water Heater, Humidifier, Microwave, Oven, Refrigerator, Self Cleaning Oven, Washer
- Laundry: In Unit
Features
- Ceiling Fan(s), High Ceilings, High Speed Internet, Open Floorplan, Pantry, Primary Suite, Quartz Counters, Smoke Free, Walk-In Closet(s)
- Flooring: Vinyl
- Windows: Window Coverings
- Has basement: No
- Number of fireplaces: 1
- Fireplace features: Family Room, Gas Log
- Common walls with other units/homes: 2+ Common Walls
Interior area
- Total structure area: 1,386
- Total interior livable area: 1,386 sqft
- Finished area above ground: 1,386
Property
Parking
- Total spaces: 2
- Parking features: Oversized, Storage
- Attached garage spaces: 2
Features
- Levels: Two
- Stories: 2
- Entry location: Ground
- Patio & porch: Front Porch, Patio
- Exterior features: Rain Gutters
- Fencing: None
- Has view: Yes
- View description: Mountain(s)
Details
- Parcel number: R0434162
- Zoning: PDU
- Special conditions: Standard
Construction
Type & style
- Home type: Townhouse
- Architectural style: Contemporary
- Property subtype: Townhouse
- Attached to another structure: Yes
Materials
- Brick, Frame, Wood Siding
- Foundation: Slab
- Roof: Composition
Condition
- Updated/Remodeled
- Year built: 2000
Utilities & green energy
- Electric: 110V, 220 Volts
- Sewer: Public Sewer
- Water: Public
- Utilities for property: Cable Available, Electricity Connected, Natural Gas Connected
Community & HOA
Community
- Security: Secured Garage/Parking, Security Entrance, Security Guard, Smoke Detector(s)
- Subdivision: Silver Mesa At Palomino Park
HOA
- Has HOA: Yes
- Amenities included: Business Center, Clubhouse, Fitness Center, Gated, Park, Parking, Playground, Pool, Spa/Hot Tub, Tennis Court(s), Trail(s)
- Services included: Reserve Fund, Insurance, Irrigation, Maintenance Grounds, Maintenance Structure, Recycling, Road Maintenance, Sewer, Snow Removal, Trash, Water
- HOA fee: $543 monthly
- HOA name: Silver Mesa Homeowner's Association
- HOA phone: 303-369-1800
- Second HOA fee: $64 annually
- Second HOA name: Highlands Ranch Community Association
- Second HOA phone: 303-791-2500
Location
- Region: Highlands Ranch
Financial & listing details
- Price per square foot: $351/sqft
- Tax assessed value: $453,080
- Annual tax amount: $2,963
- Date on market: 4/8/2026
- Listing terms: Cash,Conventional,FHA,VA Loan
- Exclusions: Personal Furnishing And Staging Items. Refrigerator And Metal Shelving In The Garage.
- Ownership: Individual
- Electric utility on property: Yes
- Road surface type: Paved
Price history
| Date | Event | Price |
|---|---|---|
| 5/12/2026 | Sold | $486,350-2.7%$351/sqft |
Source:  REcolorado as distributed by MLS GRID #2254800 Report a problem REcolorado as distributed by MLS GRID #2254800 Report a problem | ||
| 4/30/2026 | Pending sale | $500,000$361/sqft |
Source: REcolorado as distributed by MLS GRID #2254800 Report a problem | ||
| 4/8/2026 | Listed for sale | $500,000+117.5%$361/sqft |
Source: REcolorado as distributed by MLS GRID #2254800 Report a problem | ||
| 10/12/2011 | Listing removed | $229,900$166/sqft |
Source: Colorado Dream Properties Inc. #809209 Report a problem | ||
| 6/18/2011 | Listed for sale | $229,900$166/sqft |
Source: Colorado Dream Properties Inc. #809209 Report a problem | ||
| 3/9/2010 | Listing removed | $229,900$166/sqft |
Source: Metro Brokers Colorado Dream Properties #809209 Report a problem | ||
| 9/7/2009 | Listed for sale | $229,900+22.3%$166/sqft |
Source: Metro Brokers Colorado Dream Properties #809209 Report a problem | ||
| 7/29/2003 | Sold | $188,000-3.1%$136/sqft |
Source: Public Record Report a problem | ||
| 4/3/2001 | Sold | $194,020$140/sqft |
Source: Public Record Report a problem | ||
Public tax history
| Year | Property taxes | Tax assessment |
|---|---|---|
| 2025 | $2,662 +0.2% | $28,320 -11.3% |
| 2024 | $2,657 +27% | $31,920 -1% |
| 2023 | $2,092 -3.9% | $32,230 +40.7% |
| 2022 | $2,176 | $22,900 -2.8% |
| 2021 | -- | $23,560 +3.1% |
| 2020 | $2,120 +13.8% | $22,860 |
| 2019 | $1,863 0% | $22,860 +16% |
| 2018 | $1,863 +9.8% | $19,710 |
| 2017 | $1,696 +7.5% | $19,710 +9.5% |
| 2016 | $1,578 -2.1% | $18,000 |
| 2015 | $1,612 +14.4% | $18,000 +23.9% |
| 2014 | $1,409 | $14,530 |
| 2013 | -- | $14,530 +8.8% |
| 2012 | -- | $13,360 |
| 2011 | -- | $13,360 -7.7% |
| 2010 | -- | $14,470 -12% |
| 2009 | $788 | $16,450 |
| 2008 | -- | $16,450 +6.5% |
| 2007 | -- | $15,450 |
| 2006 | $1,478 +0.8% | $15,450 +0.8% |
| 2004 | $1,466 -35.7% | $15,320 -6.4% |
| 2003 | $2,278 | $16,370 +117.7% |
| 2002 | -- | $7,520 |
Find assessor info on the county website
Neighborhood: 80130
Nearby homes
- $505,5003 bd2 ba1.8k sqft6434 Silver Mesa Dr UNIT A, Highlands Ranch, CO 80130Off Market
- $506,3003 bd2 ba1.7k sqft6434 Silver Mesa Dr UNIT D, Highlands Ranch, CO 80130Off Market
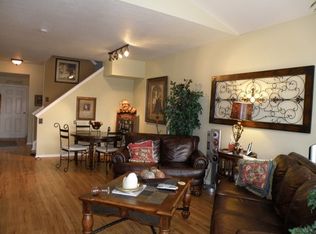
- $515,0003 bd3 ba1.8k sqft6436 Silver Mesa Dr UNIT E, Highlands Ranch, CO 80130For Sale

- $541,0003 bd3 ba1.6k sqft6434 Silver Mesa Dr UNIT B, Highlands Ranch, CO 80130Sold

- $438,3002 bd3 ba1.3k sqft6432 Silver Mesa Dr UNIT A, Highlands Ranch, CO 80130Off Market
- $475,4003 bd2 ba1.9k sqft6432 Silver Mesa Dr UNIT B, Highlands Ranch, CO 80130Off Market
- $458,7002 bd3 ba1.4k sqft6432 Silver Mesa Dr UNIT C, Highlands Ranch, CO 80130Off Market
- $570,0003 bd3 ba2k sqft6432 Silver Mesa Dr UNIT D, Highlands Ranch, CO 80130Sold
Nearby schools
GreatSchools rating
- 6/10Acres Green Elementary SchoolGrades: PK-6Distance: 1.2 mi
- 5/10Cresthill Middle SchoolGrades: 7-8Distance: 0.8 mi
- 9/10Highlands Ranch High SchoolGrades: 9-12Distance: 1.1 mi
Schools provided by the listing agent
- Elementary: Acres Green
- Middle: Cresthill
- High: Highlands Ranch
- District: Douglas RE-1
Source: REcolorado as distributed by MLS GRID. This data may not be complete. We recommend contacting the local school district to confirm school assignments for this home.
Get a cash offer in 3 minutes
Find out how much your home could sell for in as little as 3 minutes with a no-obligation cash offer.
Estimated market value
$484,500
Get a cash offer in 3 minutes
Find out how much your home could sell for in as little as 3 minutes with a no-obligation cash offer.
Estimated market value
$484,500
- Colorado
- Douglas County
- Highlands Ranch
- 80130
- 6434 Silver Mesa Drive Unit C
Nearby cities
Nearby zip codes
Other Highlands Ranch Topics
