Welcome to the home at 6432 Silver Mesa Dr., #D, Highlands Ranch, CO—a true gem in the sought-after Silver Mesa Village of the gated, Palomino Park community. This 3-bedroom, 2 1/2 bathroom end-unit townhome-style condo redefines modern living w/ its unique blend of comfort, style, & functionality. As you approach, the charming front patio welcomes you, offering a serene space to enjoy the outdoors. Step inside, & you'll immediately notice the pride of ownership. Here you'll discover a main floor master suite that is nothing short of a sanctuary, complete w/ a walk-in closet & an updated en-suite bathroom—a personal retreat where relaxation knows no bounds. Enjoy leisurely evenings on your side deck, perfect for al fresco dining or simply unwinding in the fresh CO air. Venture upstairs, & you'll discover 2 bedrooms, both w/ walk-in closets, ceiling fans, & vaulted ceilings. There is a convenient shared bathroom. The upstairs hallway has a built-in desk area—ideal for work or study. For those seeking versatility, the basement offers a bonus room that can easily transform into an office, den, or workout area. For the DIY enthusiasts, there's an oversized storage area & workshop space. This home is more than just stylish—it's packed w/ recent renovations completed in the past 3 years. Upgrades include engineered hickory wood floors on the main level, fresh interior paint, new carpeting, & a newer furnace, heat pump, & a/c. Even the fireplace was thoughtfully renovated. Organization is a breeze thanks to the custom storage shelving in the basement. Finally, the 2-car garage offers room for storage and an extra vehicle or hot tub. The array of amenities include a community pool, the scenic Palomino Park, & a Community Center. Don't miss your chance to experience the epitome of Colorado living in this meticulously maintained condo. It's time to call 6432 Silver Mesa Dr., #D, your new home—a place where convenience, comfort, & style converge to create an idyllic lifestyle.
Sold for $570,000
Zillow last checked:
Listing updated:
Bought with:
Mike Hixon, 902195
Realty Trends LLC
Source: REcolorado as distributed by MLS GRID,MLS#: 4670398
Price history
| Date | Event | Price |
|---|---|---|
| 11/9/2023 | Sold | $570,000-0.9%$283/sqft |
Source:  REcolorado as distributed by MLS GRID #4670398 Report a problem REcolorado as distributed by MLS GRID #4670398 Report a problem | ||
| 10/8/2023 | Pending sale | $575,000$285/sqft |
Source: REcolorado as distributed by MLS GRID #4670398 Report a problem | ||
| 9/29/2023 | Listed for sale | $575,000+44.5%$285/sqft |
Source: REcolorado as distributed by MLS GRID #4670398 Report a problem | ||
| 5/14/2020 | Listing removed | $3,200$2/sqft |
Source: Zillow Rental Manager Report a problem | ||
| 4/23/2020 | Listed for rent | $3,200$2/sqft |
Source: Zillow Rental Manager Report a problem | ||
| 4/1/2020 | Sold | $398,000+0.9%$197/sqft |
Source: Public Record Report a problem | ||
| 2/17/2020 | Pending sale | $394,500$196/sqft |
Source: Mb Hillman Real Estate #3895978 Report a problem | ||
| 2/14/2020 | Listed for sale | $394,500+40.9%$196/sqft |
Source: Mb Hillman Real Estate #3895978 Report a problem | ||
| 5/15/2015 | Sold | $280,000+26.2%$139/sqft |
Source: Agent Provided Report a problem | ||
| 7/23/2012 | Sold | $221,900-5.9%$110/sqft |
Source: Public Record Report a problem | ||
| 11/19/2002 | Sold | $235,815$117/sqft |
Source: Public Record Report a problem | ||
Nearby homes
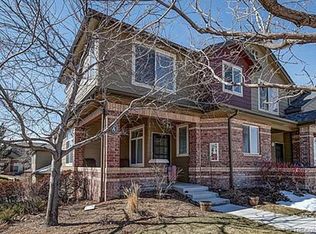
- $428,3002 bd3 ba1.3k sqft6432 Silver Mesa Dr UNIT A, Highlands Ranch, CO 80130Off Market
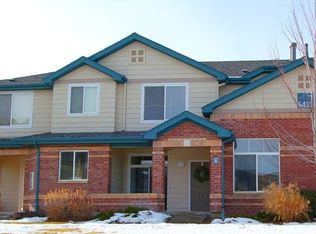
- $459,4003 bd2 ba1.9k sqft6432 Silver Mesa Dr UNIT B, Highlands Ranch, CO 80130Off Market
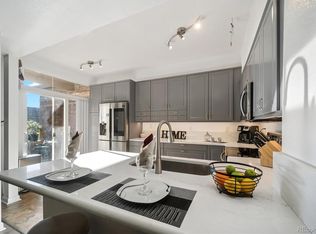
- $452,4002 bd3 ba1.4k sqft6432 Silver Mesa Dr UNIT C, Highlands Ranch, CO 80130Off Market
- $486,3502 bd3 ba1.3k sqft6434 Silver Mesa Dr UNIT C, Highlands Ranch, CO 80130Sold
Get a cash offer in 3 minutes
Find out how much your home could sell for in as little as 3 minutes with a no-obligation cash offer.
Estimated market value
$536,700
