Nestled on a peaceful, wooded lot in desirable Inverness Woods. This home offers privacy with beautiful views-perfect for those who enjoy nature. The large, open great room is filled with natural light and offers plenty of space for relaxing or entertaining, featuring a gas fireplace and views of the surrounding woods. The kitchen provides plenty of counter and cabinet space, island, tiled backsplash, and pantry, plus a butlers pantry that connects to the formal dining room. Perfect for entertaining, family, and holiday meals. Main floor primary suite features a spacious bath with jetted tub and tiled shower. The office is ideal for those that work remotely. A powder room and first floor laundry make this a great home for main floor living. Upstairs you'll find 2 add'l bedrooms plus a loft that can be used for a reading nook, 2nd office or homework stations, video area, or place space for the kids. Finish the basement for additional living, or take advantage of the storage area. Step outside and relax in the tranquility of the private gazebo, a perfect place for your morning coffee, an evening beverage, curl up and read a book, or host outdoor gatherings. Updates include a new furnace, water heater, and new paint. Home has a full house generator. Great location - convenient to Chelsea and Dexter, golf courses, metro parks, many surrounding lakes, and an easy commute to Ann Arbor, I-94 and US 23. Chelsea Schools!
Sold
$525,000
6434 Stillwater Dr, Chelsea, MI 48118
3beds
2,408sqft
Single Family Residence
Built in 2004
1 Acres Lot
$543,500 Zestimate®
$218/sqft
$3,280 Estimated rent
Home value
$543,500
$495,000 - $598,000
$3,280/mo
Zestimate® history
Owner options
List your home for rent
$3,280/mo
Rent Zestimate®
Find your next renter with Zillow Rental Manager. Plus, with online applications, you can quickly screen prospective tenants – for free.
$3,280/mo
Rent Zestimate®
Refinance and save
$4,619/mo
Est. payment
Refinancing to a lower rate could help reduce your monthly payments and save thousands over the life of the loan.
$4,619/mo
Est. payment
Explore your selling options
Work with a Zillow partner agent
Leverage their expertise and Zillow's premium Showcase listings to get your home seen by more buyers.
Get startedList with your own agent
Get your home in front of millions of buyers by listing it on Zillow.
Learn how to do itSell it yourself
Take full control of how buyers see your home on Zillow by listing For Sale by Owner (FSBO).
List your homeWhat's special
Zillow last checked:
Listing updated:
Listed by:
Debbie Bourdon 734-709-9639,
Real Estate One Inc,
Brittany Racine,
Real Estate One-Dexter
Bought with:
Martin Bouma, 6501205750
Keller Williams Ann Arbor Mrkt
Source: MichRIC,MLS#: 24058007
Facts & features
Interior
Bedrooms & bathrooms
- Bedrooms: 3
- Bathrooms: 3
- Full bathrooms: 2
- 1/2 bathrooms: 1
- Main level bedrooms: 1
Primary bedroom
- Level: Main
Bedroom 2
- Level: Upper
Bedroom 3
- Level: Upper
Primary bathroom
- Level: Main
Bathroom 1
- Level: Main
Bathroom 2
- Level: Upper
Dining area
- Level: Main
Dining room
- Level: Main
Family room
- Level: Main
Kitchen
- Level: Main
Laundry
- Level: Main
Office
- Level: Main
Heating
- Forced Air
Cooling
- Central Air
Appliances
- Included: Dishwasher, Dryer, Microwave, Range, Refrigerator, Washer, Water Softener Owned
- Laundry: Laundry Room, Sink
Features
- Center Island
- Flooring: Carpet, Wood
- Basement: Full
- Number of fireplaces: 1
- Fireplace features: Family Room
Interior area
- Total structure area: 2,408
- Total interior livable area: 2,408 sqft
- Finished area below ground: 0
Property
Parking
- Total spaces: 3
- Parking features: Garage Faces Side, Garage Door Opener, Attached
- Garage spaces: 3
Features
- Stories: 2
- Fencing: Invisible
Lot
- Size: 1 Acres
- Dimensions: 318 x 147 x 131 x 228
- Features: Corner Lot, Wooded, Site Condo
Details
- Parcel number: D0419110051
- Zoning description: RR
Construction
Type & style
- Home type: SingleFamily
- Architectural style: Colonial
- Property subtype: Single Family Residence
Materials
- Brick, Vinyl Siding
- Roof: Asphalt
Condition
- New construction: No
- Year built: 2004
Utilities & green energy
- Sewer: Septic Tank
- Water: Well
- Utilities for property: Cable Available, Natural Gas Connected
Community & HOA
Community
- Subdivision: Inverness Woods
HOA
- Has HOA: Yes
- HOA fee: $1,100 annually
Location
- Region: Chelsea
Financial & listing details
- Price per square foot: $218/sqft
- Tax assessed value: $217,035
- Annual tax amount: $7,744
- Date on market: 11/8/2024
- Listing terms: Cash,FHA,VA Loan,USDA Loan,Conventional
- Road surface type: Paved
Price history
| Date | Event | Price |
|---|---|---|
| 12/13/2024 | Sold | $525,000+1%$218/sqft |
Source:  MichRIC #24058007 Report a problem MichRIC #24058007 Report a problem | ||
| 11/16/2024 | Contingent | $520,000$216/sqft |
Source: MichRIC #24058007 Report a problem | ||
| 11/8/2024 | Listed for sale | $520,000+31.6%$216/sqft |
Source: MichRIC #24058007 Report a problem | ||
| 9/13/2016 | Sold | $395,000-1.3%$164/sqft |
Source: Public Record Report a problem | ||
| 7/21/2016 | Pending sale | $400,000$166/sqft |
Source: Real Estate One #3241605 Report a problem | ||
| 6/26/2016 | Listed for sale | $400,000+8.9%$166/sqft |
Source: Real Estate One-Dexter #3241605 Report a problem | ||
| 11/30/2004 | Sold | $367,433$153/sqft |
Source: Public Record Report a problem | ||
Public tax history
| Year | Property taxes | Tax assessment |
|---|---|---|
| 2025 | $8,075 | $242,900 +1.3% |
| 2024 | -- | $239,700 +16% |
| 2023 | -- | $206,700 +1.2% |
| 2022 | -- | $204,300 +0.1% |
| 2021 | -- | $204,100 +2.4% |
| 2020 | $7,031 | $199,400 +1.3% |
| 2019 | -- | $196,900 +7.6% |
| 2018 | -- | $183,000 +0.2% |
| 2017 | -- | $182,700 +28.2% |
| 2016 | -- | $142,490 +0.3% |
| 2015 | -- | $142,064 +3.2% |
| 2014 | -- | $137,625 |
| 2013 | -- | $137,625 +2.4% |
| 2012 | -- | $134,400 -2.5% |
| 2011 | -- | $137,795 +1.7% |
| 2010 | -- | $135,492 -0.3% |
| 2009 | -- | $135,900 -18.5% |
| 2008 | -- | $166,700 -8.6% |
| 2007 | -- | $182,300 +1.1% |
| 2005 | -- | $180,300 |
| 2004 | -- | $180,300 +300.7% |
| 2003 | -- | $45,000 |
Find assessor info on the county website
Neighborhood: 48118
Nearby homes
- $572,4004 bd3 ba2.3k sqft6385 Woodvine Dr, Chelsea, MI 48118Off Market
- $499,3003 bd2 ba2.1k sqft6490 Stillwater Dr, Chelsea, MI 48118Off Market
- $570,7003 bd2 ba2k sqft6348 Woodvine Dr, Chelsea, MI 48118Off Market
- $535,6004 bd3 ba2.2k sqft6372 Woodvine Dr, Chelsea, MI 48118Off Market
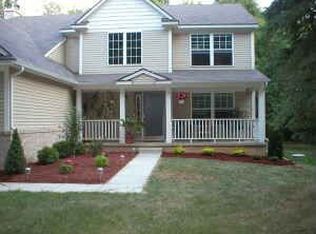
- $556,9004 bd2 ba2.3k sqft6395 Stillwater Dr, Chelsea, MI 48118Off Market
- $642,2004 bd3 ba3.1k sqft6447 Stillwater Dr, Chelsea, MI 48118Off Market
- $655,0004 bd5 ba4.4k sqft6419 Stillwater Dr, Chelsea, MI 48118Sold
- $551,7004 bd3 ba2.4k sqft6473 Stillwater Dr, Chelsea, MI 48118Off Market
Nearby schools
GreatSchools rating
- NANorth Creek Elementary SchoolGrades: PK-2Distance: 4 mi
- 10/10Beach Middle SchoolGrades: 6-8Distance: 4.4 mi
- 9/10Chelsea High SchoolGrades: 9-12Distance: 4.9 mi
Get a cash offer in 3 minutes
Find out how much your home could sell for in as little as 3 minutes with a no-obligation cash offer.
Estimated market value
$543,500
Get a cash offer in 3 minutes
Find out how much your home could sell for in as little as 3 minutes with a no-obligation cash offer.
Estimated market value
$543,500
- Michigan
- Washtenaw County
- Chelsea
- 48118
- 6434 Stillwater Dr
Nearby cities
Nearby zip codes
Other Chelsea Topics
