Skip main navigation
Sold
  • $569,000

    6490 Stillwater Dr, Chelsea, MI 48118

    3beds
    2,907sqft
    Single Family Residence
    Built in 2004
    1 Acres Lot
    $568,800 Zestimate®
    $196/sqft
    $3,578 Estimated rent

    Home value

    $568,800

    $540,000 - $597,000

    $3,578/mo

    Zestimate® history
    Loading
    Loading...

    Owner options

    List your home for rent

    $3,578/mo

    Rent Zestimate®

    Find your next renter with Zillow Rental Manager. Plus, with online applications, you can quickly screen prospective tenants – for free.

    Learn more

    $3,578/mo

    Rent Zestimate®

    Refinance and save

    $4,242/mo

    Est. payment

    Refinancing to a lower rate could help reduce your monthly payments and save thousands over the life of the loan.

    See today's rates

    $4,242/mo

    Est. payment

    Explore your selling options

    Work with a Zillow partner agent

    Leverage their expertise and Zillow's premium Showcase listings to get your home seen by more buyers.

    Get started

    List with your own agent

    Get your home in front of millions of buyers by listing it on Zillow.

    Learn how to do it

    Sell it yourself

    Take full control of how buyers see your home on Zillow by listing For Sale by Owner (FSBO).

    List your home

    What's special

    Utility sinkCustom stone walkwaysProfessionally finished full basementBeautifully landscaped groundsPrivate one-acre settingMagical gardenPerennial gardens
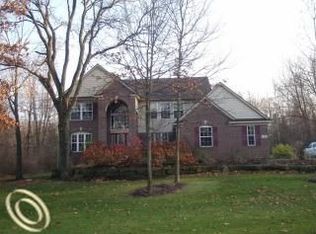
    Welcome to Inverness Woods, a wonderfully designed country subdivision located within the award-winning Chelsea School District. This custom-designed home is beautifully situated on a private one-acre setting with panoramic views in every direction. The property feels like a magical garden, featuring custom stone walkways, perennial gardens, thoughtfully placed sitting areas and beautifully landscaped grounds. Upon entering, you'll immediately appreciate the spaciousness of this nearly 3,000-square-foot home featuring 3 bedrooms, 2.5 bathrooms and an office that could easily be converted into a 4th bedroom. Soaring ceilings welcome you into the foyer, while hardwood flooring and carpeting flow throughout the main level. The expansive living room features vaulted ceilings, recessed lighting, large windows overlooking the stunning backyard and a beautiful fieldstone-surround gas fireplace that creates a warm and inviting focal point. The formal dining room provides an elegant setting for entertaining and large gatherings. The thoughtfully designed chef's kitchen features stainless steel appliances, ample cabinetry and generous island seating, creating a wonderful space for both everyday living and entertaining. A convenient main-floor laundry room offers additional cabinetry and a utility sink. The main-floor primary suite is a true retreat, highlighted by vaulted ceilings and serene views. The luxurious primary bath features dual vanity sinks, a spacious walk-in closet, jetted tub and a beautiful stand-alone shower with frameless glass doors. Upstairs, a private office provides an ideal work-from-home space and could easily be converted into a 4th bedroom if desired. The professionally finished full basement provides additional living and entertaining space along with plenty of flexibility for recreation, hobbies, home theater or guests. Outside, the beautifully landscaped one-acre setting offers multiple areas to relax and enjoy the peaceful surroundings. A brick-front exterior, paver brick walkway and irrigation system add to the home's exceptional curb appeal and thoughtful design. Completing the property is an oversized three-car attached garage providing abundant parking and storage. This exceptional home offers the perfect combination of sophisticated living, beautiful grounds, generous living spaces and the tranquility of a private country setting, all within the highly regarded Chelsea School District.

    Zillow last checked:

    Listing updated:

    Listed by:

    Richard Taylor 734-223-5656,

    The Charles Reinhart Company

    Bought with:

    Leslie Norush

    Source: MichRIC,MLS#: 26050178MLS Logo

    Facts & features

    Interior

    Bedrooms & bathrooms
    • Bedrooms: 3
    • Bathrooms: 3
    • Full bathrooms: 2
    • 1/2 bathrooms: 1
    • Main level bedrooms: 1
    Heating
    • Forced Air
    Cooling
    • Central Air
    Appliances
    • Included: Dishwasher, Disposal, Dryer, Microwave, Oven, Range, Refrigerator, Washer, Water Softener Owned
    • Laundry: Laundry Room, Main Level, Sink
    Features
    • Ceiling Fan(s)
    • Flooring: Carpet, Ceramic Tile, Vinyl, Wood
    • Basement: Daylight,Full
    • Number of fireplaces: 1
    • Fireplace features: Gas Log, Living Room
    Interior area
    • Total structure area: 2,107
    • Total interior livable area: 2,907 sqft
    • Finished area below ground: 1,462

    Property

    Parking
    • Total spaces: 3
    • Parking features: Garage Faces Front, Garage Door Opener, Attached
    • Garage spaces: 3
    Features
    • Stories: 2
    Lot
    • Size: 1 Acres
    • Dimensions: 238 x 224 x 246 x 148
    • Features: Ground Cover
    Details
    • Parcel number: D0419110050

    Construction

    Type & style
    • Home type: SingleFamily
    • Architectural style: Colonial
    • Property subtype: Single Family Residence
    Materials
    • Brick, Vinyl Siding
    • Roof: Asphalt,Shingle
    Condition
    • New construction: No
    • Year built: 2004

    Utilities & green energy

    • Sewer: Public Sewer
    • Water: Well
    • Utilities for property: Phone Available, Natural Gas Available, Electricity Available, Cable Available, Phone Connected, Natural Gas Connected, Cable Connected

    Community & HOA

    Community
    • Subdivision: Inverness Woods
    HOA
    • Has HOA: Yes
    • Services included: Trash, Snow Removal
    • HOA fee: $1,130 annually
    Location
    • Region: Chelsea

    Financial & listing details

    • Price per square foot: $196/sqft
    • Tax assessed value: $171,677
    • Annual tax amount: $6,237
    • Date on market: 9/21/2026
    • Listing terms: Cash,Conventional
    • Electric utility on property: Yes
    • Road surface type: Paved

    Price history

    DateEventPrice
    10/27/2026Sold$569,000-0.2%$196/sqft
    Source: MichRIC #26050178 Report a problem
    9/28/2026Contingent$569,900$196/sqft
    Source: MichRIC #26050178 Report a problem
    9/21/2026Listed for sale$569,900+78.1%$196/sqft
    Source: MichRIC #26050178 Report a problem
    7/21/2011Listing removed$319,900$110/sqft
    Source: Edward Surovell Realtors #3104665 Report a problem
    6/18/2011Listed for sale$319,900-4.4%$110/sqft
    Source: Edward Surovell Realtors #3104665 Report a problem
    10/6/2004Sold$334,564$115/sqft
    Source: Public Record Report a problem

    Public tax history

    YearProperty taxesTax assessment
    2026$6,162 +1.9%$225,900 +1.8%
    2025$6,046 $221,800 +1.3%
    2024-- $219,000 +16.6%
    2023-- $187,800 +1.2%
    2022-- $185,600 -0.1%
    2021-- $185,700 +2.6%
    2020$5,183 $181,000 +1.2%
    2019-- $178,800 +7.3%
    2018-- $166,700 +0.2%
    2017-- $166,400 +27.4%
    2016-- $130,614 +0.3%
    2015-- $130,224 +3.2%
    2014-- $126,156
    2013-- $126,156 +2.4%
    2012-- $123,200 -4%
    2011-- $128,300 -5.8%
    2010-- $136,190 -0.3%
    2009-- $136,600 -10%
    2008-- $151,800 -8.1%
    2007-- $165,100
    2005-- $165,100 +2%
    2004-- $161,900 +259.8%
    2003-- $45,000
    Find assessor info on the county website

    Neighborhood: 48118

    Nearby schools

    GreatSchools rating
    Get a cash offer in 3 minutes
    Find out how much your home could sell for in as little as 3 minutes with a no-obligation cash offer.
    Estimated market value

    $568,800

    Get a cash offer in 3 minutes
    Find out how much your home could sell for in as little as 3 minutes with a no-obligation cash offer.
    Estimated market value

    $568,800