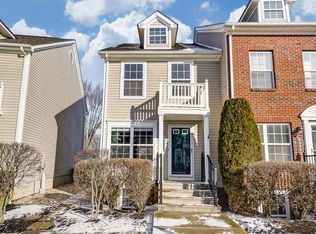
Highly desirable Traditions at Rocky Fork! Open concept floor plan 1300 sq ft, 2 BR, 2 1/2 BA, 3-story townhome with 1-car attached garage. The 1st floor offers a large family/flex room, while the main floor boasts a sun-drenched living room, a formal dining area, and a beautifully appointed gourmet kitchen loaded with wood cabinets, a center island, stainless appliances, backsplash, and granite tops. All bedrooms are upstairs! Upgrades and extras include white 2-panel doors, a convenient 3rd-floor laundry, a stone front, a 2nd-floor balcony/deck, and much more with generous size rooms. Be settled in time for the cooler weather and start enjoying the finished lower level that includes a gas fireplace. Welcome Home! One Year Minimum Lease term. Tenant has to pay all utilities.
This property is off market, which means it's not currently listed for sale or rent on Zillow. This may be different from what's available on other websites or public sources.