Welcome to 6435 Goebel Drive, a well maintained three bedroom, one and a half bath bi level tucked away on a quiet cul de sac in Parma. Offering nearly 1,900 square feet of living space, this home provides plenty of room to spread out and enjoy. The lower level features a wood burning fireplace and bar, creating a warm and inviting space for relaxing or entertaining. Outside, the beautiful backyard features peaceful wooded views, multiple decks, and a hot tub, providing an ideal setting for unwinding at the end of the day. Enjoy minimal through traffic while remaining within walking distance of nearby parks and West Creek Reservation. Restaurants, shopping, local businesses, and plenty of great ice cream options along State Road are also just minutes away. Complete with an attached two car garage, this conveniently located home is ready for its next owner to make it their own. Schedule your private showing today!
Active
$274,900
6435 Goebel Dr, Parma, OH 44134
3beds
1,889sqft
Single Family Residence
Built in 1972
8,058 Square Feet Lot
$-- Zestimate®
$146/sqft
$-- HOA
What's special
Peaceful wooded viewsMultiple decksHot tubAttached two car garageWood burning fireplaceBeautiful backyard
- 2 days
- 568
- 57
Zillow last checked:
Listing updated:
Listed by:
John Besozzi 440-201-2386 johnbesozzi@gmail.com,
RE/MAX Above & Beyond
Source: MLS Now,MLS#: 5245521 Originating MLS: Akron Cleveland Association of REALTORS
Originating MLS: Akron Cleveland Association of REALTORSFacts & features
Interior
Bedrooms & bathrooms
- Bedrooms: 3
- Bathrooms: 2
- Full bathrooms: 1
- 1/2 bathrooms: 1
- Main level bathrooms: 1
- Main level bedrooms: 3
Primary bedroom
- Description: Flooring: Wood
- Level: First
- Dimensions: 13 x 12
Bedroom
- Description: Flooring: Wood
- Level: First
- Dimensions: 13 x 10
Bedroom
- Description: Flooring: Wood
- Level: First
- Dimensions: 10 x 10
Dining room
- Description: Flooring: Laminate
- Level: First
- Dimensions: 11 x 11
Family room
- Description: Flooring: Laminate
- Level: Lower
- Dimensions: 15 x 20
Kitchen
- Description: Flooring: Laminate
- Level: First
- Dimensions: 12 x 10
Living room
- Description: Flooring: Laminate
- Level: First
- Dimensions: 15 x 18
Heating
- Forced Air, Gas
Cooling
- Central Air
Appliances
- Included: Dryer, Dishwasher, Disposal, Range, Refrigerator, Washer
- Laundry: Laundry Room
Features
- Bar
- Basement: None
- Number of fireplaces: 1
- Fireplace features: Wood Burning
Interior area
- Total structure area: 1,889
- Total interior livable area: 1,889 sqft
- Finished area above ground: 1,889
Video & virtual tour
Property
Parking
- Total spaces: 2
- Parking features: Attached, Garage
- Attached garage spaces: 2
Features
- Levels: Two,Multi/Split
- Stories: 2
- Patio & porch: Deck
- Has spa: Yes
- Spa features: Hot Tub
- Fencing: Chain Link,Full
- Has view: Yes
- View description: Trees/Woods
Lot
- Size: 8,058 Square Feet
- Dimensions: 62 x 130
- Features: Cul-De-Sac, Wooded
Details
- Additional structures: Shed(s)
- Parcel number: 44628014
Construction
Type & style
- Home type: SingleFamily
- Architectural style: Bi-Level
- Property subtype: Single Family Residence
Materials
- Vinyl Siding
- Roof: Asphalt
Condition
- Year built: 1972
Utilities & green energy
- Sewer: Public Sewer
- Water: Public
Community & HOA
Community
- Features: Park, Restaurant
HOA
- Has HOA: No
Location
- Region: Parma
Financial & listing details
- Price per square foot: $146/sqft
- Tax assessed value: $236,200
- Annual tax amount: $4,647
- Date on market: 9/17/2026
- Listing terms: Cash,Conventional,FHA,VA Loan
Estimated market value
Not available
Estimated sales range
Not available
Not available
Price history
| Date | Event | Price |
|---|---|---|
| 9/17/2026 | Listed for sale | $274,900+38.1%$146/sqft |
Source:  MLS Now #5245521 Report a problem MLS Now #5245521 Report a problem | ||
| 10/27/2020 | Sold | $199,000-0.3%$105/sqft |
Source: MLS Now #4215013 Report a problem | ||
| 10/5/2020 | Pending sale | $199,500$106/sqft |
Source: Grabski Realty, Inc. #4215013 Report a problem | ||
| 8/15/2020 | Listed for sale | $199,500+59.6%$106/sqft |
Source: Grabski Realty, Inc. #4215013 Report a problem | ||
| 8/15/2008 | Sold | $125,000$66/sqft |
Source: Public Record Report a problem | ||
Public tax history
| Year | Property taxes | Tax assessment |
|---|---|---|
| 2025 | $4,191 -7.4% | $82,670 |
| 2024 | $4,529 +1.8% | $82,670 +18.7% |
| 2023 | $4,448 +0.6% | $69,650 |
| 2022 | $4,420 -3.2% | $69,650 |
| 2021 | $4,567 +37.2% | $69,650 +54.1% |
| 2020 | $3,328 +0.6% | $45,190 +0% |
| 2019 | $3,309 -6.6% | $45,180 0% |
| 2018 | $3,542 +5.6% | $45,190 +13.3% |
| 2017 | $3,354 +5.3% | $39,870 |
| 2016 | $3,185 | $39,870 |
| 2015 | $3,185 -6.4% | $39,870 -7% |
| 2014 | $3,403 +2.2% | $42,880 |
| 2013 | $3,329 +4.7% | $42,880 |
| 2012 | $3,180 +884.2% | $42,880 -6.6% |
| 2011 | $323 -89.1% | $45,920 |
| 2010 | $2,954 +0.8% | $45,920 |
| 2009 | $2,929 +8.1% | $45,920 -14.9% |
| 2008 | $2,711 +8.1% | $53,980 |
| 2007 | $2,507 -13.3% | $53,980 |
| 2006 | $2,893 +4.2% | $53,980 +9.6% |
| 2005 | $2,776 +11.1% | $49,250 |
| 2004 | $2,497 +1.6% | $49,250 |
| 2003 | $2,457 +5% | $49,250 +7.5% |
| 2002 | $2,341 -39.7% | $45,820 |
| 2001 | $3,881 -0.1% | $45,820 |
| 2000 | $3,886 | $45,820 |
Find assessor info on the county website
Monthly payment
Est. payment
Payment breakdown
Explore the cost of this home by adjusting the details. Changes won't be saved.Climate risks
Neighborhood: 44134
Nearby schools
Schools provided by the listing agent
- District: Parma CSD - 1824
Source: MLS Now. This data may not be complete. We recommend contacting the local school district to confirm school assignments for this home.
Similar homes
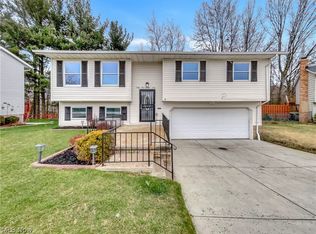
- $255,0003 bd3 ba2.3k sqft2600 Somia Dr, Parma, OH 44134For Sale
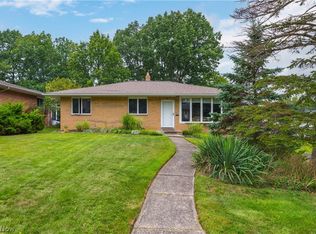 MLS ID #5246326, Mark E Vittardi, CENTURY 21 DePiero & Associates, Inc.. MLS Now
 - $229,9003 bd2 ba2.2k sqft2775 Somia Dr, Parma, OH 44134For Sale
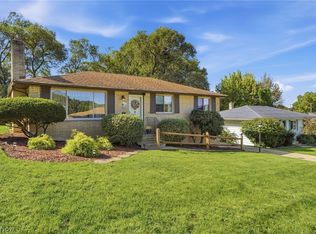 MLS ID #5240268, Edward W Tovey Jr., HomeSmart Real Estate Momentum LLC. MLS Now
 - $264,9003 bd2 ba1.5k sqft7643 Key West Dr, Parma, OH 44134For Sale
 MLS ID #5245573, Marie A Root, On Target Realty, Inc.. MLS Now
 - $244,9003 bd2 ba1.7k sqft2615 George Ave, Parma, OH 44134For Sale
 MLS ID #5245938, Ben Murphy, EXP Realty, LLC.. MLS Now
