Soaring ceilings, a statement staircase, and an open upper-level catwalk set the tone for this distinctive new construction home. Offering approximately 2,100 square feet, four bedrooms, and three bathrooms, the design combines impressive sightlines with a practical layout. The living and dining area opens beneath an approximately 20-foot ceiling, with Andersen windows bringing natural light into the space. The kitchen stands out with quartz countertops, custom cabinetry with 43-inch upper cabinets, and a striking mosaic tile backsplash. A built-in oven, gas cooktop, stainless-steel appliances, and a generous island workspace provide plenty of rooms . Luxury flooring, recessed lighting, and an oversized sliding patio door complete the main living areas. A main-floor bedroom and adjacent bathroom offer flexibility for guests or a home office. Upstairs, the primary suite includes a walk-in closet, separate double-vanity area, and oversized shower. Two additional bedrooms, another full bathroom, and upstairs laundry round out the layout. An attached two-car garage at the rear of the home adds convenience, along with access to I-80/94 and the Illinois state line.
Active
$374,900
6435 Grand Ave, Hammond, IN 46323
4beds
2,069sqft
Single Family Residence
Built in 2026
5,623 Square Feet Lot
$-- Zestimate®
$181/sqft
$-- HOA
What's special
- 2 days
- 395
- 53
Zillow last checked:
Listing updated:
Listed by:
Vanessa Daley,
Ellsbury Group 219-200-5133
Source: NIRA as distributed by MLS GRID,MLS#: 847240
Facts & features
Interior
Bedrooms & bathrooms
- Bedrooms: 4
- Bathrooms: 3
- Full bathrooms: 2
- 3/4 bathrooms: 1
Rooms
- Room types: Bedroom 2, Primary Bedroom, Living Room, Laundry, Kitchen, Bedroom 4, Bedroom 3
Primary bedroom
- Level: Upper
- Area: 200
- Dimensions: 16.0 x 12.5
Bedroom 2
- Level: Upper
- Area: 150
- Dimensions: 12.5 x 12.0
Bedroom 3
- Level: Upper
- Area: 120
- Dimensions: 12.0 x 10.0
Bedroom 4
- Description: Den-Guest Room w/ Ensuite
- Level: Main
- Area: 115
- Dimensions: 10.0 x 11.5
Kitchen
- Level: Main
- Area: 159.5
- Dimensions: 14.5 x 11.0
Laundry
- Level: Upper
- Area: 45.5
- Dimensions: 7.0 x 6.5
Living room
- Description: Dining combo
- Level: Main
- Area: 390
- Dimensions: 30.0 x 13.0
Heating
- Forced Air
Appliances
- Included: Dishwasher, Stainless Steel Appliance(s), Range Hood, Refrigerator, Other, Gas Cooktop
- Laundry: Gas Dryer Hookup, Upper Level, Laundry Room
Features
- Cathedral Ceiling(s), Country Kitchen, Walk-In Closet(s), Vaulted Ceiling(s), Stone Counters, Recessed Lighting, Open Floorplan, Granite Counters, Eat-in Kitchen, Ceiling Fan(s)
- Has basement: No
- Has fireplace: No
Interior area
- Total structure area: 2,069
- Total interior livable area: 2,069 sqft
- Finished area above ground: 2,069
Property
Parking
- Total spaces: 2
- Parking features: Attached, Garage Faces Rear, Off Street, Garage Door Opener
- Attached garage spaces: 2
Features
- Levels: Two
- Patio & porch: Covered
- Exterior features: Rain Gutters
- Has view: Yes
- View description: Neighborhood, Other
Lot
- Size: 5,623 Square Feet
- Features: Corner Lot, Rectangular Lot
Details
- Parcel number: 450703451024000023
- Special conditions: None
Construction
Type & style
- Home type: SingleFamily
- Property subtype: Single Family Residence
Condition
- New construction: Yes
- Year built: 2026
Utilities & green energy
- Electric: 200+ Amp Service
- Sewer: Public Sewer
- Water: Public
Community & HOA
Community
- Subdivision: I F Pritchards 2nd Add
HOA
- Has HOA: No
Location
- Region: Hammond
Financial & listing details
- Price per square foot: $181/sqft
- Tax assessed value: $19,800
- Annual tax amount: $438
- Date on market: 10/22/2026
- Listing agreement: Exclusive Right To Sell
- Listing terms: Cash,VA Loan,FHA,Conventional
Estimated market value
Not available
Estimated sales range
Not available
Not available
Price history
| Date | Event | Price |
|---|---|---|
| 10/22/2026 | Listed for sale | $374,900+4065.6%$181/sqft |
Source:  NIRA as distributed by MLS GRID #847240 Report a problem | ||
| 9/2/2025 | Sold | $9,000-10%$4/sqft |
Source: NIRA as distributed by MLS GRID #816408 Report a problem | ||
| 8/27/2025 | Pending sale | $9,999$5/sqft |
Source: NIRA as distributed by MLS GRID #816408 Report a problem | ||
| 8/26/2025 | Price change | $9,999-28.1%$5/sqft |
Source: NIRA as distributed by MLS GRID #816408 Report a problem | ||
| 5/16/2025 | Price change | $13,900-24.9%$7/sqft |
Source: NIRA as distributed by MLS GRID #816408 Report a problem | ||
| 2/21/2025 | Listed for sale | $18,500+85%$9/sqft |
Source: NIRA as distributed by MLS GRID #816408 Report a problem | ||
| 12/9/2022 | Sold | $10,000-20%$5/sqft |
Source: NIRA as distributed by MLS GRID #511720 Report a problem | ||
| 6/6/2022 | Listing removed | -- |
Source: NIRA as distributed by MLS GRID #511720 Report a problem | ||
| 5/7/2022 | Listed for sale | $12,500+1462.5%$6/sqft |
Source: NIRA as distributed by MLS GRID #511720 Report a problem | ||
| 1/20/2022 | Sold | $800-74.2% |
Source: Public Record Report a problem | ||
| 9/24/2013 | Sold | $3,100$1/sqft |
Source: Public Record Report a problem | ||
Public tax history
| Year | Property taxes | Tax assessment |
|---|---|---|
| 2025 | $438 -40% | $10,400 -47.5% |
| 2024 | $730 +0.1% | $19,800 |
| 2023 | $729 +67.8% | $19,800 |
| 2022 | $434 -0.5% | $19,800 +69.2% |
| 2021 | $436 -1% | $11,700 |
| 2020 | $441 -77% | $11,700 |
| 2019 | $1,915 +80.7% | $11,700 |
| 2018 | $1,060 +86.8% | $11,700 |
| 2017 | $567 | $11,700 |
| 2016 | $567 -6% | $11,700 -19.9% |
| 2014 | $603 +4.2% | $14,600 |
| 2013 | $579 -25.1% | $14,600 -80.3% |
| 2012 | $773 +18% | $74,200 +1.9% |
| 2011 | $655 -3.1% | $72,800 +15.4% |
| 2010 | $676 | $63,100 -20.5% |
| 2009 | -- | $79,400 +9.7% |
| 2007 | -- | $72,400 -1.2% |
| 2006 | -- | $73,300 |
| 2005 | -- | $73,300 |
| 2004 | -- | $73,300 +296.2% |
| 2003 | -- | $18,500 |
| 2002 | -- | $18,500 +199.8% |
| 2001 | -- | $6,170 |
Find assessor info on the county website
Monthly payment
Est. payment
Payment breakdown
Explore the cost of this home by adjusting the details. Changes won't be saved.Climate risks
Neighborhood: Hessville
Similar homes
- $--3 bd2 ba1.1k sqft7127 Arkansas Ave, Hammond, IN 46323Auction
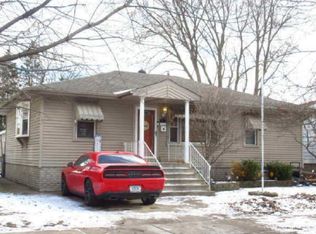 ServiceLink Auction
- $329,0004 bd3 ba2k sqft15722 Woodlawn East Ave, South Holland, IL 60473New
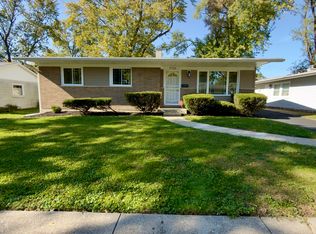 MLS ID #12792506, Christina Alvarado, Pearl Haven Properties INC.. MRED as distributed by MLS GRID
- $--4 bd1 ba1.2k sqft15235 Drexel Ave, South Holland, IL 60473Auction
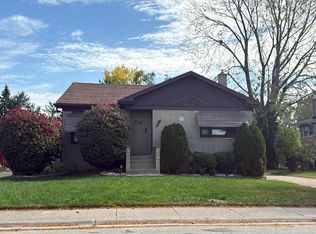 Auction.com 2
- $219,9004 bd1 ba1.1k sqft3311 175th Pl, Hammond, IN 46323For Sale
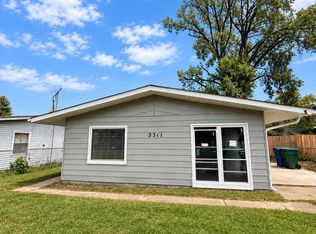
 MLS ID #846660, Emili Holland, Advanced Real Estate, LLC. NIRA as distributed by MLS GRID
- $370,0004 bd3 ba2.4k sqft1401 W 97th Pl, Crown Point, IN 46307For SaleMLS ID #846696, Lisa Gaff, White Hat Realty Group, LLC. NIRA as distributed by MLS GRID
