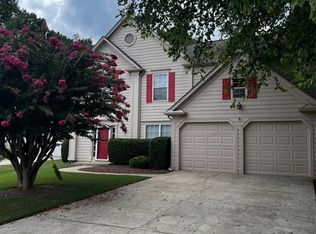
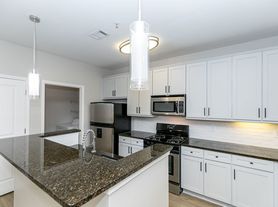
Come see this 4-bedroom, 2 1/2 bath home in the beautiful John's Creek Area. This Spacious floorplan offers plenty of potential for family time, family gatherings, or just a cozy space for rest and relaxation. The Large Master Suite offers his and her sinks, a soaking tub, & separate shower. The laundry room is located upstairs across from the 3 extra rooms for your extended family. The home has a landscaped front yard and a back patio for summer BBQ's. The kitchen rests in the center of the home for easy access from living room or dining room. It features all appliances, white cabinets and an island for breakfast. Don't miss out on this beautiful home. Won't last long. Come See and Make this Home Your Home... "NO SIGN IN YARD"
Listings identified with the FMLS IDX logo come from FMLS and are held by brokerage firms other than the owner of this website. The listing brokerage is identified in any listing details. Information is deemed reliable but is not guaranteed. 2026 First Multiple Listing Service, Inc.
House for rent
$2,800/moFees may apply
6435 Stapleford Ln, Johns Creek, GA 30097
4beds
2,550sqft
Price may not include required fees and charges. Learn more|
Singlefamily
Available now
Air conditioner, central air
In hall laundry
Garage parking
Central, forced air, natural gas
What's special
Island for breakfastLandscaped front yardAll appliancesSeparate showerWhite cabinetsSpacious floorplanLarge master suite
- 6 days |
- -- |
- -- |
Zillow last checked:
Listing updated:
Travel times

Let’s turn your rent into credit progress
Build credit history with every on-time payment and get credit for the payment you’re already making.
Facts & features
Interior
Bedrooms & bathrooms
- Bedrooms: 4
- Bathrooms: 3
- Full bathrooms: 2
- 1/2 bathrooms: 1
Rooms
- Room types: Living Room, Office
Heating
- Central, Forced Air, Natural Gas
Cooling
- Air Conditioner, Central Air
Appliances
- Included: Dishwasher, Gas Oven, Gas Range, Refrigerator, Stove
- Laundry: In Hall, In Unit, Laundry Room, Upper Level
Features
- Ceiling Fan(s), Entrance Foyer, Entrance Foyer, Entrance Foyer 2 Story, Walk-In Closet(s)
- Flooring: Carpet, Hardwood, Laminate
- Has fireplace: Yes
Interior area
- Total interior livable area: 2,550 sqft
Video & virtual tour
Property
Parking
- Parking features: Detached, Garage
- Has garage: Yes
- Details: Contact manager
Features
- Stories: 2
- Has private pool: Yes
- Pool features: Contact manager
- Has view: Yes
- View description: Trees/Woods
Lot
- Features: Back Yard, Cleared, Front Yard, Landscaped, Level
Details
- Additional structures: Garage(s)
- Parcel number: 11101203710051
Construction
Type & style
- Home type: SingleFamily
- Architectural style: Traditional
- Property subtype: SingleFamily
Materials
- Roof: Composition
Condition
- Year built: 1994
Community & HOA
Community
- Features: Pool, Street Lights
HOA
- Amenities included: Pool
Location
- Region: Johns Creek
Financial & listing details
- Lease term: 12 Months
Nearby apartments for rent

Price history
| Date | Event | Price |
|---|---|---|
| 7/28/2026 | Listed for rent | $2,800+36.6%$1/sqft |
Source: FMLS GA #7811348 Report a problem | ||
| 4/24/2019 | Listing removed | $2,050$1/sqft |
Source: Crye-Leike, Realtors #8526415 Report a problem | ||
| 2/15/2019 | Listed for rent | $2,050+10.9%$1/sqft |
Source: Crye-Leike, Realtors #8526415 Report a problem | ||
| 3/6/2018 | Listing removed | $1,849$1/sqft |
Source: Crye-Leike, Realtors #8267823 Report a problem | ||
| 2/24/2018 | Price change | $1,849-0.1%$1/sqft |
Source: Crye-Leike, Realtors #8267823 Report a problem | ||
| 10/30/2017 | Price change | $1,850-2.6%$1/sqft |
Source: Crye-Leike, Realtors #8267823 Report a problem | ||
| 10/6/2017 | Listed for rent | $1,900$1/sqft |
Source: Crye-Leike, Realtors #8267823 Report a problem | ||
| 2/3/1999 | Sold | $184,000+12.3%$72/sqft |
Source: Public Record Report a problem | ||
| 10/14/1994 | Sold | $163,900$64/sqft |
Source: Public Record Report a problem | ||
Neighborhood: 30097
Nearby schools
GreatSchools rating
- 10/10Wilson Creek Elementary SchoolGrades: PK-5Distance: 1 mi
- 9/10River Trail Middle SchoolGrades: 6-8Distance: 2.8 mi
- 10/10Northview High SchoolGrades: 9-12Distance: 0.7 mi